Welcome home! This spacious tri-level Glendale gem is ready to move in and enjoy, with 5 bedrooms, 3 baths, no HOA, and Peoria schools! Featuring a large family room, eat-in kitchen, spacious primary suite, and huge lower-level bonus/game room with two additional bedrooms and a bath. The backyard is made for entertaining with a PebbleTec pool, built-in BBQ, covered patio, turf, RV gate, and side-yard parking. Paid-off solar, newer 4-ton AC, fresh interior paint, and numerous thoughtful upgrades make this home one you won't want to miss!
Pending
$554,000
6108 W SHANGRI LA Road W, Glendale, AZ 85304
5beds
2,612sqft
Single Family Residence
Built in 1990
8,638 Square Feet Lot
$-- Zestimate®
$212/sqft
$-- HOA
What's special
Pebbletec poolCovered patioSide-yard parkingEat-in kitchenRv gateFresh interior paintSpacious tri-level
- 17 days
- 893
- 95
Likely to sell faster than
Zillow last checked:
Listing updated:
Listed by:
Alana Kuhlman 928-600-8872,
My Home Group Real Estate
Source: ARMLS,MLS#: 7073376
Facts & features
Interior
Bedrooms & bathrooms
- Bedrooms: 5
- Bathrooms: 3
- Full bathrooms: 3
Heating
- Electric
Cooling
- Central Air, Ceiling Fan(s)
Appliances
- Included: Dryer, Washer, Built-in Microwave, Dishwasher, Electric Range, Electric Oven
- Laundry: Inside
Features
- High Speed Internet, Granite Counters, Double Vanity, Upstairs, Eat-in Kitchen, Full Bth Master Bdrm, Separate Shwr & Tub
- Flooring: Carpet, Tile
- Windows: Screens, Skylight(s), Double Pane Windows
- Has basement: No
- Has fireplace: No
Interior area
- Total structure area: 2,612
- Total interior livable area: 2,612 sqft
Property
Parking
- Total spaces: 6
- Parking features: Attached, RV Gate, Garage Door Opener
- Attached garage spaces: 3
- Uncovered spaces: 3
Features
- Stories: 2
- Patio & porch: Covered
- Exterior features: Built-in Barbecue
- Has private pool: Yes
- Pool features: Outdoor Pool, Play Pool, Fenced
- Spa features: None, Bath
- Fencing: Perimeter,Back Yard
Lot
- Size: 8,638 Square Feet
- Features: North/South Exposure, Dirt Back, Gravel/Stone Front, Gravel/Stone Back, Synthetic Grass Back
Details
- Parcel number: 14302080
Construction
Type & style
- Home type: SingleFamily
- Architectural style: Santa Barbara/Tuscan
- Property subtype: Single Family Residence
Materials
- Stucco, Wood Frame, Painted, Block
- Foundation: Slab
- Roof: Tile
Condition
- Year built: 1990
Details
- Builder name: JEFF BLANDFORD DEV
Utilities & green energy
- Sewer: Public Sewer
- Water: City Water
Community & HOA
Community
- Subdivision: BROOKHOLLOW
HOA
- Has HOA: No
- Services included: No Fees
Location
- Region: Glendale
Financial & listing details
- Price per square foot: $212/sqft
- Tax assessed value: $427,300
- Annual tax amount: $1,740
- Date on market: 8/30/2026
- Cumulative days on market: 18 days
- Listing terms: Cash,Conventional,FHA,VA Loan
- Ownership: Fee Simple
- Road surface type: Paved
Estimated market value
Not available
Estimated sales range
Not available
Not available
Price history
| Date | Event | Price |
|---|---|---|
| 9/2/2026 | Pending sale | $554,000$212/sqft |
Source:  ARMLS #7073376 Report a problem ARMLS #7073376 Report a problem | ||
| 8/30/2026 | Listed for sale | $554,000+58.3%$212/sqft |
Source: ARMLS #7073376 Report a problem | ||
| 2/28/2020 | Sold | $350,000+0.3%$134/sqft |
Source: ARMLS #6025034 Report a problem | ||
| 1/17/2020 | Listed for sale | $349,000+12.6%$134/sqft |
Source: HomeSmart #6025034 Report a problem | ||
| 4/30/2019 | Sold | $310,000$119/sqft |
Source: Public Record Report a problem | ||
Public tax history
| Year | Property taxes | Tax assessment |
|---|---|---|
| 2025 | $1,699 +2.3% | $42,730 -6.5% |
| 2024 | $1,661 -2.7% | $45,680 +124.6% |
| 2023 | $1,708 -1.2% | $20,341 -27.5% |
| 2022 | $1,728 -8.2% | $28,060 +6.7% |
| 2021 | $1,883 -11.6% | $26,310 +6.9% |
| 2020 | $2,130 +19.1% | $24,620 +6.9% |
| 2019 | $1,788 | $23,030 +5.4% |
| 2018 | $1,788 -0.7% | $21,860 +3.3% |
| 2017 | $1,800 +7.3% | $21,160 +12.1% |
| 2016 | $1,677 +9.3% | $18,870 +0.7% |
| 2015 | $1,535 | $18,730 +38.5% |
| 2014 | -- | $13,520 +13.4% |
| 2013 | -- | $11,920 -4.6% |
| 2012 | -- | $12,500 -6.6% |
| 2011 | -- | $13,380 -15% |
| 2010 | -- | $15,750 -37.4% |
| 2009 | -- | $25,160 -16.3% |
| 2008 | -- | $30,050 +21.2% |
| 2007 | -- | $24,800 +56% |
| 2006 | -- | $15,900 |
| 2005 | -- | $15,900 +8.9% |
| 2004 | -- | $14,600 |
| 2003 | -- | $14,600 +3.5% |
| 2002 | -- | $14,100 |
Find assessor info on the county website
Monthly payment
Est. payment
Payment breakdown
Explore the cost of this home by adjusting the details. Changes won't be saved.Climate risks
Neighborhood: 85304
Nearby schools
Schools provided by the listing agent
- Elementary: Copperwood School
- Middle: Copperwood School
- High: Ironwood High School
- District: Peoria Unified School District
Source: ARMLS. This data may not be complete. We recommend contacting the local school district to confirm school assignments for this home.
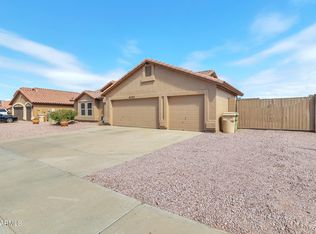
Similar homes
- $589,0003 bd2 ba2.2k sqft19523 N 78TH Lane, Glendale, AZ 85308For Sale
 MLS ID #7081272, LAURIE MENDOZA, Impresa Real Estate. ARMLS
 - $480,0004 bd3 ba2.1k sqft7607 W STATE Avenue, Glendale, AZ 85303For Sale
 MLS ID #7038481, Christy H Le, eXp Realty. ARMLS
 - $529,9004 bd2 ba2k sqft3202 W MCRAE Way, Phoenix, AZ 85027For Sale
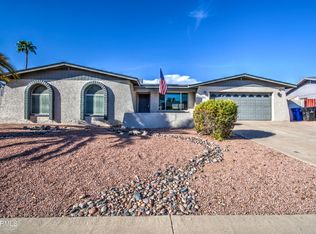 MLS ID #7079436, Kimberly K Salazar, eXp Realty. ARMLS
 - $664,9004 bd2 ba2.3k sqft7751 W MAUI Lane, Peoria, AZ 85381For Sale
 MLS ID #7073166, Kelly J Hayes, Thrive Realty And Property Management. ARMLS
