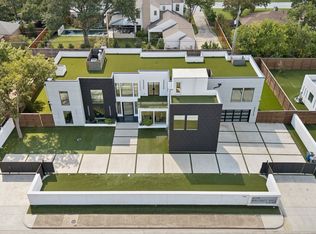
his Preston Hollow sleek modern home is meticulously designed, leaving no detail overlooked. Enter through the grand entrance & you are greeted by an open floor plan w. stunning white oak floors. The kitchen showcases Viking appliances & features stunning translucent countertops, casting a soft glow on the exquisite Quartzite surfaces. Check out the prep kitchen nicely secluded behind the pantry. The living spaces are thoughtfully designed for comfort and style w. an abundance of natural light. The primary suite is a sanctuary of luxury, featuring a lavish ensuite bathroom w. soaking tub, 2 walk-in showers & 2 vanities. Walk up illuminated stairs & find secondary beds, game & media rooms. Continue up to the turfed rooftop & enjoy the outdoor media area for watching the game. Finally, go outside & find a retreat to relax & entertainment & a sparkling pool that beckons you for a refreshing dip. Located with access to premier schools, restaurants, & shopping.
Sold
Price Unknown
6108 Walnut Hill Ln, Dallas, TX 75230
5beds
7,040sqft
Single Family Residence
Built in 2023
0.42 Acres Lot
$2,823,700 Zestimate®
$--/sqft
$10,424 Estimated rent
Home value
$2,823,700
$2.57M - $3.11M
$10,424/mo
Zestimate® history
Owner options
List your home for rent
$10,424/mo
Rent Zestimate®
Find your next renter with Zillow Rental Manager. Plus, with online applications, you can quickly screen prospective tenants – for free.
$10,424/mo
Rent Zestimate®
Refinance and save
Refinancing to a lower rate could help reduce your monthly payments and save thousands over the life of the loan.
Explore your selling options
Work with a Zillow partner agent
Leverage their expertise and Zillow's premium Showcase listings to get your home seen by more buyers.
Get startedList with your own agent
Get your home in front of millions of buyers by listing it on Zillow.
Learn how to do itSell it yourself
Take full control of how buyers see your home on Zillow by listing For Sale by Owner (FSBO).
List your homeWhat's special
Sparkling poolOpen floor planAbundance of natural lightQuartzite surfacesPrep kitchenWhite oak floorsLavish ensuite bathroom
Zillow last checked:
Listing updated:
Listed by:
Jonathan Layton 0537860 281-357-9887,
Luxely Real Estate 281-357-9887,
Emmanuel Ebi 0792858 832-574-9070,
Luxely Real Estate
Bought with:
Cynthia Randle
Evolve Real Estate LLC
Source: NTREIS,MLS#: 21030642
Facts & features
Interior
Bedrooms & bathrooms
- Bedrooms: 5
- Bathrooms: 6
- Full bathrooms: 5
- 1/2 bathrooms: 1
Primary bedroom
- Level: First
- Dimensions: 22 x 34
Bedroom
- Level: Second
- Dimensions: 16 x 16
Bedroom
- Level: Second
- Dimensions: 14 x 16
Bedroom
- Level: Second
- Dimensions: 13 x 16
Bedroom
- Level: Second
- Dimensions: 13 x 17
Primary bathroom
- Level: First
- Dimensions: 10 x 21
Dining room
- Level: First
- Dimensions: 13 x 11
Other
- Level: Second
- Dimensions: 10 x 13
Other
- Level: Second
- Dimensions: 11 x 4
Other
- Level: First
- Dimensions: 5 x 12
Half bath
- Level: Second
- Dimensions: 11 x 4
Kitchen
- Level: First
- Dimensions: 13 x 21
Laundry
- Level: Second
- Dimensions: 16 x 7
Living room
- Level: First
- Dimensions: 36 x 26
Living room
- Level: Second
- Dimensions: 11 x 21
Media room
- Level: Third
- Dimensions: 12 x 13
Office
- Level: Second
- Dimensions: 14 x 11
Heating
- Central
Cooling
- Central Air, Ceiling Fan(s)
Appliances
- Included: Dishwasher, Gas Range, Refrigerator
- Laundry: Laundry in Utility Room
Features
- Chandelier, Granite Counters, Kitchen Island, Open Floorplan, Pantry, Vaulted Ceiling(s), Walk-In Closet(s)
- Flooring: Carpet, Hardwood, Tile
- Has basement: No
- Number of fireplaces: 2
- Fireplace features: Gas
Interior area
- Total interior livable area: 7,040 sqft
Property
Parking
- Total spaces: 3
- Parking features: Driveway, Garage, Garage Door Opener, Gated
- Attached garage spaces: 3
- Has uncovered spaces: Yes
Features
- Levels: Two
- Stories: 2
- Patio & porch: Balcony
- Exterior features: Balcony
- Pool features: Pool
- Fencing: Back Yard,Front Yard,Gate,High Fence
Lot
- Size: 0.42 Acres
Details
- Parcel number: 00000408010000000
Construction
Type & style
- Home type: SingleFamily
- Architectural style: Detached
- Property subtype: Single Family Residence
Materials
- Foundation: Slab
- Roof: Composition
Condition
- Year built: 2023
Utilities & green energy
- Sewer: Public Sewer
- Water: Public
- Utilities for property: Electricity Connected, Natural Gas Available, Sewer Available, Separate Meters, Water Available
Community & HOA
Community
- Security: Carbon Monoxide Detector(s), Smoke Detector(s)
- Subdivision: Biglot
HOA
- Has HOA: No
Location
- Region: Dallas
Financial & listing details
- Tax assessed value: $2,862,380
- Annual tax amount: $61,584
- Date on market: 8/14/2025
- Cumulative days on market: 34 days
- Listing terms: Cash,Conventional
- Electric utility on property: Yes
Price history
| Date | Event | Price |
|---|---|---|
| 10/31/2025 | Sold | -- |
Source: NTREIS #21030642 Report a problem | ||
| 9/29/2025 | Pending sale | $3,100,000$440/sqft |
Source: NTREIS #21030642 Report a problem | ||
| 9/18/2025 | Contingent | $3,100,000$440/sqft |
Source: NTREIS #21030642 Report a problem | ||
| 8/14/2025 | Listed for sale | $3,100,000-15.1%$440/sqft |
Source: NTREIS #21030642 Report a problem | ||
| 6/9/2025 | Sold | -- |
Source: Public Record Report a problem | ||
| 12/7/2023 | Listing removed | -- |
Source: NTREIS #20342291 Report a problem | ||
| 9/26/2023 | Pending sale | $3,650,000$518/sqft |
Source: NTREIS #20342291 Report a problem | ||
| 6/8/2023 | Listed for sale | $3,650,000$518/sqft |
Source: NTREIS #20342291 Report a problem | ||
Public tax history
| Year | Property taxes | Tax assessment |
|---|---|---|
| 2025 | $63,737 +3.5% | $2,862,380 +3.9% |
| 2024 | $61,584 +477.8% | $2,755,380 +493.3% |
| 2023 | $10,658 -8.6% | $464,440 |
| 2022 | $11,659 +21.6% | $464,440 +27.8% |
| 2021 | $9,588 -2.8% | $363,470 |
| 2020 | $9,860 -0.8% | $363,470 |
| 2019 | $9,936 -3.9% | $363,470 |
| 2018 | $10,342 +25.6% | $363,470 +20% |
| 2017 | $8,237 0% | $302,900 |
| 2016 | $8,237 +35.6% | $302,900 +15.4% |
| 2015 | $6,074 | $262,510 +18.5% |
| 2014 | $6,074 | $221,450 |
| 2013 | -- | -- |
| 2012 | -- | -- |
| 2011 | -- | -- |
| 2010 | -- | -- |
| 2009 | -- | -- |
| 2008 | -- | -- |
| 2007 | -- | -- |
| 2005 | -- | -- |
| 2004 | -- | -- |
| 2003 | -- | -- |
| 2002 | -- | -- |
| 2001 | -- | -- |
Find assessor info on the county website
Neighborhood: 75230
Nearby homes
- $1,849,8003 bd2 ba2.8k sqft6109 Joyce Way, Dallas, TX 75225Off Market
- $--5 bd6 ba7k sqft6048 Walnut Hill Ln, Dallas, TX 75230Sold
- $--6 bd6 ba6.6k sqft6118 Walnut Hill Ln, Dallas, TX 75230Sold
- $2,178,4003 bd4 ba3.8k sqft6049 Joyce Way, Dallas, TX 75225Off Market
- $3,578,9004 bd6 ba5.6k sqft6119 Joyce Way, Dallas, TX 75225Off Market
- $1,198,7004 bd5 ba3.8k sqft6034 Walnut Hill Cir, Dallas, TX 75230Off Market
- $1,015,8004 bd4 ba3.8k sqft6040 Walnut Hill Cir, Dallas, TX 75230Off Market
- $714,5002 bd2 ba2.7k sqft6046 Walnut Hill Cir, Dallas, TX 75230Off Market
Nearby schools
GreatSchools rating
- 5/10Preston Hollow Elementary SchoolGrades: PK-5Distance: 0.4 mi
- 5/10Benjamin Franklin Middle SchoolGrades: 6-8Distance: 1 mi
- 4/10Hillcrest High SchoolGrades: 9-12Distance: 1 mi
Schools provided by the listing agent
- Elementary: Prestonhol
- Middle: Benjamin Franklin
- High: Hillcrest
- District: Dallas ISD
Source: NTREIS. This data may not be complete. We recommend contacting the local school district to confirm school assignments for this home.
Get a cash offer in 3 minutes
Find out how much your home could sell for in as little as 3 minutes with a no-obligation cash offer.
Estimated market value
$2,823,700
Get a cash offer in 3 minutes
Find out how much your home could sell for in as little as 3 minutes with a no-obligation cash offer.
Estimated market value
$2,823,700
- Texas
- Dallas County
- Dallas
- 75230
- 6108 Walnut Hill Ln
