Skip main navigation
Sold for $250,900
  • $250,900

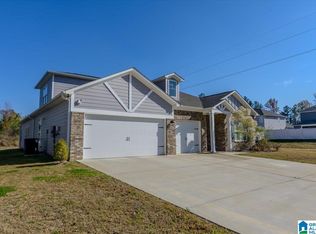
    6108 Woodbrook Ln, Mc Calla, AL 35111

    5beds
    3,913sqft
    Single Family Residence
    Built in 2023
    0.26 Acres Lot
    $538,500 Zestimate®
    $64/sqft
    $3,170 Estimated rent

    Home value

    $538,500

    $512,000 - $565,000

    $3,170/mo

    Zestimate® history
    Loading
    Loading...

    Owner options

    List your home for rent

    $3,170/mo

    Rent Zestimate®

    Find your next renter with Zillow Rental Manager. Plus, with online applications, you can quickly screen prospective tenants – for free.

    Learn more

    $3,170/mo

    Rent Zestimate®

    Refinance and save

    $1,438/mo

    Est. payment

    Refinancing to a lower rate could help reduce your monthly payments and save thousands over the life of the loan.

    See today's rates

    $1,438/mo

    Est. payment

    Explore your selling options

    Work with a Zillow partner agent

    Leverage their expertise and Zillow's premium Showcase listings to get your home seen by more buyers.

    Get started

    List with your own agent

    Get your home in front of millions of buyers by listing it on Zillow.

    Learn how to do it

    Sell it yourself

    Take full control of how buyers see your home on Zillow by listing For Sale by Owner (FSBO).

    List your home

    What's special

    Huge master suiteGranite islandSeparate sitting areaSoaking tubEat-in kitchen
    QUICK MOVE IN HOME. The Rosemary II. You'll love spending time in the eat-in kitchen & family room, flowing seamlessly together providing the perfect space to be with friends & family. The columns provide a nice separation between spaces but still open so that you can enjoy the company of everyone in your home. As you find yourself in your beautifully laid out kitchen all can gather around the granite island or step outside to the Game Day Patio & cheer on your favorite team. Retreat upstairs to your huge master suite, experience the tranquility of the separate sitting area, indulge yourself to a relaxing bath in the soaking tub or step into the spa like shower. The loft area is a great flex space for a home office or playroom. The jack in jill bath connecting 2 bedrooms is always a favorite & guests can have their own privacy downstairs. Don't worry there is plenty of room in the 3-car garage. Photos/videos of a similar home, options & upgrades may not be included.

    Zillow last checked:

    Listing updated:

    Listed by:

    Scott Dudley 205-255-3555,

    RealtySouth-Huntsville-BHM

    Bought with:

    Scott Dudley

    RealtySouth-Huntsville-BHM

    Source: GALMLS,MLS#: 1358766MLS Logo

    Facts & features

    Interior

    Bedrooms & bathrooms
    • Bedrooms: 5
    • Bathrooms: 5
    • Full bathrooms: 4
    • 1/2 bathrooms: 1
    Rooms
    • Room types: Bedroom, Breakfast Room (ROOM), Dining Room, Great Room, Kitchen, Loft, Master Bedroom
    Primary bedroom
    • Level: Second
    Bedroom 1
    • Level: Second
    Bedroom 2
    • Level: Second
    Bedroom 3
    • Level: Second
    Bedroom 4
    • Level: First
    Dining room
    • Level: First
    Kitchen
    • Features: Butlers Pantry, Eat-in Kitchen, Kitchen Island, Pantry
    • Level: First
    Basement
    • Area: 0
    Heating
    • Central
    Cooling
    • Central Air
    Appliances
    • Included: Gas Cooktop, Dishwasher, Disposal, Double Oven, Microwave, Electric Oven, Stainless Steel Appliance(s), Gas Water Heater, Tankless Water Heater
    • Laundry: Electric Dryer Hookup, Washer Hookup, Main Level, Laundry Room, Yes
    Features
    • Recessed Lighting, High Ceilings, Crown Molding, Smooth Ceilings, Tray Ceiling(s), Linen Closet, Separate Shower, Double Vanity, Shared Bath, Sitting Area in Master, Tub/Shower Combo, Walk-In Closet(s)
    • Flooring: Carpet, Vinyl
    • Attic: Pull Down Stairs,Yes
    • Number of fireplaces: 3
    • Fireplace features: Brick (FIREPL), Tile (FIREPL), Family Room, Master Bedroom, Outdoors, Gas, Wood Burning, Outside
    Interior area
    • Total interior livable area: 3,913 sqft
    • Finished area above ground: 3,913
    • Finished area below ground: 0

    Property

    Parking
    • Total spaces: 3
    • Parking features: Driveway, Garage Faces Front
    • Garage spaces: 3
    • Has uncovered spaces: Yes
    Features
    • Levels: 2+ story
    • Patio & porch: Covered, Open (PATIO), Patio, Porch
    • Pool features: None
    • Has view: Yes
    • View description: None
    • Waterfront features: No
    Lot
    • Size: 0.26 Acres
    Details
    • Parcel number: 000000000000000
    • Special conditions: N/A

    Construction

    Type & style
    • Home type: SingleFamily
    • Property subtype: Single Family Residence
    Materials
    • 1 Side Brick, HardiPlank Type
    • Foundation: Slab
    Condition
    • New construction: Yes
    • Year built: 2023

    Utilities & green energy

    • Water: Public
    • Utilities for property: Sewer Connected, Underground Utilities

    Community & HOA

    Community
    • Subdivision: Carroll Cove
    HOA
    • Amenities included: Management, Other
    • HOA fee: $250 annually
    Location
    • Region: Mc Calla

    Financial & listing details

    • Price per square foot: $64/sqft
    • Tax assessed value: $509,800
    • Price range: $539.9K - $250.9K
    • Date on market: 7/4/2023

    Price history

    DateEventPrice
    1/16/2025Sold$250,900-53.5%$64/sqft
    Source: Public Record Report a problem
    8/25/2023Sold$539,850$138/sqft
    Source: GALMLS #1358766 Report a problem
    7/22/2023Pending sale$539,850$138/sqft
    Source: GALMLS #1358766 Report a problem
    7/4/2023Listed for sale$539,850$138/sqft
    Source: GALMLS #1358766 Report a problem

    Public tax history

    YearProperty taxesTax assessment
    2025-- $50,980 +1.6%
    2024-- $50,180 +50.1%
    2023$1,675 +643.1%$33,440 +643.1%
    2022$225 $4,500
    Find assessor info on the county website

    Neighborhood: 35111

    Nearby schools

    GreatSchools rating
    Schools provided by the listing agent
    • Elementary: Mcadory
    • Middle: Mcadory
    • High: Mcadory

    Source: GALMLS. This data may not be complete. We recommend contacting the local school district to confirm school assignments for this home.

    Get a cash offer in 3 minutes
    Find out how much your home could sell for in as little as 3 minutes with a no-obligation cash offer.
    Estimated market value
    $538,500
    Get a cash offer in 3 minutes
    Find out how much your home could sell for in as little as 3 minutes with a no-obligation cash offer.
    Estimated market value
    $538,500