Open House Sat 05/11/24 1-3pm. This stunning property invites you to experience the epitome of modern comfort and luxury. The main level boasts an expansive living space adorned with gleaming hardwood floors and an abundance of natural light streaming in through large windows. The open-concept layout seamlessly connects the living room, eating area, and gourmet kitchen (recently updated), creating the perfect setting for entertaining guests or enjoying any cozy gathering. The kitchen is a chef's delight, featuring top-of-the-line stainless steel appliances, granite countertops, and ample cabinet space for all your culinary needs. Whether you're preparing a casual weeknight dinner or hosting a lavish soirée, this kitchen is sure to impress. Upstairs, there are four bedrooms including a large primary bedroom with custom Closets by Design walk in closet and beautiful ensuite bathroom complete with tub, shower and dual vanity. Venture downstairs to discover the pièce de résistance – the finished daylight basement. This versatile space offers endless possibilities, already completed with a bar for entertaining. The space leaves plenty for your creation too, whether you envision it as a home theater, game room, or fitness center. With its own full bathroom and plenty of storage, this lower level is as functional as it is fabulous. Imagine summer barbecues with friends, family or others on your large Trex deck and large yard. Conveniently located in South Lyon, you'll enjoy easy access to shopping, dining, parks, and top-rated schools. Plus, with nearby highways, commuting to Ann Arbor, Detroit, or beyond is a breeze. Located just minutes from downtown South Lyon for a bite to eat or boutique shops. Kent Lake Elementary, Centennial Middle School and South Lyon High School are all short drives for those not utilizing the bus system for schools as well. The whole home received new carpeting in summer of 2023 as well as new sump pump, microwave and washing machine in 2024.
Sold for $720,000
$720,000
61080 Palomino Ct, South Lyon, MI 48178
4beds
4,583sqft
Single Family Residence
Built in 2013
0.35 Acres Lot
$780,300 Zestimate®
$157/sqft
$5,902 Estimated rent
Home value
$780,300
$741,000 - $819,000
$5,902/mo
Zestimate® history
Owner options
List your home for rent
$5,902/mo
Rent Zestimate®
Find your next renter with Zillow Rental Manager. Plus, with online applications, you can quickly screen prospective tenants – for free.
$5,902/mo
Rent Zestimate®
Refinance and save
$4,935/mo
Est. payment
Refinancing to a lower rate could help reduce your monthly payments and save thousands over the life of the loan.
$4,935/mo
Est. payment
Explore your selling options
Work with a Zillow partner agent
Leverage their expertise and Zillow's premium Showcase listings to get your home seen by more buyers.
Get startedList with your own agent
Get your home in front of millions of buyers by listing it on Zillow.
Learn how to do itSell it yourself
Take full control of how buyers see your home on Zillow by listing For Sale by Owner (FSBO).
List your homeWhat's special
Zillow last checked:
Listing updated:
Listed by:
Joe A Muck 313-283-4740,
J Muck Realty
Bought with:
Scott Blomquist, 6501377200
The Charles Reinhart Company
Source: Realcomp II,MLS#: 20240029045
Facts & features
Interior
Bedrooms & bathrooms
- Bedrooms: 4
- Bathrooms: 4
- Full bathrooms: 3
- 1/2 bathrooms: 1
Primary bedroom
- Level: Second
- Dimensions: 17 x 16
Bedroom
- Level: Second
- Dimensions: 12 x 13
Bedroom
- Level: Second
- Dimensions: 11 x 11
Bedroom
- Level: Second
- Dimensions: 13 x 12
Primary bathroom
- Level: Second
- Dimensions: 9 x 13
Other
- Level: Second
- Dimensions: 4 x 10
Other
- Level: Basement
- Dimensions: 10 x 7
Other
- Level: Entry
Bonus room
- Level: Basement
- Dimensions: 10 x 14
Other
- Level: Entry
- Dimensions: 17 x 16
Dining room
- Level: Entry
- Dimensions: 14 x 10
Family room
- Level: Entry
- Dimensions: 17 x 18
Flex room
- Level: Basement
- Dimensions: 24 x 43
Kitchen
- Level: Entry
- Dimensions: 16 x 14
Laundry
- Level: Second
- Dimensions: 5 x 6
Living room
- Level: Entry
- Dimensions: 12 x 13
Mud room
- Level: Entry
- Dimensions: 7 x 7
Heating
- Forced Air, Natural Gas
Cooling
- Ceiling Fans, Central Air
Appliances
- Included: Bar Fridge, Disposal, Dryer, Free Standing Refrigerator, Humidifier, Microwave, Plumbed For Ice Maker, Washer
Features
- Basement: Finished,Full
- Has fireplace: Yes
- Fireplace features: Family Room, Gas
Interior area
- Total interior livable area: 4,583 sqft
- Finished area above ground: 3,200
- Finished area below ground: 1,383
Property
Parking
- Total spaces: 3
- Parking features: Three Car Garage, Attached
- Attached garage spaces: 3
Features
- Levels: Two
- Stories: 2
- Entry location: GroundLevelwSteps
- Patio & porch: Deck
- Pool features: Community, In Ground
- Fencing: Fencingnot Allowed,Fencing Requiredwith Pool
Lot
- Size: 0.35 Acres
- Dimensions: 163 x 139 x 52 x 147
Details
- Parcel number: 2118226003
- Special conditions: Short Sale No,Standard
Construction
Type & style
- Home type: SingleFamily
- Architectural style: Colonial
- Property subtype: Single Family Residence
Materials
- Brick, Wood Siding
- Foundation: Basement, Poured
- Roof: Asphalt
Condition
- New construction: No
- Year built: 2013
- Major remodel year: 2023
Utilities & green energy
- Sewer: Public Sewer
- Water: Community
- Utilities for property: Cable Available, Underground Utilities
Community & HOA
Community
- Features: Sidewalks
- Subdivision: SADDLE CREEK CONDO
HOA
- Has HOA: Yes
- Services included: Maintenance Grounds, Other, Snow Removal, Trash
- HOA fee: $200 quarterly
Location
- Region: South Lyon
Financial & listing details
- Price per square foot: $157/sqft
- Tax assessed value: $234,250
- Annual tax amount: $7,168
- Date on market: 5/10/2024
- Cumulative days on market: 5 days
- Listing agreement: Exclusive Right To Sell
- Listing terms: Cash,Conventional,Va Loan
Price history
| Date | Event | Price |
|---|---|---|
| 6/17/2024 | Sold | $720,000+84.1%$157/sqft |
Source:  Realcomp II #20240029045 Report a problem Realcomp II #20240029045 Report a problem | ||
| 6/5/2014 | Sold | $391,000$85/sqft |
Source: Public Record Report a problem | ||
Public tax history
| Year | Property taxes | Tax assessment |
|---|---|---|
| 2025 | $7,705 +5.9% | $346,920 +16.2% |
| 2024 | $7,274 +5% | $298,610 +17.5% |
| 2023 | $6,928 +9.5% | $254,200 +1.1% |
| 2022 | $6,329 +0.8% | $251,530 +0.1% |
| 2021 | $6,282 | $251,400 +1.6% |
| 2020 | -- | $247,330 +8% |
| 2019 | $6,388 -3.5% | $229,080 +9.4% |
| 2018 | $6,621 +3.6% | $209,380 +1.2% |
| 2017 | $6,391 | $206,920 +0.5% |
| 2016 | $6,391 | $205,890 +4.2% |
| 2015 | -- | $197,580 +24.5% |
| 2014 | -- | $158,750 +606.5% |
| 2011 | -- | $22,470 |
Find assessor info on the county website
Neighborhood: 48178
Nearby homes
- $555,0004 bd4 ba3.2k sqft61161 Palomino Ct, South Lyon, MI 48178Sold

- $551,3004 bd3 ba2.7k sqft61110 Palomino Ct, South Lyon, MI 48178Off Market
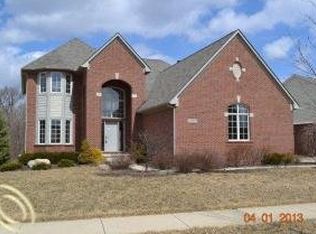
- $479,2004 bd3 ba2.7k sqft61110 Palamino Ct, South Lyon, MI 48178Off Market
- $538,4004 bd2 ba2.7k sqft61100 Palomino Ct, South Lyon, MI 48178Off Market
- $547,8003 bd3 ba2.3k sqft61120 Palomino Ct, South Lyon, MI 48178Off Market
- $611,8004 bd2 ba2.7k sqft61121 Ladbrooke Dr, South Lyon, MI 48178Off Market
- $603,8004 bd3 ba2.8k sqft61111 Ladbrooke Dr, South Lyon, MI 48178Off Market
- $562,8005 bd4 ba2.7k sqft61091 Palomino Ct, South Lyon, MI 48178Off Market
Nearby schools
GreatSchools rating
- 8/10Kent Lake Elementary SchoolGrades: K-5Distance: 1.6 mi
- 8/10Centennial Middle SchoolGrades: 6-8Distance: 2.7 mi
- 8/10South Lyon High SchoolGrades: 9-12Distance: 0.9 mi
Get a cash offer in 3 minutes
Find out how much your home could sell for in as little as 3 minutes with a no-obligation cash offer.
Estimated market value
$780,300
Get a cash offer in 3 minutes
Find out how much your home could sell for in as little as 3 minutes with a no-obligation cash offer.
Estimated market value
$780,300
- Michigan
- Oakland County
- South Lyon
- 48178
- 61080 Palomino Ct
Nearby cities
Nearby zip codes
Other South Lyon Topics
