Contemporary Cottage in The Bridges! This Colton plan from Pahlisch Homes offers an open floor plan with a downstairs den/office, 3 bedrooms & laundry up, plus large loft/flex space to suit your needs. Primary Suite boasts a vaulted ceiling, walk in closet, double sinks, and separation from guest rooms. White cabinets, brushed nickel finishes, single panel doors, Quartz tops throughout, cozy gas fireplace in great room with stack stone surround. Thoughtfully placed windows make this inviting home light & bright. Kitchen has under cabinet lighting, subway tile backsplash, and stainless appliances. Garage has bump-out for extra storage. The Bridges community features miles of paved walking trails, Clubhouse, Sports complex with a fitness center & full sport court, private playground, & seasonal swimming pools for your enjoyment. This great community is situated just across the street from Bend's Alpenglow park. Freshened paint & landscaping, this house is ready for you to make it home!
Closed
$600,000
61081 SE Sydney Harbor Dr, Bend, OR 97702
3beds
3baths
1,638sqft
Single Family Residence
Built in 2018
3,484 Square Feet Lot
$590,900 Zestimate®
$366/sqft
$3,236 Estimated rent
Home value
$590,900
$561,000 - $620,000
$3,236/mo
Zestimate® history
Owner options
List your home for rent
$3,236/mo
Rent Zestimate®
Find your next renter with Zillow Rental Manager. Plus, with online applications, you can quickly screen prospective tenants – for free.
$3,236/mo
Rent Zestimate®
Refinance and save
$3,678/mo
Est. payment
Refinancing to a lower rate could help reduce your monthly payments and save thousands over the life of the loan.
$3,678/mo
Est. payment
Explore your selling options
Work with a Zillow partner agent
Leverage their expertise and Zillow's premium Showcase listings to get your home seen by more buyers.
Get startedList with your own agent
Get your home in front of millions of buyers by listing it on Zillow.
Learn how to do itSell it yourself
Take full control of how buyers see your home on Zillow by listing For Sale by Owner (FSBO).
List your homeWhat's special
Cozy gas fireplaceSeasonal swimming poolsFull sport courtGreat roomSports complexWalk in closetFitness center
Zillow last checked:
Listing updated:
Listed by:
Stellar Realty Northwest 541-508-3148
Bought with:
Keller Williams Realty Central Oregon
Source: Oregon Datashare,MLS#: 220167805
Facts & features
Interior
Bedrooms & bathrooms
- Bedrooms: 3
- Bathrooms: 3
Heating
- Forced Air, Natural Gas
Cooling
- Central Air
Appliances
- Included: Dishwasher, Disposal, Microwave, Oven, Range, Refrigerator, Water Heater
Features
- Breakfast Bar, Ceiling Fan(s), Double Vanity, Linen Closet, Open Floorplan, Shower/Tub Combo, Solid Surface Counters, Walk-In Closet(s)
- Flooring: Carpet, Laminate, Tile
- Windows: Low Emissivity Windows, Double Pane Windows, Vinyl Frames
- Basement: None
- Has fireplace: Yes
- Fireplace features: Gas, Great Room
- Common walls with other units/homes: No Common Walls
Interior area
- Total structure area: 1,638
- Total interior livable area: 1,638 sqft
Property
Parking
- Total spaces: 2
- Parking features: Alley Access, Attached, Concrete, Garage Door Opener, Storage
- Attached garage spaces: 2
Features
- Levels: Two
- Stories: 2
- Patio & porch: Patio
- Fencing: Fenced
- Has view: Yes
- View description: Territorial
Lot
- Size: 3,484 Square Feet
- Features: Landscaped, Sprinkler Timer(s), Sprinklers In Front
Details
- Parcel number: 274391
- Zoning description: RS
- Special conditions: Standard
Construction
Type & style
- Home type: SingleFamily
- Architectural style: Bungalow,Contemporary
- Property subtype: Single Family Residence
Materials
- Frame
- Foundation: Stemwall
- Roof: Composition
Condition
- New construction: No
- Year built: 2018
Details
- Builder name: Pahlisch Homes LLC
Utilities & green energy
- Sewer: Public Sewer
- Water: Backflow Domestic, Backflow Irrigation, Public
- Utilities for property: Natural Gas Available
Community & HOA
Community
- Features: Park, Playground, Sport Court, Trail(s)
- Security: Carbon Monoxide Detector(s), Smoke Detector(s)
- Subdivision: The Bridges
HOA
- Has HOA: Yes
- Amenities included: Clubhouse, Fitness Center, Playground, Pool, Snow Removal, Sport Court, Trail(s)
- HOA fee: $127 monthly
Location
- Region: Bend
Financial & listing details
- Price per square foot: $366/sqft
- Tax assessed value: $637,090
- Annual tax amount: $3,683
- Date on market: 7/13/2023
- Cumulative days on market: 10 days
- Listing terms: Cash,Conventional,FHA,VA Loan
- Inclusions: refrigerator
- Road surface type: Paved
Price history
| Date | Event | Price |
|---|---|---|
| 8/17/2023 | Sold | $600,000$366/sqft |
Source:  Oregon Datashare #220167805 Report a problem Oregon Datashare #220167805 Report a problem | ||
| 7/24/2023 | Pending sale | $600,000$366/sqft |
Source: Oregon Datashare #220167805 Report a problem | ||
| 7/13/2023 | Listed for sale | $600,000+59.2%$366/sqft |
Source: Oregon Datashare #220167805 Report a problem | ||
| 1/11/2019 | Listing removed | $1,950$1/sqft |
Source: Bend Property Management Co., Inc. Report a problem | ||
| 12/28/2018 | Price change | $1,950-2.3%$1/sqft |
Source: Bend Property Management Co., Inc. Report a problem | ||
| 11/14/2018 | Listed for rent | $1,995$1/sqft |
Source: Bend Property Management Co., Inc. Report a problem | ||
| 11/7/2018 | Sold | $376,900$230/sqft |
Source: Oregon Datashare #201806813 Report a problem | ||
| 8/10/2018 | Listed for sale | $376,900$230/sqft |
Source: Pahlisch Homes Report a problem | ||
| 7/1/2018 | Listing removed | $376,900$230/sqft |
Source: Hasson #201804143 Report a problem | ||
| 5/2/2018 | Listed for sale | $376,900$230/sqft |
Source: Hasson #201804143 Report a problem | ||
Public tax history
| Year | Property taxes | Tax assessment |
|---|---|---|
| 2025 | $4,216 +2.3% | $249,550 +3% |
| 2024 | $4,123 +7.7% | $242,290 +6.1% |
| 2023 | $3,827 +3.9% | $228,390 |
| 2022 | $3,683 +2.9% | $228,390 +6.1% |
| 2021 | $3,580 | $215,290 |
| 2020 | -- | $215,290 +219.4% |
| 2019 | $3,307 | $67,410 |
| 2018 | $3,307 +210.6% | $67,410 +3% |
| 2017 | $1,065 | $65,450 |
Find assessor info on the county website
Neighborhood: Old Farm District
Nearby homes
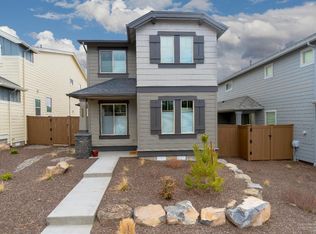
- $579,1003 bd-- ba1.4k sqft61077 SE Sydney Harbor Dr, Bend, OR 97702Off Market
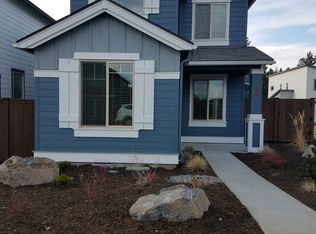
- $579,1003 bd3 ba1.6k sqft61085 SE Sydney Harbor Dr, Bend, OR 97702Off Market
- $1,180,3008.14 Acres61100 15th St, Bend, OR 97702Off Market
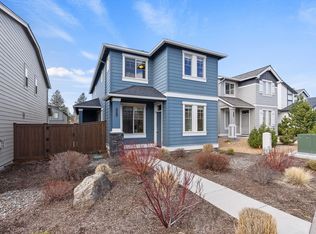
- $585,0003 bd3 ba1.4k sqft61073 SE Sydney Harbor Dr, Bend, OR 97702Sold
- $547,9003 bd2 ba1.4k sqft61069 SE Sydney Harbor Dr, Bend, OR 97702Off Market
- $555,1003 bd3 ba1.4k sqft61069 Sydney Harbor Dr, Bend, OR 97702Off Market
- $630,9003 bd2 ba2k sqft61093 SE Sydney Harbor Dr, Bend, OR 97702Off Market
- $586,3003 bd3 ba1.6k sqft20880 SE Sotra Loop, Bend, OR 97702Off Market
Nearby schools
GreatSchools rating
- 7/10Silver Rail Elementary SchoolGrades: K-5Distance: 1.2 mi
- 6/10High Desert Middle SchoolGrades: 6-8Distance: 1.1 mi
- 4/10Caldera High SchoolGrades: 9-12Distance: 0.5 mi
Schools provided by the listing agent
- Elementary: Silver Rail Elem
- Middle: High Desert Middle
- High: Caldera High
Source: Oregon Datashare. This data may not be complete. We recommend contacting the local school district to confirm school assignments for this home.


Get pre-qualified for a loan
At Zillow Home Loans, we can pre-qualify you in as little as 5 minutes with no impact to your credit score.An equal housing lender. NMLS #10287.
Sell for more on Zillow
Get a Zillow Showcase℠ listing at no additional cost and you could sell for .
$590,900
2% more
+$11,818
With Zillow Showcase(estimated)
$602,718
- Oregon
- Deschutes County
- Bend
- 97702
- Old Farm District
- 61081 SE Sydney Harbor Dr
Nearby cities
Nearby neighborhoods
Nearby zip codes
Other Bend Topics
