Sellers having to relocate is your gain, otherwise they would not be moving from this beautiful house! This 3 bedroom ranch in desirable Saddle Creek is a must-see! Open concept is move-in ready. From the welcoming covered front porch to the beautiful foyer with gleaming hardwood floors and archways leading to the bright kitchen with lots of cabinets, granite counters, subway tile backsplash and a center island that seats 3. Kitchen includes a large pantry, dining space and the SS appliances stay! Primary bedroom has spa like bath with double sinks, ceramic tile, walk in shower and water closet. First floor also includes two more large bedrooms, full bath, office, laundry room and half bath. Basement has egress window is clean and dry, ready for your finishing touches along with bathroom prep. Raised paver low maintance patio out back with open space next to your lot, mature landscaping with sprinkler system. 2.5 car side entry garage. The community has you covered for summertime fun with an inground pool/playground and only 1/2 mile from hiking trails. BATVAI
Sold for $600,000
$600,000
61082 Shaya Blvd, South Lyon, MI 48178
3beds
2,300sqft
Single Family Residence
Built in 2017
0.31 Acres Lot
$616,800 Zestimate®
$261/sqft
$3,313 Estimated rent
Home value
$616,800
$574,000 - $666,000
$3,313/mo
Zestimate® history
Owner options
List your home for rent
$3,313/mo
Rent Zestimate®
Find your next renter with Zillow Rental Manager. Plus, with online applications, you can quickly screen prospective tenants – for free.
$3,313/mo
Rent Zestimate®
Refinance and save
$4,114/mo
Est. payment
Refinancing to a lower rate could help reduce your monthly payments and save thousands over the life of the loan.
$4,114/mo
Est. payment
Explore your selling options
Work with a Zillow partner agent
Leverage their expertise and Zillow's premium Showcase listings to get your home seen by more buyers.
Get startedList with your own agent
Get your home in front of millions of buyers by listing it on Zillow.
Learn how to do itSell it yourself
Take full control of how buyers see your home on Zillow by listing For Sale by Owner (FSBO).
List your homeWhat's special
Center islandSprinkler systemMature landscapingCovered front porchGranite countersSpa like bathWater closet
Zillow last checked:
Listing updated:
Listed by:
Joseph Darwish 810-844-2343,
RE/MAX Platinum,
Sheila M Earle 734-355-4850,
RE/MAX Platinum
Bought with:
Jon Eckerly, 6501310672
Vision Realty Centers
Source: Realcomp II,MLS#: 20250022077
Facts & features
Interior
Bedrooms & bathrooms
- Bedrooms: 3
- Bathrooms: 3
- Full bathrooms: 2
- 1/2 bathrooms: 1
Primary bedroom
- Level: Entry
- Area: 224
- Dimensions: 16 x 14
Bedroom
- Level: Entry
- Area: 156
- Dimensions: 12 x 13
Bedroom
- Level: Entry
- Area: 110
- Dimensions: 11 x 10
Primary bathroom
- Level: Entry
- Area: 99
- Dimensions: 9 x 11
Other
- Level: Entry
- Area: 60
- Dimensions: 6 x 10
Other
- Level: Entry
- Area: 36
- Dimensions: 6 x 6
Dining room
- Level: Entry
- Area: 209
- Dimensions: 11 x 19
Kitchen
- Level: Entry
- Area: 228
- Dimensions: 19 x 12
Laundry
- Level: Entry
- Area: 42
- Dimensions: 6 x 7
Library
- Level: Entry
- Area: 120
- Dimensions: 10 x 12
Living room
- Level: Entry
- Area: 306
- Dimensions: 18 x 17
Heating
- Forced Air, Natural Gas
Cooling
- Ceiling Fans, Central Air
Appliances
- Included: Dishwasher, Disposal, Dryer, Free Standing Gas Range, Free Standing Refrigerator, Humidifier, Stainless Steel Appliances, Washer, Water Softener Owned
- Laundry: Laundry Room
Features
- Basement: Full,Unfinished
- Has fireplace: Yes
- Fireplace features: Gas, Living Room
Interior area
- Total interior livable area: 2,300 sqft
- Finished area above ground: 2,300
Property
Parking
- Total spaces: 2.5
- Parking features: Twoand Half Car Garage, Attached, Side Entrance
- Attached garage spaces: 2.5
Features
- Levels: One
- Stories: 1
- Entry location: GroundLevelwSteps
- Patio & porch: Patio, Porch
- Exterior features: Lighting
- Pool features: Community, In Ground, Outdoor Pool
Lot
- Size: 0.31 Acres
- Dimensions: 139 x 155 x 60 x 130
Details
- Parcel number: 2118226109
- Special conditions: Short Sale No,Standard
Construction
Type & style
- Home type: SingleFamily
- Architectural style: Ranch
- Property subtype: Single Family Residence
Materials
- Brick, Vinyl Siding
- Foundation: Basement, Poured
- Roof: Asphalt
Condition
- New construction: No
- Year built: 2017
Utilities & green energy
- Sewer: Public Sewer
- Water: Public
- Utilities for property: Underground Utilities
Community & HOA
Community
- Subdivision: SADDLE CREEK CONDO
HOA
- Has HOA: Yes
- HOA fee: $200 quarterly
- HOA phone: 248-921-3909
Location
- Region: South Lyon
Financial & listing details
- Price per square foot: $261/sqft
- Tax assessed value: $250,950
- Annual tax amount: $7,446
- Date on market: 4/2/2025
- Cumulative days on market: 23 days
- Listing agreement: Exclusive Right To Sell
- Listing terms: Cash,Conventional,FHA,Usda Loan,Va Loan
Price history
| Date | Event | Price |
|---|---|---|
| 5/16/2025 | Sold | $600,000-2.4%$261/sqft |
Source:  Realcomp II #20250022077 Report a problem Realcomp II #20250022077 Report a problem | ||
| 4/25/2025 | Pending sale | $614,900$267/sqft |
Source: Realcomp II #20250022077 Report a problem | ||
| 4/23/2025 | Price change | $614,900-2.4%$267/sqft |
Source: Realcomp II #20250022077 Report a problem | ||
| 4/2/2025 | Listed for sale | $629,900+16.7%$274/sqft |
Source: Realcomp II #20250022077 Report a problem | ||
| 5/15/2023 | Sold | $539,900$235/sqft |
Source: Realcomp II #20230026295 Report a problem | ||
| 4/20/2023 | Pending sale | $539,900$235/sqft |
Source: Realcomp II #20230026295 Report a problem | ||
| 4/12/2023 | Listed for sale | $539,900+30.1%$235/sqft |
Source: Realcomp II #20230026295 Report a problem | ||
| 11/23/2020 | Sold | $415,000-3.5%$180/sqft |
Source: Public Record Report a problem | ||
| 10/17/2020 | Pending sale | $430,000$187/sqft |
Source: Keller Williams Realty Lakeside #50026082 Report a problem | ||
| 10/9/2020 | Listed for sale | $430,000$187/sqft |
Source: Keller Williams Realty Lakeside #50026082 Report a problem | ||
Public tax history
| Year | Property taxes | Tax assessment |
|---|---|---|
| 2025 | $7,864 +17.8% | $268,570 +7% |
| 2024 | $6,678 +1.2% | $250,950 +16.7% |
| 2023 | $6,596 +6.2% | $215,050 +1.2% |
| 2022 | $6,214 +7.9% | $212,450 +0.2% |
| 2021 | $5,758 | $212,090 +2.8% |
| 2020 | -- | $206,300 +7.6% |
| 2019 | $5,858 +5422.4% | $191,660 +480.1% |
| 2018 | $106 -1.4% | $33,040 +17.8% |
| 2017 | $108 | $28,040 |
| 2016 | $108 | $28,040 +5% |
| 2015 | -- | $26,700 +20% |
| 2014 | -- | $22,250 |
Find assessor info on the county website
Neighborhood: 48178
Nearby homes
- $721,6004 bd3 ba3.4k sqft61149 Mustang Dr, South Lyon, MI 48178Off Market
- $604,0004 bd2 ba2.7k sqft61153 Mustang Dr, South Lyon, MI 48178Off Market
- $731,2004 bd3 ba3.4k sqft61135 Mustang Dr, South Lyon, MI 48178Off Market
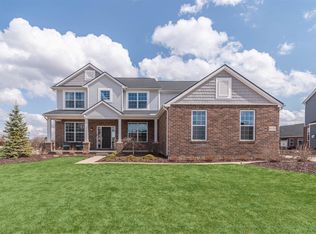
- $584,2003 bd3 ba2k sqft61101 Shaya Blvd, South Lyon, MI 48178Off Market
- $663,5004 bd3 ba2.4k sqft61073 Shaya Blvd, South Lyon, MI 48178Off Market
- $742,6004 bd3 ba3.4k sqft61137 Shaya Blvd, South Lyon, MI 48178Off Market
- $740,0003 bd4 ba4.2k sqft61171 Shaya Blvd, South Lyon, MI 48178Sold
- $576,1004 bd3 ba2.8k sqft61123 Mustang Dr, South Lyon, MI 48178Off Market
Nearby schools
GreatSchools rating
- 8/10Kent Lake Elementary SchoolGrades: K-5Distance: 1.9 mi
- 8/10Centennial Middle SchoolGrades: 6-8Distance: 2.5 mi
- 8/10South Lyon High SchoolGrades: 9-12Distance: 0.7 mi
Get a cash offer in 3 minutes
Find out how much your home could sell for in as little as 3 minutes with a no-obligation cash offer.
Estimated market value
$616,800
Get a cash offer in 3 minutes
Find out how much your home could sell for in as little as 3 minutes with a no-obligation cash offer.
Estimated market value
$616,800
- Michigan
- Oakland County
- South Lyon
- 48178
- 61082 Shaya Blvd
Nearby cities
Nearby zip codes
Other South Lyon Topics
