Serene Middle Village Home – Spacious & Versatile Layout
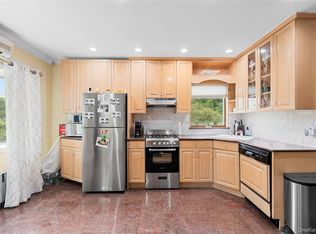
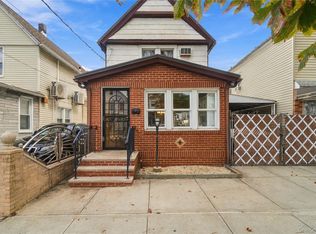
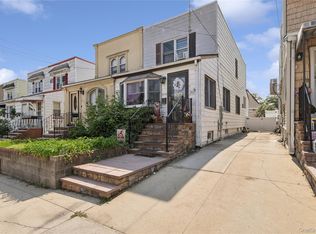
Welcome to this charming one-family brick home nestled in a peaceful section of Middle Village. This well-maintained residence features two large bedrooms, a bright living room, and an eat-in kitchen (EIK) with a comfortable dining area. A bonus room offers flexibility—perfect as a formal dining room or a potential third bedroom. Full finished basement with laundry room.
Additional highlights include a private garage and extra parking, a rare and valuable convenience. Ideally located near transportation, shopping, and schools, this home combines comfort, convenience, and versatility.
Pending
$869,000
61-09 77th Street, Middle Village, NY 11379
2beds
1,160sqft
Single Family Residence, Residential
Built in 1940
1,600 Square Feet Lot
$-- Zestimate®
$749/sqft
$-- HOA
What's special
Charming one-family brick homeExtra parkingTwo large bedroomsPrivate garageBonus room offers flexibility
- 159 days
- 85
- 2
Zillow last checked:
Listing updated:
Listed by:
Coldwell Banker Kueber Realty 718-628-0100,
Deborah A. Kueber
Source: OneKey® MLS as distributed by MLS GRID,MLS#: 985248
Facts & features
Interior
Bedrooms & bathrooms
- Bedrooms: 2
- Bathrooms: 2
- Full bathrooms: 2
Heating
- Natural Gas
Cooling
- Ductless
Appliances
- Included: Dryer, Gas Range, Refrigerator, Washer
- Laundry: In Basement
Features
- Eat-in Kitchen
- Basement: Finished
- Attic: None
- Has fireplace: No
Interior area
- Total structure area: 1,160
- Total interior livable area: 1,160 sqft
Property
Parking
- Total spaces: 2
- Parking features: Garage, Off Street
- Garage spaces: 1
Features
- Levels: Two
Lot
- Size: 1,600 Square Feet
- Dimensions: 16 x 100
Details
- Parcel number: 029340088
- Special conditions: None
Construction
Type & style
- Home type: SingleFamily
- Property subtype: Single Family Residence, Residential
- Attached to another structure: Yes
Materials
- Brick
Condition
- Updated/Remodeled
- Year built: 1940
Utilities & green energy
- Sewer: Public Sewer
- Water: Public
- Utilities for property: Electricity Connected, Natural Gas Available
Community & HOA
HOA
- Has HOA: No
Location
- Region: Middle Village
Financial & listing details
- Price per square foot: $749/sqft
- Tax assessed value: $37,656
- Annual tax amount: $7,472
- Date on market: 4/14/2026
- Cumulative days on market: 138 days
- Listing agreement: Exclusive Right To Sell
- Electric utility on property: Yes
Estimated market value
Not available
Estimated sales range
Not available
Not available
Price history
| Date | Event | Price |
|---|---|---|
| 5/11/2026 | Pending sale | $869,000$749/sqft |
Source:  OneKey® MLS as distributed by MLS GRID #985248 Report a problem OneKey® MLS as distributed by MLS GRID #985248 Report a problem | ||
| 4/15/2026 | Listed for sale | $869,000$749/sqft |
Source: OneKey® MLS as distributed by MLS GRID #985248 Report a problem | ||
Public tax history
| Year | Property taxes | Tax assessment |
|---|---|---|
| 2025 | -- | $46,380 +2.5% |
| 2024 | -- | $45,240 -13.7% |
| 2023 | -- | $52,440 +11.8% |
| 2022 | -- | $46,920 -6.5% |
| 2021 | -- | $50,160 +9.1% |
| 2020 | $4,655 +3.5% | $45,960 +4.2% |
| 2019 | $4,498 -25.9% | $44,100 +52% |
| 2018 | $6,071 +7.9% | $29,020 +5.2% |
| 2017 | $5,624 +25.2% | $27,588 +5.5% |
| 2016 | $4,493 | $26,154 +0% |
| 2015 | $4,493 +66.4% | $26,150 +3% |
| 2014 | $2,700 | $25,380 +4.9% |
| 2013 | -- | $24,184 +5.2% |
| 2012 | -- | $22,990 +5.5% |
| 2011 | -- | $21,795 +0% |
| 2010 | -- | $21,792 +3% |
| 2009 | -- | $21,150 +4.9% |
| 2008 | -- | $20,154 |
Find assessor info on the county website
Monthly payment
Climate risks
Neighborhood: Middle Village
Nearby schools
Schools provided by the listing agent
- Elementary: Ps 49 Dorothy Bonawit Kole
- Middle: Ps 49 Dorothy Bonawit Kole
- High: Maspeth High School
Source: OneKey® MLS as distributed by MLS GRID. This data may not be complete. We recommend contacting the local school district to confirm school assignments for this home.
Similar homes
- $885,0002 bd2 ba1.2k sqft67-01 Eliot Avenue, Middle Village, NY 11379For Sale
 MLS ID #1027824, Lisa Grassia, Listing by: EXP Realty. OneKey® MLS as distributed by MLS GRID
 - $894,9003 bd2 ba1.3k sqft6953 73rd Place, Middle Village, NY 11379For Sale
 MLS ID #1007253, Manuela A. Acevedo, Listing by: Exit Realty Connections. OneKey® MLS as distributed by MLS GRID
 - $779,0003 bd2 ba1.1k sqft9413 108th Street, Richmond Hill, NY 11419For Sale
 MLS ID #1049693, Ruth Chalco, Listing by: Compass Greater NY LLC. OneKey® MLS as distributed by MLS GRID
 - $838,0003 bd2 ba1k sqft3236 Jordan Street, Flushing, NY 11358For Sale
 MLS ID #1037228, Kathleen A. Evangelista, Listing by: Douglas Elliman Real Estate. OneKey® MLS as distributed by MLS GRID
 - $899,0072 bd2 ba1k sqft4318 195th Street, Flushing, NY 11358For SaleMLS ID #1018749, David F. Ng SFR, Listing by: Howard Hanna Coach. OneKey® MLS as distributed by MLS GRID
- $828,0004 bd2 ba1k sqft8060 162nd Street, Jamaica, NY 11432For SaleMLS ID #955322, Etan Hakimi, Listing by: Mitra Hakimi Realty Group LLC. OneKey® MLS as distributed by MLS GRID
- $829,0004 bd3 ba1.4k sqft8050 88th Road, Woodhaven, NY 11421For SaleMLS ID #998139, Neal J. Khoorchand, Listing by: Century 21 Professional Realty. OneKey® MLS as distributed by MLS GRID
- $899,9994 bd3 ba1.3k sqft83-15 253rd Street, Bellerose, NY 11426For SaleMLS ID #1047421, George E. Zachariah, Listing by: Pilgrim Realty Inc. OneKey® MLS as distributed by MLS GRID
- $850,0003 bd3 ba1.1k sqft7905 Pitkin Avenue, Ozone Park, NY 11417For SaleMLS ID #1032995, Neal J. Khoorchand, Listing by: Century 21 Professional Realty. OneKey® MLS as distributed by MLS GRID
- $859,0003 bd3 ba1k sqft12311 115th Avenue, South Ozone Park, NY 11420For SaleMLS ID #1038096, Neal J. Khoorchand, Listing by: Century 21 Professional Realty. OneKey® MLS as distributed by MLS GRID
- $929,0004 bd2 ba1.2k sqft10762 106th Street, Ozone Park, NY 11417For SaleMLS ID #1033551, David Roy, Listing by: Elite Realty of USA Inc. OneKey® MLS as distributed by MLS GRID
- $889,0003 bd3 ba1.4k sqft90-62 202nd Street, Hollis, NY 11423For SaleMLS ID #992692, Gregory Hercules, Listing by: New Vision Group Realty Inc. OneKey® MLS as distributed by MLS GRID
- $875,0004 bd2 ba1.1k sqft8415 253rd Street, Bellerose, NY 11426For SaleMLS ID #1015970, Kenneth McKnight, Listing by: LAFFEY REAL ESTATE. OneKey® MLS as distributed by MLS GRID
- $785,0003 bd2 ba1.2k sqft126-12 116th Avenue, South Ozone Park, NY 11420For SaleMLS ID #1033120, Vishal Maraj, Listing by: RE/MAX 2000. OneKey® MLS as distributed by MLS GRID
- $799,9993 bd3 ba1.2k sqft3214 Fenton Avenue, Bronx, NY 10469For SaleMLS ID #1049863, Kevaughn Barnes, Listing by: Real Broker NY LLC. OneKey® MLS as distributed by MLS GRID
- $779,0003 bd2 ba1.2k sqft10515 220TH Street, Queens Village, NY 11429For SaleMLS ID #1037599, Donovan A. Neita CIREC SRS, Listing by: LAFFEY REAL ESTATE. OneKey® MLS as distributed by MLS GRID
- $815,0003 bd2 ba1.3k sqft13945 227th Street, Laurelton, NY 11413For SaleMLS ID #1034980, Walter Greene, Listing by: Signature Premier Properties. OneKey® MLS as distributed by MLS GRID
- $799,0003 bd3 ba1.4k sqft220-16 107th Avenue, Queens Village, NY 11429For SaleMLS ID #1040790, Minhazul I. Akhik, Listing by: Exit Realty Prime. OneKey® MLS as distributed by MLS GRID
- $959,0003 bd2 ba1.2k sqft6033 80th Avenue, Glendale, NY 11385For SaleMLS ID #998656, Vincent O Connell, Listing by: RE/MAX Team. OneKey® MLS as distributed by MLS GRID
- $889,0004 bd3 ba1.2k sqft934 Hancock Street, Franklin Square, NY 11010For SaleMLS ID #1049644, Laura Harrison, Listing by: Coldwell Banker American Homes. OneKey® MLS as distributed by MLS GRID
