Skip main navigation
For sale
  • Listed by: Stephen P Ceausu, Broker • Stephen Ceausu • Contact: 714-305-3709
    Price cut: $75K (8/3)
    $1,725,000

    6109 Armaga Spring Rd, Rancho Palos Verdes, CA 90275

    4beds
    2,286sqft
    : 
    $10,871/mo
    Get pre-qualified
    Single Family Residence
    Built in 1964
    9,448 Square Feet Lot
    $1,703,000 Zestimate®
    $755/sqft
    $-- HOA

    What's special

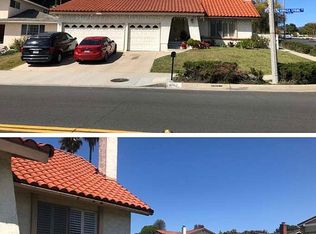
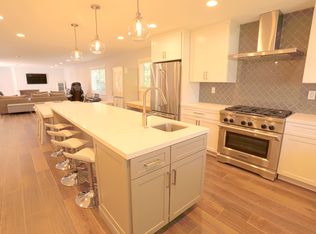
    Welcome to this exceptional opportunity in one of Rancho Palos Verdes' most desirable neighborhoods. Priced to sell, this spacious home offers an ideal floor plan and endless potential for a buyer looking to create a home tailored to their own style and preferences. The thoughtfully designed layout features a desirable downstairs bedroom, a large family room, a formal dining room, and generous living spaces throughout. The kitchen includes a pantry and opens to the main living areas, providing a great foundation for future updates. The expansive backyard offers plenty of room for entertaining, outdoor dining, gardening, or simply enjoying Southern California living. This home is perfect for a buyer who has been searching for the opportunity to remodel and customize a property exactly the way they envision. With great bones, a functional layout, and an exceptional location, the possibilities are truly endless. Ideally located within the award-winning Palos Verdes Peninsula Unified School District and just minutes from parks, shopping, dining, and beautiful coastal amenities, this is a rare chance to make a home your own in one of Rancho Palos Verdes' most desirable communities.
    26 days
    |
    1,063
    |
    39
    |

    Likely to sell faster than

    Zillow last checked:

    Listing updated:

    Listed by:

    Stephen Ceausu DRE #02099019 714-305-3709,

    Stephen P Ceausu, Broker

    Source: CRMLS,MLS#: PW26152637MLS LogoOriginating MLS: California Regional MLS

      Facts & features

      Interior

      Bedrooms & bathrooms
      • Bedrooms: 4
      • Bathrooms: 3
      • Full bathrooms: 3
      • Main level bathrooms: 1
      • Main level bedrooms: 1
      Rooms
      • Room types: Attic, Bedroom, Office, Other, Pantry
      Bedroom
      • Features: Bedroom on Main Level
      Other
      • Features: Walk-In Closet(s)
      Pantry
      • Features: Walk-In Pantry
      Heating
      • Central
      Cooling
      • Central Air
      Appliances
      • Laundry: Laundry Closet
      Features
      • Attic, Bedroom on Main Level, Walk-In Pantry, Walk-In Closet(s)
      • Has fireplace: Yes
      • Fireplace features: Family Room, Gas
      • Common walls with other units/homes: No Common Walls
      Interior area
      • Total interior livable area: 2,286 sqft

      Property

      Parking
      • Total spaces: 2
      • Parking features: Garage - Attached
      • Attached garage spaces: 2
      Features
      • Levels: Two
      • Stories: 2
      • Entry location: 1
      • Pool features: None
      Lot
      • Size: 9,448 Square Feet
      • Features: 0-1 Unit/Acre
      Details
      • Parcel number: 7585007009
      • Special conditions: Probate Listing

      Construction

      Type & style
      • Home type: SingleFamily
      • Property subtype: Single Family Residence
      Condition
      • New construction: No
      • Year built: 1964

      Utilities & green energy

      • Sewer: Public Sewer
      • Water: Public

      Community & HOA

      Community
      • Features: Curbs, Dog Park, Suburban, Sidewalks
      Location
      • Region: Rancho Palos Verdes

      Financial & listing details

      • Price per square foot: $755/sqft
      • Tax assessed value: $1,940,346
      • Date on market: 7/13/2026
      • Cumulative days on market: 27 days
      • Listing terms: Cash,Conventional

        Estimated market value

        $1,703,000

        $1.62M - $1.79M

        $6,282/mo

        Price history

        DateEventPrice
        8/17/2026Listed for sale$1,725,000$755/sqft
        Source: CRMLS #PW26152637 Report a problem
        8/10/2026Pending sale$1,725,000$755/sqft
        Source: CRMLS #PW26152637 Report a problem
        8/3/2026Price change$1,725,000-4.2%$755/sqft
        Source: CRMLS #PW26152637 Report a problem
        7/13/2026Listed for sale$1,800,000$787/sqft
        Source: CRMLS #PW26152637 Report a problem

        Public tax history

        YearProperty taxesTax assessment
        2026-- $1,940,346 +258.6%
        2025$6,738 +6.7%$541,034 +2%
        2024$6,314 +2.9%$530,427 +2%
        2023$6,134 +5.1%$520,028 +2%
        2022$5,835 +0.4%$509,832 +2%
        2021$5,814 +1.3%$499,836 +1%
        2020$5,736 $494,712 +2%
        2019$5,736 +5.1%$485,013 +2%
        2018$5,458 $475,503 +2%
        2017$5,458 +2%$466,181 +2%
        2016$5,351 +3.2%$457,041 +1.5%
        2015$5,185 +0.5%$450,177 +2%
        2014$5,159 $441,360 +2.5%
        2012-- $430,752 +2%
        2011-- $422,307 +0.8%
        2010-- $419,152 -0.2%
        2009-- $420,149 +2%
        2008-- $411,911 +2%
        2007-- $403,836 +2%
        2006-- $395,919
        2005-- $395,919 +4%
        2004-- $380,547 +1.9%
        2003-- $373,574 +2%
        2002-- $366,250 +4%
        2000-- $352,031
        Find assessor info on the county website

        Monthly payment

        Est. payment

        Payment breakdown

        Explore the cost of this home by adjusting the details. Changes won't be saved.
        All calculations are estimates and provided by Zillow, Inc. for informational purposes only. Actual amounts may vary.
        HOA fees may include property taxes on listings classified as Co-Ops. Contact the listing agent and/or owner for fee details.
        See how much you could borrow to make a competitive offer.

        Climate risks

        Neighborhood: 90275

        Getting around

        38 / 100
        Car-Dependent
        23 / 100
        Somewhat Bikeable

        Nearby schools

        GreatSchools rating

        A local agent can set up tours, give advice and negotiate with sellers.

        Browse local experts

        Similar homes

            • Local buyer's agents are ready to help