The ultimate in OCEANFRONT living! This super-sized 1 bedroom, 1 and a half bath condo is located mid-town in a premium masonry building. To maximize the beach and ocean views, it's perfectly elevated on the 3rd floor in a 36 unit, mid-rise building with a total of 6 floors. Plus-- the building is elevated above parking at ground level, so the condo delivers a fourth-floor vantage point with sweeping ocean views! Inside you'll be pleased by the updates and the soothing color palette with kitchen and bath cabinets recently professionally painted. The layout is one of the most spacious one-bedroom floor plans, and it offers a full bath en-suite, and an additional half bath for added convenience. There is also a full size washer and dryer inside the unit, and lots of closet space! The spacious bedroom can easily fit a king size bed or even accommodate 2 queens (currently has 1 queen with multiple dressers/nightstands) and the bedroom window offers easy to open and close plantation shutters. In the living space, you'll enjoy an open floor plan, kitchen counter bar seating and 4-chair dining table. Walk through your updated slider to enjoy those views and the sounds of the waves rolling in on your wide and private 15 1/2' X 6' balcony with durable composite outdoor furniture and a storm shutter for peace of mind. Other recent updates include: outside HVAC unit approx 1-2 years old; bedroom window approx 3-4 years old; hot water heater approx 4 years old; d/w, stove, garbage disposal and microwave have all been replaced by current owner; ceiling fans installed in living room and bedroom; chandelier light with dimmer switch; and a soft close feature on the front door to help prevent door from slamming when slider is open. Condo association is professionally managed and just renovated the elevator and repaved the parking lot. Unit has one assigned parking spot, and the building offers some overflow guest parking spaces (numbered in the 700's). Sold furnished! (small list of staging items excluded).
Sold for $429,900
$429,900
6109 Atlantic Ave Unit 304, Ocean City, MD 21842
1beds
787sqft
Condominium
Built in 1986
-- sqft lot
$430,000 Zestimate®
$546/sqft
$2,092 Estimated rent
Home value
$430,000
$409,000 - $452,000
$2,092/mo
Zestimate® history
Owner options
List your home for rent
$2,092/mo
Rent Zestimate®
Find your next renter with Zillow Rental Manager. Plus, with online applications, you can quickly screen prospective tenants – for free.
$2,092/mo
Rent Zestimate®
Refinance and save
$2,615/mo
Est. payment
Refinancing to a lower rate could help reduce your monthly payments and save thousands over the life of the loan.
$2,615/mo
Est. payment
Explore your selling options
Work with a Zillow partner agent
Leverage their expertise and Zillow's premium Showcase listings to get your home seen by more buyers.
Get startedList with your own agent
Get your home in front of millions of buyers by listing it on Zillow.
Learn how to do itSell it yourself
Take full control of how buyers see your home on Zillow by listing For Sale by Owner (FSBO).
List your homeWhat's special
Additional half bathPremium masonry buildingLots of closet spaceDurable composite outdoor furnitureKitchen counter bar seatingOpen floor planSpacious one-bedroom floor plan
Zillow last checked:
Listing updated:
Listed by:
Lauren Bunting 410-422-9899,
Keller Williams Realty Delmarva
Bought with:
Leslie Miller, 660195
Coldwell Banker Realty
Source: Bright MLS,MLS#: MDWO2038154
Facts & features
Interior
Bedrooms & bathrooms
- Bedrooms: 1
- Bathrooms: 2
- Full bathrooms: 1
- 1/2 bathrooms: 1
- Main level bathrooms: 2
- Main level bedrooms: 1
Rooms
- Room types: Living Room, Dining Room, Primary Bedroom, Kitchen
Primary bedroom
- Features: Flooring - Carpet
- Level: Main
- Area: 165 Square Feet
- Dimensions: 11 X 15
Dining room
- Features: Flooring - Carpet
- Level: Main
- Dimensions: COMBO X COMBO
Kitchen
- Features: Flooring - Tile/Brick
- Level: Main
- Area: 80 Square Feet
- Dimensions: 8 X 10
Living room
- Features: Flooring - Carpet
- Level: Main
- Area: 255 Square Feet
- Dimensions: 15 X 17
Heating
- Heat Pump, Electric
Cooling
- Central Air, Electric
Appliances
- Included: Dishwasher, Disposal, Microwave, Oven/Range - Electric, Refrigerator, Washer, Dryer, Water Heater, Electric Water Heater
- Laundry: Dryer In Unit, Washer In Unit, In Unit
Features
- Entry Level Bedroom, Crown Molding
- Windows: Insulated Windows, Screens, Window Treatments
- Has basement: No
- Has fireplace: No
Interior area
- Total structure area: 787
- Total interior livable area: 787 sqft
- Finished area above ground: 787
- Finished area below ground: 0
Property
Parking
- Total spaces: 1
- Parking features: Assigned, Off Street
- Details: Assigned Parking
Accessibility
- Accessibility features: Doors - Swing In, Accessible Elevator Installed
Features
- Levels: One
- Stories: 1
- Exterior features: Outdoor Shower, Other, Balcony
- Pool features: None
- Has view: Yes
- View description: Ocean, Water
- Has water view: Yes
- Water view: Ocean,Water
- Waterfront features: Oceanfront, Beach Access, Ocean
- Body of water: Atlantic Ocean
- Frontage length: Water Frontage Ft: 125
Lot
- Features: Cleared, Corner Lot
Details
- Additional structures: Above Grade, Below Grade
- Parcel number: 2410301955
- Zoning: R-3
- Special conditions: Standard
Construction
Type & style
- Home type: Condo
- Architectural style: Other
- Property subtype: Condominium
- Attached to another structure: Yes
Materials
- Masonry, Concrete
- Foundation: Pillar/Post/Pier
Condition
- New construction: No
- Year built: 1986
Utilities & green energy
- Sewer: Public Sewer
- Water: Public
- Utilities for property: Cable Connected
Community & HOA
Community
- Condo and coop fee: $1,578 quarterly
- Subdivision: None Available
HOA
- Has HOA: No
- Amenities included: Elevator(s), Reserved/Assigned Parking
- Services included: Common Area Maintenance, Maintenance Structure, Insurance, Management, Reserve Funds, Trash
- HOA name: La Mirage
Location
- Region: Ocean City
- Municipality: Ocean City
Financial & listing details
- Price per square foot: $546/sqft
- Tax assessed value: $401,300
- Annual tax amount: $4,831
- Date on market: 5/1/2026
- Listing agreement: Exclusive Right To Sell
- Inclusions: Sold Furnished
- Exclusions: List Agent's Staging Items: 2 Throw Pillows On Couch, Glass Vase W / Feather, Glass Jar With Sand Dollars, White Crock W / Bamboo Utensils, White Lamp In Hallway, White Towels In 1 / 2 Bath, And White Comforter / 2sham Pillows In Bdrm.
- Ownership: Condominium
Price history
| Date | Event | Price |
|---|---|---|
| 6/5/2026 | Sold | $429,900$546/sqft |
Source:  Bright MLS #MDWO2038154 Report a problem Bright MLS #MDWO2038154 Report a problem | ||
| 5/3/2026 | Contingent | $429,900$546/sqft |
Source: Bright MLS #MDWO2038154 Report a problem | ||
| 5/1/2026 | Listed for sale | $429,900+63.8%$546/sqft |
Source: Bright MLS #MDWO2038154 Report a problem | ||
| 10/16/2017 | Sold | $262,500-6.3%$334/sqft |
Source: Public Record Report a problem | ||
| 9/15/2017 | Pending sale | $280,000$356/sqft |
Source: Condominium Realty, LTD #512173 Report a problem | ||
| 8/30/2017 | Listed for sale | $280,000+133.3%$356/sqft |
Source: Condominium Realty, LTD #512173 Report a problem | ||
| 9/14/1999 | Sold | $120,000$152/sqft |
Source: Public Record Report a problem | ||
Public tax history
| Year | Property taxes | Tax assessment |
|---|---|---|
| 2025 | $4,832 +13.5% | $352,767 +16% |
| 2024 | $4,258 +18.1% | $304,233 +19% |
| 2023 | $3,604 +3.1% | $255,700 |
| 2022 | $3,497 +2.9% | $255,700 +6.3% |
| 2021 | $3,398 +3.3% | $240,500 +3.3% |
| 2020 | $3,291 -0.7% | $232,900 |
| 2019 | $3,313 +0.7% | $232,900 |
| 2018 | $3,290 -2.9% | $232,900 -3% |
| 2017 | $3,389 +3.8% | $240,000 |
| 2016 | $3,264 | $240,000 |
| 2015 | $3,264 | $240,000 -9% |
| 2014 | $3,264 | $263,600 |
| 2013 | -- | $263,600 |
| 2012 | -- | $263,600 -3.1% |
| 2011 | -- | $272,000 -20% |
| 2010 | -- | $339,980 |
| 2009 | -- | $339,980 -20% |
| 2008 | -- | $424,980 +16.1% |
| 2007 | -- | $365,952 +19.2% |
| 2006 | -- | $306,926 +23.8% |
| 2005 | -- | $247,900 +23.9% |
| 2004 | -- | $200,100 +31.4% |
| 2003 | -- | $152,300 +45.7% |
| 2002 | -- | $104,500 |
| 2001 | -- | $104,500 |
Find assessor info on the county website
Neighborhood: Midtown
Nearby homes
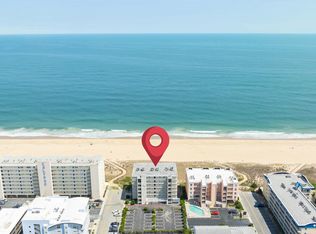
- $405,0001 bd2 ba787 sqft6109 Atlantic Ave UNIT 201, Ocean City, MD 21842Sold
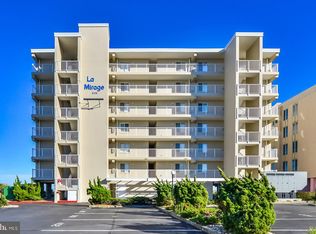
- $400,0001 bd2 ba787 sqft6109 Atlantic Ave UNIT 202, Ocean City, MD 21842Sold
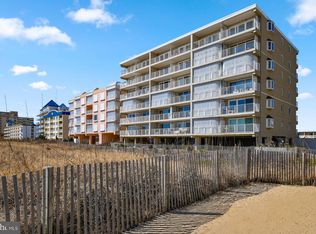
- $450,0001 bd2 ba787 sqft6109 Atlantic Ave UNIT 404, Ocean City, MD 21842Sold
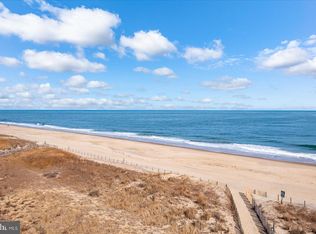
- $425,0001 bd2 ba787 sqft6109 Atlantic Ave UNIT 501, Ocean City, MD 21842Sold
- $470,800-- bd1 ba787 sqft6109 Atlantic Ave UNIT 101, Ocean City, MD 21842Off Market
- $443,9001 bd2 ba787 sqft6109 Atlantic Ave #103, Ocean City, MD 21842Off Market
- $447,0001 bd2 ba787 sqft6109 Atlantic Ave UNIT 104, Ocean City, MD 21842Off Market
- $465,0001 bd1 ba787 sqft6109 Atlantic Ave UNIT 105, Ocean City, MD 21842Off Market
Nearby schools
GreatSchools rating
- 10/10Ocean City Elementary SchoolGrades: PK-4Distance: 3.5 mi
- 10/10Stephen Decatur Middle SchoolGrades: 7-8Distance: 7.6 mi
- 7/10Stephen Decatur High SchoolGrades: 9-12Distance: 7.4 mi
Schools provided by the listing agent
- District: Worcester County Public Schools
Source: Bright MLS. This data may not be complete. We recommend contacting the local school district to confirm school assignments for this home.


Get pre-qualified for a loan
At Zillow Home Loans, we can pre-qualify you in as little as 5 minutes with no impact to your credit score.An equal housing lender. NMLS #10287.
Sell for more on Zillow
Get a Zillow Showcase℠ listing at no additional cost and you could sell for .
$430,000
2% more
+$8,600
With Zillow Showcase(estimated)
$438,600
- Maryland
- Worcester County
- Ocean City
- 21842
- Midtown
- 6109 Atlantic Ave Unit 304
Nearby cities
Nearby neighborhoods
Nearby zip codes
Other Ocean City Topics
