Skip main navigation
Sold for $462,500
  • $462,500

    6109 Basswood Blvd, Pensacola, FL 32526

    5beds
    3,024sqft
    Single Family Residence
    Built in 2018
    0.25 Acres Lot
    $480,100 Zestimate®
    $153/sqft
    $2,876 Estimated rent

    Home value

    $480,100

    $456,000 - $504,000

    $2,876/mo

    Zestimate® history
    Loading
    Loading...

    Owner options

    List your home for rent

    $2,876/mo

    Rent Zestimate®

    Find your next renter with Zillow Rental Manager. Plus, with online applications, you can quickly screen prospective tenants – for free.

    Learn more

    $2,876/mo

    Rent Zestimate®

    Refinance and save

    $3,300/mo

    Est. payment

    Refinancing to a lower rate could help reduce your monthly payments and save thousands over the life of the loan.

    See today's rates

    $3,300/mo

    Est. payment

    Explore your selling options

    Work with a Zillow partner agent

    Leverage their expertise and Zillow's premium Showcase listings to get your home seen by more buyers.

    Get started

    List with your own agent

    Get your home in front of millions of buyers by listing it on Zillow.

    Learn how to do it

    Sell it yourself

    Take full control of how buyers see your home on Zillow by listing For Sale by Owner (FSBO).

    List your home

    What's special

    Huge walk-in closetCrown moldingLarge soaking tubLavish finishesDual vanitiesCovered front porchJack and jill bathroom
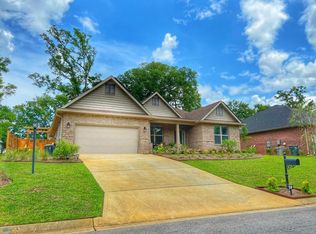
    Experience exquisite living in the elegant PORTSMOUTH – a 5-bedroom, 3½-bathroom haven offering 3,024 square feet of flexible space. Step inside this open-style masterpiece adorned with crown molding, setting the stage for unparalleled luxury. Enter through the covered front porch into a wide foyer, perfect for showcasing art or special furniture. To the left, a spacious dining room awaits your gatherings, while to the right, a versatile space suits your needs as a living room, home office, or fifth bedroom. Continue into the family room with its soaring 12-foot ceiling, seamlessly blending with an open kitchen, where culinary creations and family moments come alive. Speaking of kitchen... it comes fully outfitted stainless steel appliances, center island, granite countertops, and a walk-in pantry to die for! Dining options include a breakfast bar and separate breakfast area centrally located within the home. A conveniently located half bath caters to guests and residents. Discover the pinnacle of luxury in the master suite, featuring an expansive bathroom with lavish finishes and intricate details that include dual vanities, a large soaking tub, separate shower and huge walk-in closet. The bedroom has an attached office/nursery should you have the need. Two of the guest bedrooms are connected with a Jack and Jill bathroom as well. As you walk outside under the Lani, be sure to enjoy the morning shade that the trees offer. Located near Navy Federal, a major interstate, shopping, parks and groceries, the PORTSMOUTH combines elegance and convenience. Don't miss the opportunity to make this versatile home your own, offering sophistication, style, and flexible living within your reach. Your dream home awaits – embrace it today!

    Zillow last checked:

    Listing updated:

    Listed by:

    Mark Porter 850-232-3855,

    OLD SOUTH PROPERTIES INC,

    Scott Porter 850-232-3728,

    OLD SOUTH PROPERTIES INC

    Bought with:

    Korey Rademacher

    OLD SOUTH PROPERTIES INC

    Source: PAR,MLS#: 633471MLS Logo

    Facts & features

    Interior

    Bedrooms & bathrooms
    • Bedrooms: 5
    • Bathrooms: 4
    • Full bathrooms: 3
    • 1/2 bathrooms: 1
    Primary bedroom
    • Level: First
    • Area: 352
    • Dimensions: 22 x 16
    Bedroom
    • Level: First
    • Area: 110
    • Dimensions: 11 x 10
    Bedroom 1
    • Level: First
    • Area: 156
    • Dimensions: 13 x 12
    Bedroom 2
    • Level: First
    • Area: 143
    • Dimensions: 13 x 11
    Bedroom 3
    • Level: First
    • Area: 169
    • Dimensions: 13 x 13
    Dining room
    • Level: First
    • Area: 165
    • Dimensions: 15 x 11
    Heating
    • Central
    Cooling
    • Central Air, Ceiling Fan(s)
    Appliances
    • Included: Electric Water Heater
    • Laundry: Inside, W/D Hookups
    Features
    • Storage, Baseboards, Ceiling Fan(s), Crown Molding, High Ceilings, High Speed Internet
    • Flooring: Tile, Carpet
    • Windows: Double Pane Windows, Blinds
    • Has basement: No
    Interior area
    • Total structure area: 3,024
    • Total interior livable area: 3,024 sqft

    Property

    Parking
    • Total spaces: 2
    • Parking features: 2 Car Garage, Garage Door Opener
    • Garage spaces: 2
    Features
    • Levels: One
    • Stories: 1
    • Patio & porch: Covered, Lanai
    • Pool features: None
    • Fencing: Back Yard,Privacy
    Lot
    • Size: 0.25 Acres
    • Dimensions: 80x135
    • Features: Interior Lot, Sprinkler
    Details
    • Parcel number: 341n311400290001
    • Zoning description: Res Single

    Construction

    Type & style
    • Home type: SingleFamily
    • Architectural style: Contemporary
    • Property subtype: Single Family Residence
    Materials
    • Frame
    • Foundation: Slab
    • Roof: Shingle
    Condition
    • Resale
    • New construction: No
    • Year built: 2018

    Utilities & green energy

    • Electric: Copper Wiring, Circuit Breakers
    • Sewer: Public Sewer
    • Water: Public
    • Utilities for property: Cable Available
    Green energy
    • Energy efficient items: Insulation, Insulated Walls, Ridge Vent

    Community & HOA

    Community
    • Security: Smoke Detector(s)
    • Subdivision: Daniels Grove
    HOA
    • Has HOA: Yes
    • Services included: Deed Restrictions, Management
    • HOA fee: $250 annually
    Location
    • Region: Pensacola

    Financial & listing details

    • Price per square foot: $153/sqft
    • Tax assessed value: $470,107
    • Annual tax amount: $6,357
    • Price range: $462.5K - $462.5K
    • Date on market: 9/15/2023
    • Cumulative days on market: 183 days

    Price history

    DateEventPrice
    4/19/2024Sold$462,500-1.6%$153/sqft
    Source: PAR #633471 Report a problem
    2/16/2024Pending sale$469,900$155/sqft
    Source: PAR #633471 Report a problem
    10/25/2023Contingent$469,900$155/sqft
    Source: PAR #633471 Report a problem
    10/25/2023Listing removed--
    Source: Zillow Rentals Report a problem
    10/4/2023Price change$469,900-2.1%$155/sqft
    Source: PAR #633471 Report a problem
    9/15/2023Listed for sale$479,900+54.8%$159/sqft
    Source: PAR #633471 Report a problem
    9/5/2023Price change$2,500-3.8%$1/sqft
    Source: Zillow Rentals Report a problem
    8/3/2023Price change$2,600-7.1%$1/sqft
    Source: Zillow Rentals Report a problem
    6/2/2023Listed for rent$2,800$1/sqft
    Source: Zillow Rentals Report a problem
    7/31/2018Sold$310,043$103/sqft
    Source: PAR #523157 Report a problem

    Public tax history

    YearProperty taxesTax assessment
    2024$6,357 +74.3%$470,107 +4.1%
    2023$3,647 +1.7%$451,380 +9.9%
    2022$3,586 -2.1%$410,863 +23.8%
    2021$3,665 +8.6%$332,000 +11.3%
    2020$3,375 +1.6%$298,376 +3%
    2019$3,322 $289,660 +727.6%
    2018$3,322 +500.4%$35,000
    2017$553 -1.6%$35,000 -12.5%
    2016$562 -12.4%$40,000 +479.7%
    2015$642 $6,900
    Find assessor info on the county website

    Neighborhood: 32526

    Nearby schools

    GreatSchools rating
    Schools provided by the listing agent
    • Elementary: Kingsfield Elementary
    • Middle: BEULAH
    • High: Tate

    Source: PAR. This data may not be complete. We recommend contacting the local school district to confirm school assignments for this home.

    Get pre-qualified for a loan
    At Zillow Home Loans, we can pre-qualify you in as little as 5 minutes with no impact to your credit score.

    An equal housing lender. NMLS #10287.

    Sell for more on Zillow
    Get a Zillow Showcase℠ listing at no additional cost and you could sell for .
    $480,100
    2% more
    +$9,602
    With Zillow Showcase(estimated)
    $489,702