Welcome Home to This Immaculate 4+ Bedroom, 3.5 Bath Home in the Sought-After Lee's Parke Community! This meticulously maintained, move-in-ready home offers over 4,370 finished square feet, a 2-car garage, and a fully finished walk-out basement, all nestled in the highly desirable and convenient community of Lee’s Parke. As you step through the front door, you're welcomed by an inviting open-concept floor plan. To the left of the foyer, enjoy a bright and elegant formal dining room, while to the right, a formal living room provides the perfect space for entertaining or relaxing. First Floor Office Space with 8 ft glass panel doors. The heart of the home features an expansive family room that flows seamlessly into the gourmet kitchen, complete with: ✔ Wall oven & built-in microwave ✔ Sleek granite countertops ✔ Spacious center island, perfect for meal prep and gathering ✔ Stainless steel appliances ✔ Abundant cabinetry for generous storage ✔ Cozy gas fireplace for those chilly evenings Adjacent to the kitchen is the sun-filled morning room, offering direct access to the deck with an attached awning — ideal for morning coffee or outdoor entertaining. Upstairs, retreat to the enormous luxury owner’s suite, featuring: ✔ Tray ceilings ✔ Oversized walk-in closet ✔ Convenient wet bar ✔ Spa-like ensuite with soaking tub and dual vanities You’ll also find three additional spacious bedrooms, a full hall bath, and a thoughtfully designed laundry room with counters and cabinetry for extra convenience. The fully finished walk-out basement adds exceptional living space, featuring: ✔ Large recreation room ✔ 5th bedroom ✔ Bonus study/home office ✔ Full bath ✔ Open storage area Step outside to your private backyard oasis, complete with extensive hardscaping patio, lush green grass, and beautifully maintained flower beds, all kept vibrant with a SPRINKLER SYSTEM. Additional highlights include: ✔ Quaint front porch and paved walkway ✔ Front-load 2-car garage with concrete driveway ✔ Whole-home generator, regularly maintained peace of mind for weather events ✔ Newer roof and two new HVAC units installed in 2025 Lee’s Parke offers a convenient location with easy access to shopping, dining, and commuter routes, making this home the perfect blend of luxury, functionality, and peace of mind. Don’t miss your chance to make this gorgeous home yours.
Sold for $715,000
$715,000
6109 Black Oak Ct, Fredericksburg, VA 22407
5beds
4,370sqft
Single Family Residence
Built in 2012
7,800 Square Feet Lot
$725,800 Zestimate®
$164/sqft
$3,602 Estimated rent
Home value
$725,800
$675,000 - $784,000
$3,602/mo
Zestimate® history
Owner options
List your home for rent
$3,602/mo
Rent Zestimate®
Find your next renter with Zillow Rental Manager. Plus, with online applications, you can quickly screen prospective tenants – for free.
$3,602/mo
Rent Zestimate®
Refinance and save
$4,214/mo
Est. payment
Refinancing to a lower rate could help reduce your monthly payments and save thousands over the life of the loan.
$4,214/mo
Est. payment
Explore your selling options
Work with a Zillow partner agent
Leverage their expertise and Zillow's premium Showcase listings to get your home seen by more buyers.
Get startedList with your own agent
Get your home in front of millions of buyers by listing it on Zillow.
Learn how to do itSell it yourself
Take full control of how buyers see your home on Zillow by listing For Sale by Owner (FSBO).
List your homeWhat's special
Lush green grassCozy gas fireplaceFully finished walk-out basementSun-filled morning roomBeautifully maintained flower bedsExtensive hardscaping patioInviting open-concept floor plan
Zillow last checked:
Listing updated:
Listed by:
Cat Brown 540-621-5977,
RE/MAX Supercenter,
Co-Listing Agent: Joseph S Cleveland 540-834-3200,
RE/MAX Supercenter
Bought with:
Peter Tucker, ISRM0225207145
Belcher Real Estate, LLC.
Source: Bright MLS,MLS#: VASP2033474
Facts & features
Interior
Bedrooms & bathrooms
- Bedrooms: 5
- Bathrooms: 5
- Full bathrooms: 4
- 1/2 bathrooms: 1
- Main level bathrooms: 1
Rooms
- Room types: Living Room, Bedroom 2, Bedroom 3, Bedroom 4, Bedroom 5, Kitchen, Family Room, Foyer, Breakfast Room, Laundry, Office, Storage Room, Bathroom 2, Bathroom 3, Hobby Room, Primary Bathroom, Full Bath
Bedroom 2
- Level: Upper
Bedroom 3
- Level: Upper
Bedroom 4
- Level: Upper
Bedroom 5
- Level: Lower
Primary bathroom
- Level: Upper
Primary bathroom
- Level: Upper
Bathroom 2
- Level: Upper
Bathroom 3
- Level: Upper
Breakfast room
- Level: Main
Family room
- Level: Main
Family room
- Level: Lower
Foyer
- Level: Main
Other
- Level: Lower
Other
- Level: Lower
Kitchen
- Level: Main
Laundry
- Level: Upper
Living room
- Level: Main
Office
- Level: Main
Storage room
- Level: Lower
Heating
- Heat Pump, Natural Gas
Cooling
- Central Air, Electric
Appliances
- Included: Microwave, Cooktop, Dishwasher, Disposal, Exhaust Fan, Oven, Refrigerator, Gas Water Heater
- Laundry: Upper Level, Washer In Unit, Dryer In Unit, Laundry Room
Features
- Family Room Off Kitchen, Open Floorplan, Formal/Separate Dining Room, Kitchen Island, Kitchen - Table Space
- Flooring: Hardwood, Tile/Brick, Wood
- Basement: Finished,Interior Entry,Exterior Entry,Walk-Out Access
- Number of fireplaces: 1
- Fireplace features: Mantel(s)
Interior area
- Total structure area: 5,018
- Total interior livable area: 4,370 sqft
- Finished area above ground: 3,348
- Finished area below ground: 1,022
Property
Parking
- Total spaces: 4
- Parking features: Garage Faces Front, Attached, Driveway
- Attached garage spaces: 4
- Has uncovered spaces: Yes
Accessibility
- Accessibility features: Other
Features
- Levels: Three
- Stories: 3
- Patio & porch: Porch, Patio, Deck
- Exterior features: Awning(s), Extensive Hardscape, Underground Lawn Sprinkler
- Pool features: Community
- Fencing: Vinyl,Back Yard
- Has view: Yes
- View description: Garden, Street, Trees/Woods
Lot
- Size: 7,800 Square Feet
- Features: Backs to Trees
Details
- Additional structures: Above Grade, Below Grade
- Parcel number: 35M21728
- Zoning: P2
- Special conditions: Standard
Construction
Type & style
- Home type: SingleFamily
- Architectural style: Colonial
- Property subtype: Single Family Residence
Materials
- Combination, Concrete, Masonry, Stone, Vinyl Siding
- Foundation: Block, Concrete Perimeter
- Roof: Asphalt
Condition
- Very Good
- New construction: No
- Year built: 2012
Utilities & green energy
- Sewer: Public Sewer
- Water: Public
- Utilities for property: Natural Gas Available, Fiber Optic, Broadband
Community & HOA
Community
- Subdivision: Lees Parke
HOA
- Has HOA: Yes
- Amenities included: Pool, Tennis Court(s), Tot Lots/Playground, Clubhouse
- HOA fee: $60 monthly
Location
- Region: Fredericksburg
Financial & listing details
- Price per square foot: $164/sqft
- Tax assessed value: $582,800
- Annual tax amount: $4,280
- Date on market: 6/2/2025
- Listing agreement: Exclusive Right To Sell
- Inclusions: Whole House Generator
- Exclusions: Window Treatments, Dining Room Chandelier
- Ownership: Fee Simple
- Road surface type: Black Top
Price history
| Date | Event | Price |
|---|---|---|
| 12/15/2025 | Sold | $715,000-1%$164/sqft |
Source:  Bright MLS #VASP2033474 Report a problem Bright MLS #VASP2033474 Report a problem | ||
| 11/17/2025 | Pending sale | $722,000$165/sqft |
Source: Bright MLS #VASP2033474 Report a problem | ||
| 6/2/2025 | Listed for sale | $722,000+43.9%$165/sqft |
Source: Bright MLS #VASP2033474 Report a problem | ||
| 4/3/2012 | Sold | $501,885$115/sqft |
Source: Public Record Report a problem | ||
Public tax history
| Year | Property taxes | Tax assessment |
|---|---|---|
| 2025 | $4,280 | $582,800 |
| 2024 | $4,280 +10.4% | $582,800 +16% |
| 2023 | $3,876 +4.6% | $502,300 |
| 2022 | $3,705 +9.3% | $502,300 +19.9% |
| 2021 | $3,391 | $419,000 |
| 2020 | $3,391 +0.5% | $419,000 +5.2% |
| 2019 | $3,374 +1.7% | $398,100 |
| 2018 | $3,316 +2.3% | $398,100 +4.4% |
| 2017 | $3,240 | $381,200 |
| 2016 | -- | $381,200 +3.1% |
| 2015 | -- | $369,600 |
| 2014 | -- | $369,600 +13.4% |
| 2013 | -- | $325,900 |
Find assessor info on the county website
Neighborhood: 22407
Nearby homes
- $578,2004 bd4 ba3.3k sqft6107 Black Oak Ct, Fredericksburg, VA 22407Off Market
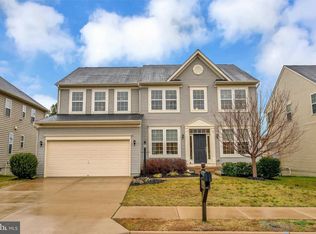
- $666,3005 bd4 ba3.1k sqft6111 Black Oak Ct, Fredericksburg, VA 22407Off Market
- $604,1004 bd4 ba2.9k sqft6105 Black Oak Ct, Fredericksburg, VA 22407Off Market
- $611,0004 bd4 ba3k sqft6113 Black Oak Ct, Fredericksburg, VA 22407Off Market
- $602,1004 bd3 ba2.9k sqft6110 Black Oak Ct, Fredericksburg, VA 22407Off Market
- $619,4004 bd4 ba3.1k sqft6108 Black Oak Ct, Fredericksburg, VA 22407Off Market
- $609,8004 bd3 ba2.9k sqft6112 Black Oak Ct, Fredericksburg, VA 22407Off Market
- $583,1004 bd4 ba-- sqft6112 Black Oak Way, Fredericksburg, VA 22407Off Market
Nearby schools
GreatSchools rating
- 4/10Parkside Elementary SchoolGrades: PK-5Distance: 0.9 mi
- 4/10Spotsylvania Middle SchoolGrades: 6-8Distance: 2.7 mi
- 4/10Courtland High SchoolGrades: 9-12Distance: 4.3 mi
Schools provided by the listing agent
- District: Spotsylvania County Public Schools
Source: Bright MLS. This data may not be complete. We recommend contacting the local school district to confirm school assignments for this home.
Get a cash offer in 3 minutes
Find out how much your home could sell for in as little as 3 minutes with a no-obligation cash offer.
Estimated market value
$725,800
Get a cash offer in 3 minutes
Find out how much your home could sell for in as little as 3 minutes with a no-obligation cash offer.
Estimated market value
$725,800
- Virginia
- Spotsylvania County
- Fredericksburg
- 22407
- 6109 Black Oak Ct
Nearby cities
Nearby neighborhoods
Nearby zip codes
Other Fredericksburg Topics
