Skip main navigation
Off market
  • $549,800

    6109 Churchside Dr, Lithia, FL 33547

    4beds
    2,952sqft
    Single Family Residence
    Built in 2006
    7,736 Square Feet Lot
    $549,800 Zestimate®
    $186/sqft
    $3,558 Estimated rent

    Home value

    $549,800

    $522,000 - $577,000

    $3,558/mo

    Zestimate® history
    Loading
    Loading...

    Owner options

    List your home for rent

    $3,558/mo

    Rent Zestimate®

    Find your next renter with Zillow Rental Manager. Plus, with online applications, you can quickly screen prospective tenants – for free.

    Learn more

    $3,558/mo

    Rent Zestimate®

    Refinance and save

    $3,863/mo

    Est. payment

    Refinancing to a lower rate could help reduce your monthly payments and save thousands over the life of the loan.

    See today's rates

    $3,863/mo

    Est. payment

    Explore your selling options

    Work with a Zillow partner agent

    Leverage their expertise and Zillow's premium Showcase listings to get your home seen by more buyers.

    Get started

    List with your own agent

    Get your home in front of millions of buyers by listing it on Zillow.

    Learn how to do it

    Sell it yourself

    Take full control of how buyers see your home on Zillow by listing For Sale by Owner (FSBO).

    List your home

    What's special

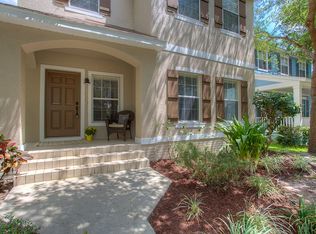
    Come See this Grand, David Weekley Built Home. *Brand New Roof in 2019* *Freshly Painted Interior AND Exterior* You will fall in love with this popular 'Sparta' plan. Sitting on a corner lot overlooking community green space! A southern style front porch greets your arrival. Step in through the door to a wide, tiled foyer leading you back to a soaring 2-story family room. You will notice Handsome Crown Molding in the Office and Formal Dining Room! The Huge kitchen is magnificent! It has Granite Countertops, 42" Maple Cabinets, a Large Island, Stainless Steel Appliances, Pantry, and a Large Breakfast Nook. The First Floor Master Suite has a Jacuzzi garden tub, separate shower and double vanities. Three more bedrooms and two baths (one Jack & Jill) on the upper level, surround the large loft/bonus/media room that has space for a projection TV screen. Nest Thermostat's. The Attached, rear entry two-car garage is oversized and offers a covered walk to the rear of the home. The Large CORNER LOT Yard is Fully Fenced!Just steps away from the Aquatic Center, the Palmetto Club and Park Square. Great Location, A stone's throw to Fishhawk Creek Elementary and Fishhawk Ranch's world class amenities, including four pools, giant water slide, three fitness centers, skate park, Top rated schools and miles of trails. Advancing the ideal of New Urbanism, Community features distinctive architecture, front porches in a unique small town setting. Hartline Bus available to MacDill AFB. Call and schedule your showing TODAY!

    This property is not currently displayed as for sale or rent on Zillow. This may be different from what's on other websites or public sources.
    Originating MLS: Tampa

    Facts & features

    Interior

    Bedrooms & bathrooms
    • Bedrooms: 4
    • Bathrooms: 4
    • Full bathrooms: 3
    • 1/2 bathrooms: 1
    Heating
    • Forced air, Electric, Gas
    Cooling
    • Central
    Appliances
    • Included: Dishwasher, Garbage disposal, Microwave, Range / Oven, Refrigerator
    • Laundry: Inside, Laundry Room
    Features
    • Eating Space In Kitchen, High Ceiling(s), Master Bedroom Downstairs, Open Floorplan, Split Bedroom, Stone Counters, Walk-In Closet(s), Crown Molding, Solid Wood Cabinets, Kitchen/Family Room Combo, Cathedral Ceiling(s), Vaulted Ceiling(s), Tray Ceiling(s)
    • Flooring: Tile, Carpet
    • Windows: Blinds
    Interior area
    • Structure area source: Public Records
    • Total interior livable area: 2,952 sqft

    Property

    Parking
    • Total spaces: 2
    • Parking features: Garage - Attached
    Features
    • Levels: Two
    • Patio & porch: Deck, Patio, Porch, Screened, Covered, Enclosed
    • Exterior features: Stucco
    • Fencing: Other
    • Has view: Yes
    • View description: Park
    Lot
    • Size: 7,736 Square Feet
    • Dimensions: 69.0X109.0
    • Features: In County, Level/Flat, Sidewalk, Street Paved, Corner Lot
    • Residential vegetation: Mature Landscaping, Trees/Landscaped, Oak Trees
    Details
    • Parcel number: 21302876ZD00000000010U
    • Zoning: PD-MU

    Construction

    Type & style
    • Home type: SingleFamily
    • Architectural style: Contemporary
    • Property subtype: Single Family Residence
    Materials
    • masonry
    • Roof: Composition
    Condition
    • Year built: 2006

    Utilities & green energy

    • Sewer: Public Sewer
    • Water: Public
    • Utilities for property: Electricity Connected, Natural Gas Connected, Sewer Connected, BB/HS Internet Available, Public, Street Lights, Cable Connected, Sprinkler Recycled
    Green energy
    • Energy efficient items: Roof

    Community & HOA

    Community
    • Security: Smoke Detector(s), Security System Owned
    • Subdivision: FISHHAWK RANCH
    HOA
    • Has HOA: Yes
    • Amenities included: Playground, Clubhouse, Fitness Center, Park, Pool, Security, Tennis Court(s), Recreation Facilities, Basketball Court, Wheelchair Access
    • Services included: Community Pool, Recreational Facilities, Security
    • HOA fee: $4 monthly
    Location
    • Region: Lithia

    Financial & listing details

    • Price per square foot: $186/sqft
    • Tax assessed value: $467,395
    • Annual tax amount: $2,620
    • Listing terms: Cash, Conventional, FHA, VA Loan
    • Ownership: Fee Simple

    Price history

    DateEventPrice
    4/7/2020Sold$385,000$130/sqft
    Source: Public Record Report a problem
    3/5/2020Pending sale$385,000$130/sqft
    Source: SIGNATURE REALTY ASSOCIATES #T3226268 Report a problem
    2/18/2020Listed for sale$385,000+20.7%$130/sqft
    Source: SIGNATURE REALTY ASSOCIATES #T3226268 Report a problem
    6/8/2012Sold$319,000$108/sqft
    Source: Public Record Report a problem
    4/12/2012Listed for sale$319,000+22.7%$108/sqft
    Source: SIGNATURE REALTY ASSOCIATES #T2513797 Report a problem
    12/30/2010Sold$260,000-5.4%$88/sqft
    Source: Stellar MLS #T2439242 Report a problem
    11/26/2010Listed for sale$274,900$93/sqft
    Source: STYLES & STYLES CO. #T2439242 Report a problem
    10/11/2010Listing removed$274,900$93/sqft
    Source: STYLES & STYLES CO. #T2439242 Report a problem
    9/26/2010Listed for sale$274,900$93/sqft
    Source: Styles & Styles Company Realtor #T2439242 Report a problem

    Public tax history

    YearProperty taxesTax assessment
    2025$2,620 -67.5%$378,825 +2.9%
    2024$8,057 +2.6%$368,149 +3%
    2023$7,855 +3.2%$357,426 +3%
    2022$7,611 +3.9%$347,016 +3%
    2021$7,326 +37.8%$336,909 +45.5%
    2020$5,315 +0.4%$231,597 +2.3%
    2019$5,292 $226,390 +1.9%
    2018$5,292 +1.1%$222,169 -13.4%
    2017$5,236 +1%$256,431 +20.3%
    2016$5,186 +1%$213,123 +0.7%
    2015$5,133 +45.2%$211,642 +0.8%
    2014$3,536 $209,962 +1.5%
    2013$3,536 -41%$206,859 +0.3%
    2012$5,997 +1.4%$206,276 +2.3%
    2011$5,913 +17.8%$201,704 +1.2%
    2010$5,019 -7.9%$199,275 -9.5%
    2009$5,451 -11.5%$220,158 -14.4%
    2008$6,157 -16.3%$257,159 -15.7%
    2007$7,356 +131%$305,072 +368.3%
    2006$3,185 +177.4%$65,151 +809%
    2005$1,148 $7,167 -86.2%
    2004-- $52,121
    Find assessor info on the county website

    Neighborhood: 33547

    Nearby schools

    GreatSchools rating
    Schools provided by the listing agent
    • Elementary: Fishhawk Creek-HB
    • Middle: Randall-HB
    • High: Newsome-HB

    Source: The MLS. This data may not be complete. We recommend contacting the local school district to confirm school assignments for this home.

    Get a cash offer in 3 minutes
    Find out how much your home could sell for in as little as 3 minutes with a no-obligation cash offer.
    Estimated market value
    $549,800
    Get a cash offer in 3 minutes
    Find out how much your home could sell for in as little as 3 minutes with a no-obligation cash offer.
    Estimated market value
    $549,800