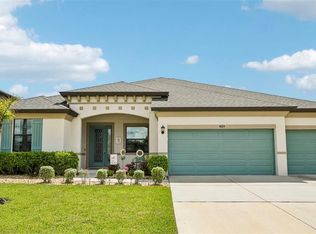
Under contract-accepting backup offers. Welcome to modern luxury in the highly desirable Waterset community! This stunning Homes by West Bay "Ibis" floor plan features 4 bedrooms, 2 bathrooms, a 2-car garage, and countless high-end upgrades. Step through the grand entrance into a captivating foyer with arched entryways and soaring 12-foot ceilings. The open and airy layout boasts beautiful wood-look tile flooring throughout—absolutely no carpet! The spacious family room features surround sound, a handcrafted accent wall, and triple sliders leading to your outdoor oasis. The gourmet kitchen is a chef’s dream, complete with 42-inch off-white cabinets, crown molding, under-cabinet lighting, stainless steel appliances, granite countertops, a subway tile backsplash, a large center island with seating, and a farmhouse sink. Retreat to the private primary suite, featuring a wall of windows, a massive walk-in closet, and an en-suite bath with dual sinks, granite counters, and an oversized walk-in shower. Your backyard paradise awaits! Enjoy a brand-new, nearly $100k upgraded saltwater pool (10 ft x 24 ft ) featuring a 6-foot sun shelf, 3 fountains, 4 spa jets, in-pool lounge chairs, and a 400,000 BTU natural gas heater capable of heating the pool to 104°F in just hours—all under a massive 30 ft x 30 ft screened lanai. The yard is fully enclosed by a nearly $2,500+ metal fence and features nearly $10,000 in new sod, fresh landscaping, irrigation, and French drains on both sides. Additional premium features include an exterior-access in-wall pest control system, a $3000 water softener, $1,500+ seamless gutters, a $1500 widened driveway, an insulated garage with overhead racks, bike hooks, over 100 sq ft of attic storage, a dedicated laundry room with cabinets, and outside generator hookup for ultimate peace of mind. Live the Florida lifestyle with Waterset’s resort-style pools, clubhouse, fitness center, and sports courts. Don't miss this extraordinary home! Buyer(s) and/or buyers agent are to verify all listing information and measurements to be deemed true. Please note: photos may have been digitally enhanced, modified, or virtually staged.
Accepting backups
Price cut: $5K (8/20)
$545,000
6109 COLMAR PLACE, APOLLO BEACH, FL 33572
4beds
1,976sqft
Single Family Residence
Built in 2017
6,253 Square Feet Lot
$535,300 Zestimate®
$276/sqft
$13/mo HOA
What's special
Granite countersIn-pool lounge chairsGranite countertopsWall of windowsSpacious family roomSurround soundHandcrafted accent wall
- 82 days
- 194
- 5
Zillow last checked:
Listing updated:
Listed by:
John Musallam 813-767-6960,
DALTON WADE INC 888-668-8283
Source: Stellar MLS,MLS#: TB8526489 Originating MLS: Suncoast Tampa
Originating MLS: Suncoast Tampa
Facts & features
Interior
Bedrooms & bathrooms
- Bedrooms: 4
- Bathrooms: 2
- Full bathrooms: 2
Rooms
- Room types: Utility Room
Primary bedroom
- Features: Ceiling Fan(s), Walk-In Closet(s)
- Level: First
- Area: 221 Square Feet
- Dimensions: 17x13
Bathroom 2
- Features: Built-In Shelving, Ceiling Fan(s), Built-in Closet
- Level: First
- Area: 132 Square Feet
- Dimensions: 12x11
Bathroom 3
- Features: Built-In Shelving, Ceiling Fan(s), Built-in Closet
- Level: First
- Area: 121 Square Feet
- Dimensions: 11x11
Bathroom 4
- Features: Ceiling Fan(s), Built-in Closet
- Level: First
- Area: 120 Square Feet
- Dimensions: 12x10
Dining room
- Level: First
- Area: 110 Square Feet
- Dimensions: 11x10
Great room
- Features: Ceiling Fan(s)
- Level: First
- Area: 210 Square Feet
- Dimensions: 21x10
Kitchen
- Features: Pantry, Storage Closet
- Level: First
- Area: 221 Square Feet
- Dimensions: 17x13
Heating
- Natural Gas, Heat Pump
Cooling
- Central Air
Appliances
- Included: Dishwasher, Disposal, Dryer, Gas Water Heater, Microwave, Range, Refrigerator, Washer, Water Softener
- Laundry: Laundry Room
Features
- Split Bedroom, Stone Counters, Thermostat, Walk-In Closet(s)
- Flooring: Ceramic Tile
- Doors: Sliding Doors
- Windows: Window Treatments, Hurricane Shutters, Hurricane Shutters/Windows
- Has fireplace: No
Interior area
- Total structure area: 2,825
- Total interior livable area: 1,976 sqft
Video & virtual tour
Property
Parking
- Total spaces: 2
- Parking features: Driveway, Garage Door Opener
- Attached garage spaces: 2
- Has uncovered spaces: Yes
Features
- Levels: One
- Stories: 1
- Exterior features: Irrigation System, Lighting, Playground, Private Mailbox, Sidewalk, Sprinkler Metered
- Has private pool: Yes
- Pool features: Gunite, Heated, In Ground, Lighting, Pool Alarm, Salt Water, Screen Enclosure, Self Cleaning
- Fencing: Fenced
- Has view: Yes
- View description: Park/Greenbelt, Pool
Lot
- Size: 6,253 Square Feet
- Dimensions: 51.68 x 121
- Features: Landscaped
Details
- Parcel number: U233119A8A00007700004.0
- Zoning: PD
- Special conditions: None
Construction
Type & style
- Home type: SingleFamily
- Property subtype: Single Family Residence
Materials
- Block, Stone, Stucco
- Foundation: Concrete Perimeter
- Roof: Shingle
Condition
- New construction: No
- Year built: 2017
Details
- Warranty included: Yes
Utilities & green energy
- Sewer: Public Sewer
- Water: None
- Utilities for property: BB/HS Internet Available, Cable Available, Electricity Available, Electricity Connected, Fiber Optics, Natural Gas Connected
Green energy
- Indoor air quality: No Smoking-Interior Buildg
- Water conservation: Drip Irrigation, Irrigation-Reclaimed Water
Community & HOA
Community
- Features: Clubhouse, Dog Park, Fitness Center, Irrigation-Reclaimed Water, Restaurant, Sidewalks, Tennis Court(s)
- Security: Security System
- Pet fee: $0 monthly
- Subdivision: WATERSET PH 3C-1
HOA
- Has HOA: Yes
- Amenities included: Basketball Court, Clubhouse, Fence Restrictions, Fitness Center, Tennis Court(s), Trail(s)
- Services included: Community Pool
- HOA fee: $13 monthly
- HOA name: Waterset HOA - Castle Management
- HOA phone: 813-677-2114
Location
- Region: Apollo Beach
Financial & listing details
- Price per square foot: $276/sqft
- Tax assessed value: $372,992
- Annual tax amount: $9,525
- Date on market: 7/11/2026
- Cumulative days on market: 78 days
- Listing terms: Cash,Conventional,FHA,USDA Loan,VA Loan
- Ownership: Fee Simple
- Total actual rent: 0
- Electric utility on property: Yes
- Road surface type: Asphalt
Estimated market value
$535,300
$509,000 - $562,000
$2,886/mo
Price history
| Date | Event | Price |
|---|---|---|
| 8/20/2026 | Price change | $545,000-0.9%$276/sqft |
Source:  Stellar MLS #TB8526489 Report a problem Stellar MLS #TB8526489 Report a problem | ||
| 7/11/2026 | Listed for sale | $549,999+26.4%$278/sqft |
Source: Stellar MLS #TB8526489 Report a problem | ||
| 8/28/2024 | Sold | $435,000-7.4%$220/sqft |
Source: Stellar MLS #U8235603 Report a problem | ||
| 7/20/2024 | Price change | $469,900+2.2%$238/sqft |
Source: Hubzu #501315819409AUCN8 Report a problem | ||
| 7/19/2024 | Pending sale | $459,900-2.1%$233/sqft |
Source: Stellar MLS #U8235603 Report a problem | ||
| 6/1/2024 | Price change | $469,900+2.2%$238/sqft |
Source: Hubzu #501315819409AUCN4 Report a problem | ||
| 5/22/2024 | Price change | $459,900-2.1%$233/sqft |
Source: Stellar MLS #U8235603 Report a problem | ||
| 5/16/2024 | Price change | $469,7000%$238/sqft |
Source: Stellar MLS #U8235603 Report a problem | ||
| 5/2/2024 | Price change | $469,8000%$238/sqft |
Source: Stellar MLS #U8235603 Report a problem | ||
| 4/17/2024 | Price change | $469,900-1.1%$238/sqft |
Source: Stellar MLS #U8235603 Report a problem | ||
| 3/27/2024 | Listed for sale | $474,9000%$240/sqft |
Source: Stellar MLS #U8235603 Report a problem | ||
| 2/26/2024 | Listing removed | -- |
Source: Stellar MLS #O6168839 Report a problem | ||
| 2/1/2024 | Price change | $475,000-2.1%$240/sqft |
Source: Stellar MLS #O6168839 Report a problem | ||
| 1/24/2024 | Listed for sale | $485,000$245/sqft |
Source: Stellar MLS #O6168839 Report a problem | ||
| 3/10/2022 | Sold | $485,000+2.1%$245/sqft |
Source: Public Record Report a problem | ||
| 2/4/2022 | Pending sale | $475,000$240/sqft |
Source: Stellar MLS #T3353370 Report a problem | ||
| 2/4/2022 | Listed for sale | $475,000+63.7%$240/sqft |
Source: Stellar MLS #T3353370 Report a problem | ||
| 12/21/2017 | Sold | $290,200$147/sqft |
Source: Public Record Report a problem | ||
Public tax history
| Year | Property taxes | Tax assessment |
|---|---|---|
| 2025 | $9,526 -4.3% | $372,992 +0.7% |
| 2024 | $9,957 +6.4% | $370,366 +10% |
| 2023 | $9,356 +39.1% | $336,696 +38.2% |
| 2022 | $6,725 +3.6% | $243,675 +3% |
| 2021 | $6,492 +1.6% | $236,578 +1.4% |
| 2020 | $6,392 +2.9% | $233,312 +4% |
| 2019 | $6,211 | $224,332 +1.9% |
| 2018 | $6,211 +2.8% | $220,149 +3420.7% |
| 2017 | $6,043 | $6,253 |
Find assessor info on the county website
Monthly payment
Est. payment
Payment breakdown
Explore the cost of this home by adjusting the details. Changes won't be saved.Climate risks
Neighborhood: 33572
Nearby schools
Schools provided by the listing agent
- Elementary: Doby Elementary-HB
- Middle: Eisenhower-HB
- High: East Bay-HB
Source: Stellar MLS. This data may not be complete. We recommend contacting the local school district to confirm school assignments for this home.
Similar homes
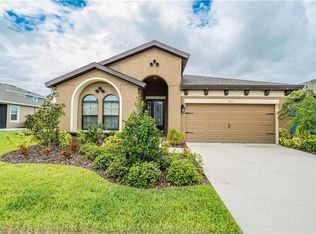
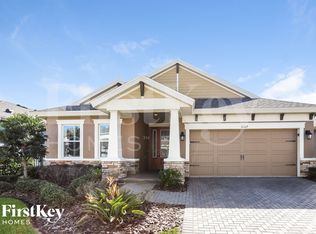
- $425,0003 bd3 ba2.3k sqft6136 VOYAGERS PLACE, APOLLO BEACH, FL 33572For Sale
 MLS ID #TB8546334, Krista Landis, PREFERRED SHORE LLC. Stellar MLS
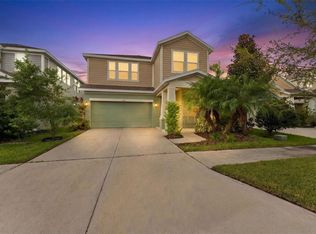
 - $685,0004 bd3 ba2.7k sqft7223 HOURGLASS DRIVE, APOLLO BEACH, FL 33572For Sale
 MLS ID #TB8515526, Rachel Tucker, REALNET FLORIDA REAL ESTATE. Stellar MLS
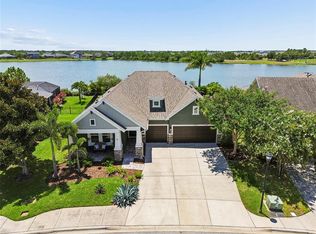
 - $520,0004 bd3 ba2.4k sqft4024 SALIDA DELSOL DRIVE, SUN CITY CENTER, FL 33573For Sale
 MLS ID #G5117782, Estela Vega, LUXE PROPERTIES. Stellar MLS
 - $589,0004 bd3 ba2.5k sqft325 SHORE CRAB WAY, APOLLO BEACH, FL 33572For Sale
 MLS ID #TB8483781, Andrew TenEyck, CHARLES RUTENBERG REALTY INC. Stellar MLS
 - $669,0004 bd3 ba2.4k sqft435 MANNS HARBOR DRIVE, APOLLO BEACH, FL 33572For SaleMLS ID #TB8535827, Shawna Calvert, 27NORTH REALTY. Stellar MLS
- $729,0004 bd3 ba2.7k sqft6412 KEY ISLAND AVENUE, APOLLO BEACH, FL 33572For SaleMLS ID #TB8508126, Virginia Torres Bond, ENGEL & VOLKERS TAMPA DOWNTOWN. Stellar MLS
- $574,9004 bd3 ba2.9k sqft12211 STREAMBED DRIVE, RIVERVIEW, FL 33579For SaleMLS ID #TB8551450, Brando Yates, DALTON WADE INC. Stellar MLS
- $447,0003 bd3 ba2.4k sqft508 WINTERSIDE DRIVE, APOLLO BEACH, FL 33572For SaleMLS ID #TB8501799, Shawna Calvert, 27NORTH REALTY. Stellar MLS
- $390,0003 bd2 ba1.7k sqft5318 GOLDEN ISLES DRIVE, APOLLO BEACH, FL 33572For SaleMLS ID #TB8540980, Shawna Calvert, 27NORTH REALTY. Stellar MLS
- $439,9954 bd2 ba2k sqft11431 BRIGHTON KNOLL LOOP, RIVERVIEW, FL 33579For SaleMLS ID #TB8543158, Jason Papi, LLC, KELLER WILLIAMS TAMPA CENTRAL. Stellar MLS
- $447,0004 bd3 ba2.6k sqft10624 ALDO MORO DRIVE, WIMAUMA, FL 33598For SaleMLS ID #TB8530858, Dora Chacon, RE/MAX REALTY UNLIMITED. Stellar MLS
- $449,0003 bd3 ba2.3k sqft10930 SUBTLE TRAIL DRIVE, RIVERVIEW, FL 33579For SaleMLS ID #TB8549752, Anthony Grampietro, CENTURY 21 BILL NYE REALTY. Stellar MLS
- $490,0004 bd3 ba2.5k sqft13017 SATIN LILY DRIVE, RIVERVIEW, FL 33579For SaleMLS ID #TB8505086, Matthew Mish, DALTON WADE INC. Stellar MLS
- $450,0005 bd3 ba2.3k sqft10917 DUNSCORE COTTAGE WAY, WIMAUMA, FL 33598For SaleMLS ID #TB8519513, Jose Mejia, MCBRIDE KELLY & ASSOCIATES. Stellar MLS
- $439,9004 bd3 ba2.3k sqft7207 FOREST MERE DRIVE, RIVERVIEW, FL 33578For SaleMLS ID #TB8550411, Kris Chudzik, LPT REALTY, LLC. Stellar MLS
- $559,9004 bd3 ba2.4k sqft17527 BRIGHT WHEAT DRIVE, LITHIA, FL 33547For SaleMLS ID #TB8543613, Renee Simpson, CENTURY 21 CIRCLE. Stellar MLS
- $380,0004 bd3 ba2k sqft12210 LEGACY BRIGHT STREET, RIVERVIEW, FL 33578For SaleMLS ID #TB8545510, Janeth Rector, LPT REALTY, LLC. Stellar MLS
- $475,0003 bd3 ba2.7k sqft10321 RIVERDALE RISE DRIVE, RIVERVIEW, FL 33578For SaleMLS ID #TB8543084, Niki Gulick, REIGN REALTY COASTAL PROPERTIES LLC. Stellar MLS
- $535,0004 bd3 ba2.8k sqft917 TERRA VISTA STREET, BRANDON, FL 33511For SaleMLS ID #TB8542325, Jay Heidel, COASTAL PROPERTIES GROUP INTERNATIONAL. Stellar MLS
- $425,0004 bd2 ba2.2k sqft11412 LAKE LUCAYA DRIVE, RIVERVIEW, FL 33579For SaleMLS ID #TB8509023, Andrea Webb, COLDWELL BANKER REALTY. Stellar MLS
