Welcome to your dream oasis, nestled on a breathtaking private peninsula offering nearly 8000 sqft of main level living with panoramic water views gracing nearly every room. This exquisite home, recently remodeled in a sleek California style, showcases meticulous attention to detail throughout its expansive layout. At the heart of this impressive home lies the kitchen, an epicurean’s delight featuring a 13 ft long island, promising to be the central hub for all your entertaining needs. The center room, bathed in natural light and boasting excellent acoustics, offers an idyllic retreat for music enthusiasts and avid readers alike. The family room, with its cozy fireplace, emerges as a sanctuary for holiday celebrations and a serene spot to observe the local wildlife. The grand primary suite serves as a private haven, offering serene water views, dual vast walk-in closets, and an en-suite spa-like bathroom equipped with a WiFi-enabled shower, ensuring a luxurious experience. Even the laundry room offers picturesque views, making everyday chores a pleasure. While the pool awaits restoration, its potential, given its proximity to the water, is immense, with a restoration quote already in place to return it to its splendor. The sunroom, currently a home office, offers unparalleled views that might just distract you from work. A loft area and a special bedroom off the loft, designed for gaming and streaming, offer versatile living spaces. The home also includes a unique golf drop zone with a mini putting green. Located just a 5-minute walk from Talbot Country Club and opposite its pool, and merely 8 miles from the Easton Airport, this home promises a lifestyle of luxury and convenience. Don't miss the chance to own this unparalleled sanctuary where every day feels like a vacation.
Sold for $2,225,000
$2,225,000
6109 Country Club Dr, Easton, MD 21601
5beds
7,344sqft
Single Family Residence
Built in 1967
2.03 Acres Lot
$2,493,800 Zestimate®
$303/sqft
$7,105 Estimated rent
Home value
$2,493,800
$2.22M - $2.84M
$7,105/mo
Zestimate® history
Owner options
List your home for rent
$7,105/mo
Rent Zestimate®
Find your next renter with Zillow Rental Manager. Plus, with online applications, you can quickly screen prospective tenants – for free.
$7,105/mo
Rent Zestimate®
Refinance and save
$10,630/mo
Est. payment
Refinancing to a lower rate could help reduce your monthly payments and save thousands over the life of the loan.
$10,630/mo
Est. payment
Explore your selling options
Work with a Zillow partner agent
Leverage their expertise and Zillow's premium Showcase listings to get your home seen by more buyers.
Get startedList with your own agent
Get your home in front of millions of buyers by listing it on Zillow.
Learn how to do itSell it yourself
Take full control of how buyers see your home on Zillow by listing For Sale by Owner (FSBO).
List your homeWhat's special
Zillow last checked:
Listing updated:
Listed by:
Jennifer Chino 410-941-7009,
Monument Sotheby's International Realty,
Listing Team: Stahley Thompson Homes Of Monument Sotheby's International Realty
Bought with:
Angela Hays, 584404
Monument Sotheby's International Realty
Source: Bright MLS,MLS#: MDTA2007508
Facts & features
Interior
Bedrooms & bathrooms
- Bedrooms: 5
- Bathrooms: 6
- Full bathrooms: 4
- 1/2 bathrooms: 2
- Main level bathrooms: 5
- Main level bedrooms: 4
Rooms
- Room types: Additional Bedroom
Basement
- Area: 0
Heating
- Heat Pump, Central, Forced Air, Electric
Cooling
- Central Air, Zoned, Electric
Appliances
- Included: Microwave, Range, Dishwasher, Dryer, Exhaust Fan, Extra Refrigerator/Freezer, Double Oven, Range Hood, Refrigerator, Stainless Steel Appliance(s), Washer, Water Heater, Electric Water Heater
- Laundry: Has Laundry, Main Level
Features
- Breakfast Area, Built-in Features, Butlers Pantry, Ceiling Fan(s), Entry Level Bedroom, Family Room Off Kitchen, Open Floorplan, Kitchen - Gourmet, Kitchen Island, Primary Bath(s), Primary Bedroom - Bay Front, Pantry, Walk-In Closet(s), High Ceilings, Block Walls
- Flooring: Hardwood, Wood
- Windows: Skylight(s)
- Has basement: No
- Has fireplace: No
Interior area
- Total structure area: 7,344
- Total interior livable area: 7,344 sqft
- Finished area above ground: 7,344
- Finished area below ground: 0
Property
Parking
- Total spaces: 2
- Parking features: Garage Faces Side, Garage Door Opener, Asphalt, Attached
- Attached garage spaces: 2
- Has uncovered spaces: Yes
Accessibility
- Accessibility features: None
Features
- Levels: Two
- Stories: 2
- Patio & porch: Patio, Porch
- Exterior features: Extensive Hardscape, Balcony
- Has private pool: Yes
- Pool features: In Ground, Private
- Has view: Yes
- View description: Creek/Stream
- Has water view: Yes
- Water view: Creek/Stream
- Body of water: Trippe Creek
- Frontage length: Water Frontage Ft: 450
Lot
- Size: 2.03 Acres
Details
- Additional structures: Above Grade, Below Grade
- Parcel number: 2103124223
- Zoning: TALBOT
- Special conditions: Standard
Construction
Type & style
- Home type: SingleFamily
- Architectural style: Transitional
- Property subtype: Single Family Residence
Materials
- Brick, Frame
- Foundation: Crawl Space
- Roof: Architectural Shingle
Condition
- Excellent
- New construction: No
- Year built: 1967
Utilities & green energy
- Sewer: Private Septic Tank
- Water: Well
Community & HOA
Community
- Subdivision: Canterbury
HOA
- Has HOA: No
Location
- Region: Easton
Financial & listing details
- Price per square foot: $303/sqft
- Tax assessed value: $951,600
- Annual tax amount: $8,140
- Date on market: 4/5/2024
- Listing agreement: Exclusive Agency
- Inclusions: Buried 500 Gallon Lp Tank, Golf Car W / Lithium Ion Battery, Industrial Floor Scrubber For Entryway, Cub Cadet Lawn Tractor.
- Ownership: Fee Simple
Price history
| Date | Event | Price |
|---|---|---|
| 9/13/2024 | Sold | $2,225,000-3.2%$303/sqft |
Source:  Bright MLS #MDTA2007508 Report a problem Bright MLS #MDTA2007508 Report a problem | ||
| 8/25/2024 | Pending sale | $2,299,000$313/sqft |
Source: Bright MLS #MDTA2007508 Report a problem | ||
| 7/20/2024 | Contingent | $2,299,000$313/sqft |
Source: Bright MLS #MDTA2007508 Report a problem | ||
| 6/5/2024 | Price change | $2,299,000-2.2%$313/sqft |
Source: Bright MLS #MDTA2007508 Report a problem | ||
| 5/20/2024 | Price change | $2,350,000-2.1%$320/sqft |
Source: Bright MLS #MDTA2007508 Report a problem | ||
| 4/22/2024 | Price change | $2,400,000-4%$327/sqft |
Source: Bright MLS #MDTA2007508 Report a problem | ||
| 4/8/2024 | Listed for sale | $2,500,000$340/sqft |
Source: Bright MLS #MDTA2007508 Report a problem | ||
| 4/7/2024 | Pending sale | $2,500,000$340/sqft |
Source: Bright MLS #MDTA2007508 Report a problem | ||
| 4/5/2024 | Listed for sale | $2,500,000+161.8%$340/sqft |
Source: Bright MLS #MDTA2007508 Report a problem | ||
| 11/3/2019 | Listing removed | $3,500 |
Source: Coldwell Banker Chesapeake Real Estate Company #MDTA134892 Report a problem | ||
| 10/23/2019 | Sold | $955,000-4.3%$130/sqft |
Source: Public Record Report a problem | ||
| 10/16/2019 | Listed for rent | $3,500 |
Source: Coldwell Banker Chesapeake Real Estate Company #MDTA134892 Report a problem | ||
| 8/26/2019 | Pending sale | $998,000$136/sqft |
Source: Coldwell Banker Chesapeake Real Estate Company #1001768500 Report a problem | ||
| 8/14/2019 | Price change | $998,000-21.4%$136/sqft |
Source: Coldwell Banker Chesapeake Real Estate Company #1001768500 Report a problem | ||
| 6/27/2019 | Listing removed | $3,500 |
Source: Coldwell Banker Chesapeake Real Estate Company #MDTA134892 Report a problem | ||
| 6/26/2019 | Listed for rent | $3,500 |
Source: Coldwell Banker Chesapeake Real Estate Company #MDTA134892 Report a problem | ||
| 5/16/2019 | Price change | $1,269,000-3.9%$173/sqft |
Source: Coldwell Banker Chesapeake Real Estate Company #1001768500 Report a problem | ||
| 8/23/2018 | Price change | $1,320,000-0.4%$180/sqft |
Source: Coldwell Banker Chesapeake Real Estate Company #1001768500 Report a problem | ||
| 6/4/2018 | Listed for sale | $1,325,000-5%$180/sqft |
Source: Coldwell Banker Chesapeake Real Estate Company #1001768500 Report a problem | ||
| 7/14/2017 | Listing removed | $3,500 |
Source: Benson & Mangold, LLC #TA9686471 Report a problem | ||
| 4/26/2017 | Listing removed | $1,395,000$190/sqft |
Source: Benson & Mangold, LLC #TA8531975 Report a problem | ||
| 3/20/2017 | Price change | $1,395,000-11.4%$190/sqft |
Source: Benson & Mangold, LLC #TA8531975 Report a problem | ||
| 2/27/2017 | Listed for rent | $3,500 |
Source: Benson & Mangold, LLC #TA9686471 Report a problem | ||
| 10/12/2016 | Listed for sale | $1,575,000-7.1%$214/sqft |
Source: Benson & Mangold, LLC #TA8531975 Report a problem | ||
| 1/27/2015 | Listing removed | $1,695,000$231/sqft |
Source: Vflyer Homes #TA8404874 Report a problem | ||
| 9/11/2014 | Listed for sale | $1,695,000+253.1%$231/sqft |
Source: Vflyer Homes #TA8404874 Report a problem | ||
| 1/7/1997 | Sold | $480,000-20%$65/sqft |
Source: Public Record Report a problem | ||
| 3/14/1996 | Sold | $600,000$82/sqft |
Source: Public Record Report a problem | ||
Public tax history
| Year | Property taxes | Tax assessment |
|---|---|---|
| 2025 | -- | $1,092,267 +6.9% |
| 2024 | $9,228 +13.4% | $1,021,933 +7.4% |
| 2023 | $8,140 +7.7% | $951,600 |
| 2022 | $7,556 +6% | $951,600 |
| 2021 | $7,129 -33.8% | $951,600 -33.8% |
| 2020 | $10,775 +0.4% | $1,438,200 |
| 2019 | $10,727 +4.8% | $1,438,200 +0.9% |
| 2018 | $10,236 +5.6% | $1,425,400 +0.5% |
| 2017 | $9,689 +5.6% | $1,419,000 |
| 2016 | $9,179 | $1,419,000 |
| 2015 | $9,179 +93.1% | $1,419,000 -4.1% |
| 2014 | $4,754 | $1,478,900 |
| 2013 | -- | $1,478,900 +8% |
| 2012 | -- | $1,369,000 -20% |
| 2011 | -- | $1,711,100 +3.3% |
| 2010 | -- | $1,656,390 +3.4% |
| 2009 | -- | $1,601,600 +3.5% |
| 2008 | -- | $1,546,810 +11.1% |
| 2007 | -- | $1,392,632 +12.4% |
| 2006 | -- | $1,238,456 +14.2% |
| 2005 | -- | $1,084,280 +11.6% |
| 2004 | -- | $971,402 +13.1% |
| 2003 | -- | $858,526 +15.1% |
| 2002 | -- | $745,650 +5.3% |
| 2001 | -- | $708,126 |
Find assessor info on the county website
Neighborhood: 21601
Nearby homes
- $2,727,6004 bd5 ba5.7k sqft6108 Country Club Dr, Easton, MD 21601Off Market
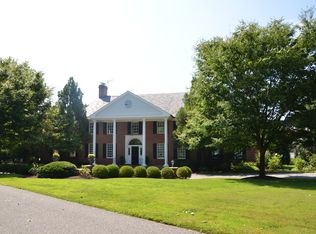
- $1,751,4003 bd4 ba2.5k sqft6119 Country Club Dr, Easton, MD 21601Off Market

- $1,576,600-- bd2 ba3k sqft6149 Country Club Dr, Easton, MD 21601Off Market
- $2,954,600-- bd2 ba1.5k sqft6142 Country Club Dr, Easton, MD 21601Off Market
- $1,702,6005 bd3 ba3.8k sqft6177 Country Club Dr, Easton, MD 21601Off Market
- $1,925,0004 bd4 ba3.8k sqft6182 Waterloo Dr, Easton, MD 21601Sold
- $1,825,9005 bd3 ba4k sqft28408 Catalpa Point Rd, Easton, MD 21601Off Market
- $2,321,900-- bd4 ba5.2k sqft28389 Catalpa Point Rd, Easton, MD 21601Off Market
Nearby schools
GreatSchools rating
- 9/10White Marsh Elementary SchoolGrades: PK-5Distance: 3.7 mi
- 4/10Easton Middle SchoolGrades: 6-8Distance: 3.3 mi
- 5/10Easton High SchoolGrades: 9-12Distance: 3.1 mi
Schools provided by the listing agent
- District: Talbot County Public Schools
Source: Bright MLS. This data may not be complete. We recommend contacting the local school district to confirm school assignments for this home.
Get a cash offer in 3 minutes
Find out how much your home could sell for in as little as 3 minutes with a no-obligation cash offer.
Estimated market value
$2,493,800
Get a cash offer in 3 minutes
Find out how much your home could sell for in as little as 3 minutes with a no-obligation cash offer.
Estimated market value
$2,493,800
- Maryland
- Talbot County
- Easton
- 21601
- 6109 Country Club Dr
Nearby cities
Nearby zip codes
Other Easton Topics
