Don't miss this NEWLY RENOVATED adorable cul-de-sac, one-story and brick-accented home in highly sought after KELLER ISD on an OVERSIZED lot! Guests are greeted to hard surface flooring throughout this home entering into a spacious size living area with floor-to-ceiling wood-burning fireplace and raised hearth before advancing to a separate eat-in breakfast room highlighted by a bay window. The galley style kitchen offers quartz countertops & backsplash, custom soft-closed cabinets, new stainless steel appliances and a window with sitelines to your spacious side yard and a separate pantry for storage. The generous size private master bedroom is packed with plenty of natural light with an ensuite offering quartz-counter dual sink custom-built soft-close vanity, dual closets with seperate garden tub and shower. Two additional guest bedrooms share a hallway bathroom. Your laundry room leads to your attached garage. A brand new wood privacy fence surrounds an oversized side and backyard.
Sold
Price Unknown
6109 Courtside Dr, Watauga, TX 76148
3beds
1,435sqft
Single Family Residence
Built in 1992
9,104 Square Feet Lot
$307,900 Zestimate®
$--/sqft
$1,992 Estimated rent
Home value
$307,900
$293,000 - $323,000
$1,992/mo
Zestimate® history
Owner options
List your home for rent
$1,992/mo
Rent Zestimate®
Find your next renter with Zillow Rental Manager. Plus, with online applications, you can quickly screen prospective tenants – for free.
$1,992/mo
Rent Zestimate®
Refinance and save
Refinancing to a lower rate could help reduce your monthly payments and save thousands over the life of the loan.
Explore your selling options
Work with a Zillow partner agent
Leverage their expertise and Zillow's premium Showcase listings to get your home seen by more buyers.
Get startedList with your own agent
Get your home in front of millions of buyers by listing it on Zillow.
Learn how to do itSell it yourself
Take full control of how buyers see your home on Zillow by listing For Sale by Owner (FSBO).
List your homeWhat's special
Attached garageSpacious side yardOversized sideRaised hearthNew stainless steel appliancesGalley style kitchenOversized lot
Zillow last checked:
Listing updated:
Listed by:
Kristin Harris 0658327 817-380-3685,
Mission To Close 817-380-3685,
Heather Phelps 0747517 573-631-2433,
Mission To Close
Bought with:
Charles Brown
Keller Williams Realty
Colby Poston, 0732820
Keller Williams Realty
Source: NTREIS,MLS#: 20543698
Facts & features
Interior
Bedrooms & bathrooms
- Bedrooms: 3
- Bathrooms: 2
- Full bathrooms: 2
Breakfast room nook
- Features: Eat-in Kitchen
- Level: First
- Dimensions: 7 x 8
Heating
- Central, Electric
Cooling
- Attic Fan, Central Air, Ceiling Fan(s), Electric
Appliances
- Included: Dishwasher, Electric Cooktop, Electric Oven, Electric Water Heater
Features
- Decorative/Designer Lighting Fixtures, Double Vanity, Eat-in Kitchen, High Speed Internet, Open Floorplan, Pantry, Cable TV, Walk-In Closet(s)
- Flooring: Ceramic Tile, Luxury Vinyl, Luxury VinylPlank
- Has basement: No
- Number of fireplaces: 1
- Fireplace features: Living Room, Masonry, Raised Hearth, Wood Burning
Interior area
- Total interior livable area: 1,435 sqft
Property
Parking
- Total spaces: 2
- Parking features: Covered, Direct Access, Driveway, Garage Faces Front, Garage, Garage Door Opener
- Attached garage spaces: 2
- Has uncovered spaces: Yes
Features
- Levels: One
- Stories: 1
- Exterior features: Rain Gutters
- Pool features: None
- Fencing: Back Yard,Fenced,Privacy,Wood
Lot
- Size: 9,104 Square Feet
- Features: Back Yard, Cul-De-Sac, Interior Lot, Irregular Lot, Lawn, Landscaped, Subdivision, Few Trees
Details
- Parcel number: 06125816
Construction
Type & style
- Home type: SingleFamily
- Architectural style: Detached
- Property subtype: Single Family Residence
- Attached to another structure: Yes
Materials
- Brick
- Foundation: Slab
- Roof: Composition
Condition
- Year built: 1992
Utilities & green energy
- Sewer: Public Sewer
- Water: Public
- Utilities for property: Electricity Available, Electricity Connected, Overhead Utilities, Sewer Available, Separate Meters, Water Available, Cable Available
Community & HOA
Community
- Features: Curbs
- Subdivision: Courtside Estates Add
HOA
- Has HOA: No
Location
- Region: Watauga
Financial & listing details
- Tax assessed value: $300,007
- Annual tax amount: $4,621
- Date on market: 3/21/2024
- Cumulative days on market: 5 days
- Listing terms: Cash,Conventional,FHA,VA Loan
- Electric utility on property: Yes
- Road surface type: Asphalt
Price history
| Date | Event | Price |
|---|---|---|
| 4/23/2024 | Sold | -- |
Source: NTREIS #20543698 Report a problem | ||
| 4/2/2024 | Pending sale | $335,000$233/sqft |
Source: NTREIS #20543698 Report a problem | ||
| 3/27/2024 | Contingent | $335,000$233/sqft |
Source: NTREIS #20543698 Report a problem | ||
| 3/21/2024 | Listed for sale | $335,000+204.5%$233/sqft |
Source: NTREIS #20543698 Report a problem | ||
| 1/28/2020 | Listing removed | $1,650$1/sqft |
Source: Mission To Close #14260145 Report a problem | ||
| 1/17/2020 | Listed for rent | $1,650$1/sqft |
Source: Mission To Close #14260145 Report a problem | ||
| 12/23/2019 | Sold | -- |
Source: Agent Provided Report a problem | ||
| 12/27/2012 | Sold | -- |
Source: Agent Provided Report a problem | ||
| 11/17/2012 | Price change | $110,000-1.8%$77/sqft |
Source: Prudential Texas Properties #11815953 Report a problem | ||
| 11/4/2012 | Price change | $112,000-2.6%$78/sqft |
Source: Prudential Texas Properties #11815953 Report a problem | ||
| 8/14/2012 | Price change | $115,000-4.1%$80/sqft |
Source: Prudential Texas Properties #11815953 Report a problem | ||
| 8/3/2012 | Price change | $119,900+10326.1%$84/sqft |
Source: Prudential Texas Properties #11815953 Report a problem | ||
| 7/30/2012 | Listed for sale | $1,150$1/sqft |
Source: Owner Report a problem | ||
Public tax history
| Year | Property taxes | Tax assessment |
|---|---|---|
| 2025 | $4,621 -16% | $300,007 |
| 2024 | $5,501 -13.4% | $300,007 +1.9% |
| 2023 | $6,356 +8.2% | $294,414 +21.4% |
| 2022 | $5,872 +6.5% | $242,491 +10.3% |
| 2021 | $5,512 +9.7% | $219,784 +12.1% |
| 2020 | $5,025 +31.8% | $196,007 -0.6% |
| 2019 | $3,814 +6% | $197,256 +34.2% |
| 2018 | $3,599 +10.2% | $146,942 -7.9% |
| 2017 | $3,267 +9.7% | $159,487 +16.2% |
| 2016 | $2,978 +5.2% | $137,294 +24.4% |
| 2015 | $2,830 | $110,400 |
| 2014 | $2,830 | $110,400 +0.7% |
| 2013 | -- | $109,600 +0.8% |
| 2012 | -- | $108,700 |
| 2011 | -- | $108,700 -0.2% |
| 2010 | -- | $108,900 -5.4% |
| 2009 | -- | $115,100 +4.6% |
| 2008 | -- | $110,000 |
| 2007 | -- | $110,000 +2.4% |
| 2006 | -- | $107,400 |
| 2005 | -- | $107,400 |
| 2004 | -- | $107,400 |
| 2003 | -- | $107,400 +0.8% |
| 2002 | -- | $106,500 +17.4% |
| 2001 | -- | $90,700 +4.7% |
| 2000 | -- | $86,600 |
Find assessor info on the county website
Neighborhood: 76148
Nearby homes
- $273,8003 bd2 ba1.3k sqft6113 Courtside Dr, Watauga, TX 76148Off Market

- $306,0003 bd2 ba1.5k sqft7740 Prairie Dr, Watauga, TX 76148Off Market

- $312,4003 bd2 ba1.4k sqft6317 Hunters Glen Dr, Watauga, TX 76148Off Market
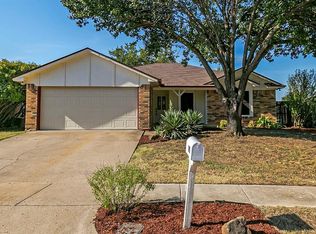
- $296,9003 bd2 ba1.5k sqft7736 Prairie Dr, Watauga, TX 76148Off Market
- $--3 bd2 ba1.5k sqft6117 Courtside Dr, Watauga, TX 76148Sold
- $309,2003 bd2 ba1.4k sqft6321 Hunters Glen Dr, Watauga, TX 76148Off Market
- $327,4004 bd2 ba2.2k sqft7744 Prairie Dr, Watauga, TX 76148Off Market
- $281,1003 bd2 ba1.2k sqft7753 Crossbow Ct, Watauga, TX 76148Off Market
Nearby schools
GreatSchools rating
- 6/10Whitley Road Elementary SchoolGrades: PK-4Distance: 0.3 mi
- 7/10Hillwood Middle SchoolGrades: 7-8Distance: 0.6 mi
- 6/10Central High SchoolGrades: 9-12Distance: 2.1 mi
Schools provided by the listing agent
- Elementary: Whitleyrd
- Middle: Hillwood
- High: Central
- District: Keller ISD
Source: NTREIS. This data may not be complete. We recommend contacting the local school district to confirm school assignments for this home.
Get a cash offer in 3 minutes
Find out how much your home could sell for in as little as 3 minutes with a no-obligation cash offer.
Estimated market value
$307,900
Get a cash offer in 3 minutes
Find out how much your home could sell for in as little as 3 minutes with a no-obligation cash offer.
Estimated market value
$307,900
- Texas
- Tarrant County
- Watauga
- 76148
- 6109 Courtside Dr
