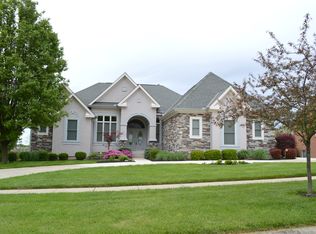
Stunning Stone home on the 10th Hole of Walden Ponds Golf Course! Approximately 5000 sq ft of open, elegant living. Wood floors, pillars and windows with views abound! Primary with ensuite and private study. Gorgeous granite, stainless steel gourmet kitchen with huge island. Cozy bonus attic bedroom with ensuite. Two bedrooms with Jack and Jill bath. Bonus library/study/bedroom with fireplace and walkout. Wet bar in LL recreation room w/ oversized steam shower in full bath. Roof 2020, Sprinkler System Upgrade 2019, Garage cabinets and floor 2019, Indoor/Outdoor Home Stereo System 2020 and MUCH MORE!
Sold for $640,000
Zillow last checked:
Listing updated:
Bought with:
Omar Shteiwi, 2022005889
eXp Realty
Source: Cincy MLS,MLS#: 1838478 Originating MLS: Cincinnati Area Multiple Listing Service
Originating MLS: Cincinnati Area Multiple Listing Service
Price history
| Date | Event | Price |
|---|---|---|
| 5/30/2025 | Sold | $640,000-5.2%$130/sqft |
Source:  Cincy MLS #1838478 Report a problem Cincy MLS #1838478 Report a problem | ||
| 5/5/2025 | Pending sale | $675,000$138/sqft |
Source: Cincy MLS #1838478 Report a problem | ||
| 4/25/2025 | Listed for sale | $675,000-6.5%$138/sqft |
Source: Cincy MLS #1838478 Report a problem | ||
| 4/24/2025 | Listing removed | $722,000$147/sqft |
Source: Cincy MLS #1824046 Report a problem | ||
| 2/5/2025 | Price change | $722,000-2.4%$147/sqft |
Source: Cincy MLS #1824046 Report a problem | ||
| 11/11/2024 | Price change | $740,000+4.2%$151/sqft |
Source: Cincy MLS #1824046 Report a problem | ||
| 8/10/2024 | Listed for sale | $710,000+89.3%$145/sqft |
Source: Owner Report a problem | ||
| 3/24/2021 | Listing removed | -- |
Source: Owner Report a problem | ||
| 8/16/2019 | Sold | $375,000-10.7%$76/sqft |
Source: Public Record Report a problem | ||
| 4/23/2019 | Listed for sale | $419,900$86/sqft |
Source: Owner Report a problem | ||
| 12/1/2018 | Listing removed | $419,900$86/sqft |
Source: RE/MAX On The Move #1596640 Report a problem | ||
| 7/24/2018 | Price change | $419,900-3.4%$86/sqft |
Source: RE/MAX On The Move #1577467 Report a problem | ||
| 7/3/2018 | Price change | $434,900-3.4%$89/sqft |
Source: RE/MAX On The Move #1577467 Report a problem | ||
| 6/8/2018 | Listed for sale | $450,000+7.7%$92/sqft |
Source: RE/MAX On The Move #1577467 Report a problem | ||
| 6/2/2016 | Listing removed | $418,000$85/sqft |
Source: Plum Tree Realty #1480041 Report a problem | ||
| 5/12/2016 | Listed for sale | $418,000+0.7%$85/sqft |
Source: Plum Tree Realty #1480041 Report a problem | ||
| 5/6/2016 | Sold | $415,000-0.7%$85/sqft |
Source: Cincy MLS #1480041 Report a problem | ||
| 3/21/2016 | Pending sale | $417,990$85/sqft |
Source: Plum Tree Realty #1480041 Report a problem | ||
| 3/11/2016 | Price change | $417,9900%$85/sqft |
Source: Plum Tree Realty #1480041 Report a problem | ||
| 2/2/2016 | Listed for sale | $418,000-12%$85/sqft |
Source: Plum Tree Realty #1480041 Report a problem | ||
| 11/1/2015 | Listing removed | $474,777$97/sqft |
Source: RE/MAX Preferred Group #1459099 Report a problem | ||
| 7/22/2015 | Price change | $474,777-4.8%$97/sqft |
Source: RE/MAX Preferred Group #1459099 Report a problem | ||
| 5/19/2015 | Price change | $498,7770%$102/sqft |
Source: RE/MAX Preferred Group #1452881 Report a problem | ||
| 5/9/2015 | Price change | $498,9980%$102/sqft |
Source: RE/MAX Preferred Group #1452881 Report a problem | ||
| 4/22/2015 | Price change | $499,000-3.7%$102/sqft |
Source: RE/MAX Preferred Group #1452881 Report a problem | ||
| 4/11/2015 | Price change | $518,000-1.3%$106/sqft |
Source: RE/MAX Preferred Group #1452881 Report a problem | ||
| 3/29/2015 | Listed for sale | $524,800+110%$107/sqft |
Source: RE/MAX Preferred Group #1452881 Report a problem | ||
| 3/23/2012 | Sold | $249,900$51/sqft |
Source: Public Record Report a problem | ||
Nearby homes

Get a cash offer in 3 minutes
Find out how much your home could sell for in as little as 3 minutes with a no-obligation cash offer.
Estimated market value
$717,800
