Skip main navigation
Sold for $55,500
  • $55,500

    6109 Creston St, Zephyrhills, FL 33542

    2beds
    704sqft
    Mobile Home
    Built in 1976
    1,966 Square Feet Lot
    $-- Zestimate®
    $79/sqft
    $996 Estimated rent

    Home value

    Not available

    Estimated sales range

    Not available

    $996/mo

    Zestimate® history
    Loading
    Loading...

    Owner options

    List your home for rent

    $996/mo

    Rent Zestimate®

    Find your next renter with Zillow Rental Manager. Plus, with online applications, you can quickly screen prospective tenants – for free.

    Learn more

    $996/mo

    Rent Zestimate®

    Refinance and save

    $493/mo

    Est. payment

    Refinancing to a lower rate could help reduce your monthly payments and save thousands over the life of the loan.

    See today's rates

    $493/mo

    Est. payment

    Explore your selling options

    Work with a Zillow partner agent

    Leverage their expertise and Zillow's premium Showcase listings to get your home seen by more buyers.

    Get started

    List with your own agent

    Get your home in front of millions of buyers by listing it on Zillow.

    Learn how to do it

    Sell it yourself

    Take full control of how buyers see your home on Zillow by listing For Sale by Owner (FSBO).

    List your home

    What's special

    Fresh interior paintLaminate flooring throughoutUpdated double-pane windows
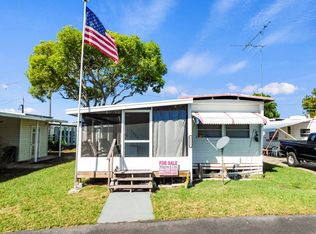
    Come see this well-cared-for home in Pinecrest, a desirable 55+ community where you own the land! A low monthly HOA fee of just $178, which covers water, sewer, garbage, and lawn maintenance—giving you peace of mind and more time to enjoy your home. As you arrive, you’ll notice a nicely sized east-facing front porch that is newly painted—perfect for enjoying the morning sun or relaxing in the cool evening shade. Inside, the home features numerous updates, including laminate flooring throughout, fresh interior paint, and updated double-pane windows. The kitchen offers newer appliances, ample counter space, and a convenient island for seating, making it both functional and inviting. The spacious living room and primary bedroom are located on one side of the home. The primary suite includes a large walk-in closet and a King-size bed and a beautifully updated walk-in shower. On the opposite side, you’ll find the second bedroom with a queen bed and the bathroom in the hall way also featuring a walk-in shower—ideal for guests or added privacy. Step outside to a storage room that houses the laundry area and a workbench, providing extra space and convenience. All items in the home convey, so just bring your clothes and move right in! New owner(s) will become shareholders in this wonderful community. The share is worth $38,200. Park offers: Recreation Hall, Billiards, Bingo, Shuffleboard and various social group activities. Location of the home and park are within an hour drive to many beaches and tourist sites. —schedule your showing today! This charming home won’t last long.

    Zillow last checked:

    Listing updated:

    Listing Provided by:

    Linda Rotante 813-610-8266,

    KELLER WILLIAMS RLTY NEW TAMPA 813-994-4422,

    Troy Duprey 304-433-2237,

    KELLER WILLIAMS RLTY NEW TAMPA

    Bought with:

    Erik Abreu Trueba, 3645524

    AGILE GROUP REALTY

    Source: Stellar MLS,MLS#: TB8457674MLS LogoOriginating MLS: Suncoast Tampa

    Facts & features

    Interior

    Bedrooms & bathrooms
    • Bedrooms: 2
    • Bathrooms: 2
    • Full bathrooms: 2
    Primary bedroom
    • Features: Ceiling Fan(s), En Suite Bathroom, Walk-In Closet(s)
    • Level: First
    • Area: 110 Square Feet
    • Dimensions: 11x10
    Bedroom 2
    • Features: Ceiling Fan(s), Built-in Closet
    • Level: First
    • Area: 88 Square Feet
    • Dimensions: 8x11
    Primary bathroom
    • Features: Shower No Tub
    • Level: First
    • Area: 24 Square Feet
    • Dimensions: 4x6
    Bathroom 2
    • Features: Shower No Tub, Stone Counters
    • Level: First
    • Area: 42 Square Feet
    • Dimensions: 6x7
    Dining room
    • Features: Ceiling Fan(s)
    • Level: First
    • Area: 99 Square Feet
    • Dimensions: 11x9
    Kitchen
    • Features: Breakfast Bar
    • Level: First
    • Area: 99 Square Feet
    • Dimensions: 11x9
    Living room
    • Features: Ceiling Fan(s)
    • Level: First
    • Area: 110 Square Feet
    • Dimensions: 11x10
    Heating
    • Central
    Cooling
    • Central Air, Wall/Window Unit(s)
    Appliances
    • Included: Dryer, Electric Water Heater, Microwave, Range, Refrigerator, Washer
    • Laundry: In Garage, Outside
    Features
    • Ceiling Fan(s), Split Bedroom, Walk-In Closet(s)
    • Flooring: Laminate, Tile
    • Windows: Double Pane Windows, Window Treatments
    • Has fireplace: No
    Interior area
    • Total structure area: 1,116
    • Total interior livable area: 704 sqft

    Property

    Parking
    • Total spaces: 1
    • Parking features: Covered, Driveway
    • Carport spaces: 1
    • Has uncovered spaces: Yes
    Features
    • Levels: One
    • Stories: 1
    • Patio & porch: Covered, Front Porch
    • Exterior features: Awning(s), Storage
    Lot
    • Size: 1,966 sqft
    Details
    • Parcel number: 0326210210000000670
    • Zoning: 00M2
    • Special conditions: None

    Construction

    Type & style
    • Home type: MobileManufactured
    • Property subtype: Mobile Home
    Materials
    • Vinyl Siding
    • Foundation: Crawlspace
    • Roof: Membrane,Metal
    Condition
    • Completed
    • New construction: No
    • Year built: 1976

    Utilities & green energy

    • Sewer: Public Sewer
    • Water: Public
    • Utilities for property: Electricity Connected, Phone Available, Sewer Connected, Water Connected

    Community & neighborhood

    Community
    • Community features: Buyer Approval Required, Clubhouse, Community Mailbox, Deed Restrictions
    Senior living
    • Senior community: Yes
    Location
    • Region: Zephyrhills
    • Subdivision: PINECREST MHP CO-OP

    HOA & financial

    HOA
    • Has HOA: Yes
    • HOA fee: $178 monthly
    • Amenities included: Shuffleboard Court
    • Services included: Maintenance Grounds, Sewer, Trash, Water
    • Association name: Julie Saunders
    • Association phone: 813-782-6112
    Other fees
    • Pet fee: $0 monthly
    Other financial information
    • Total actual rent: 0

    Other

    Other facts
    • Body type: Single Wide
    • Listing terms: Cash
    • Ownership: Co-op
    • Road surface type: Paved

    Price history

    DateEventPrice
    5/12/2026Sold$55,500-20.1%$79/sqft
    Source: Stellar MLS #TB8457674 Report a problem
    4/29/2026Pending sale$69,500$99/sqft
    Source: Stellar MLS #TB8457674 Report a problem
    4/24/2026Price change$69,500-4.1%$99/sqft
    Source: Stellar MLS #TB8457674 Report a problem
    4/6/2026Price change$72,500-6.5%$103/sqft
    Source: Stellar MLS #TB8457674 Report a problem
    3/25/2026Price change$77,500-3%$110/sqft
    Source: Stellar MLS #TB8457674 Report a problem
    3/10/2026Price change$79,900-3.2%$113/sqft
    Source: Stellar MLS #TB8457674 Report a problem
    2/19/2026Price change$82,500-2.8%$117/sqft
    Source: Stellar MLS #TB8457674 Report a problem
    12/21/2025Listed for sale$84,900$121/sqft
    Source: Stellar MLS #TB8457674 Report a problem

    Public tax history

    YearProperty taxesTax assessment
    2024$607 +7%$22,013 +5%
    2023$568 +15.7%$20,961 +15.6%
    2022$491 +7.3%$18,127 +8.8%
    2021$457 +479.1%$16,666 +4.9%
    2020$79 +9.7%$15,895 +1%
    2019$72 $15,740 +1.9%
    2018$72 +10.8%$15,454 +2.1%
    2017$65 $15,136 +0.7%
    2016$65 +4.8%$15,038 +0.7%
    2015$62 $14,933 -1.9%
    2014$62 $15,219 -0.1%
    2013-- $15,235 +39.3%
    2012-- $10,935 -1.3%
    2011-- $11,083 -1%
    2010-- $11,192 -22.6%
    2009-- $14,465 -20.4%
    2008-- $18,165 -5%
    2007-- $19,119 -0.9%
    2006-- $19,295 +2.9%
    2005-- $18,745 +0.8%
    2004-- $18,594 +15.4%
    2003-- $16,114 +105.4%
    2002-- $7,844

    Find assessor info on the county website

    Neighborhood: 33542

    Nearby schools

    GreatSchools rating