Terrific townhouse in super convenient location, on quiet block just off Goldsboro Road with easy access to DC and downtown Bethesda. Large sunny rooms with high ceilings and huge windows, elevator serving three levels, two car garage opening directly into the house. On the main floor are bright, spacious living and dining rooms opening to a charming deck, an eat-in kitchen, and a comfortable den or office with its own outdoor space. Upstairs are two generous master bedroom suites (one with universal design shower) and an open office area; the expansive lower level has a large family room with high ceiling and walkout to private covered porch, bedroom, and full bath -- great for guests or visiting adult children. Large lower level storage room plus great closets throughout.
Sold for $1,250,000
$1,250,000
6109 Davenport Ter, Bethesda, MD 20817
3beds
3,497sqft
Townhouse
Built in 1983
3,852 Square Feet Lot
$1,364,100 Zestimate®
$357/sqft
$4,697 Estimated rent
Home value
$1,364,100
$1.28M - $1.46M
$4,697/mo
Zestimate® history
Owner options
List your home for rent
$4,697/mo
Rent Zestimate®
Find your next renter with Zillow Rental Manager. Plus, with online applications, you can quickly screen prospective tenants – for free.
$4,697/mo
Rent Zestimate®
Refinance and save
$11,087/mo
Est. payment
Refinancing to a lower rate could help reduce your monthly payments and save thousands over the life of the loan.
$11,087/mo
Est. payment
Explore your selling options
Work with a Zillow partner agent
Leverage their expertise and Zillow's premium Showcase listings to get your home seen by more buyers.
Get startedList with your own agent
Get your home in front of millions of buyers by listing it on Zillow.
Learn how to do itSell it yourself
Take full control of how buyers see your home on Zillow by listing For Sale by Owner (FSBO).
List your homeWhat's special
Zillow last checked:
Listing updated:
Listed by:
Andrea Hatfield 202-487-4294,
Washington Fine Properties, LLC,
Co-Listing Agent: Tammy Gale 202-297-0169,
Washington Fine Properties, LLC
Bought with:
Sammy Dweck, 0225195886
TTR Sotheby's International Realty
Source: Bright MLS,MLS#: MDMC2108002
Facts & features
Interior
Bedrooms & bathrooms
- Bedrooms: 3
- Bathrooms: 4
- Full bathrooms: 3
- 1/2 bathrooms: 1
- Main level bathrooms: 1
Basement
- Area: 1311
Heating
- Central, Electric
Cooling
- Central Air, Electric
Appliances
- Included: Gas Water Heater
Features
- Basement: Connecting Stairway,Finished,Walk-Out Access,Windows
- Number of fireplaces: 2
Interior area
- Total structure area: 4,008
- Total interior livable area: 3,497 sqft
- Finished area above ground: 2,697
- Finished area below ground: 800
Property
Parking
- Total spaces: 4
- Parking features: Storage, Built In, Garage Faces Front, Garage Door Opener, Attached, Off Street
- Attached garage spaces: 2
Accessibility
- Accessibility features: Accessible Elevator Installed, Roll-in Shower
Features
- Levels: Three
- Stories: 3
- Pool features: None
Lot
- Size: 3,852 Square Feet
Details
- Additional structures: Above Grade, Below Grade
- Parcel number: 160702175060
- Zoning: R60
- Special conditions: Standard
Construction
Type & style
- Home type: Townhouse
- Architectural style: Contemporary
- Property subtype: Townhouse
Materials
- Brick
- Foundation: Other
Condition
- New construction: No
- Year built: 1983
Utilities & green energy
- Sewer: Public Sewer
- Water: Public
Community & HOA
Community
- Subdivision: Mass Ave Forest
HOA
- Has HOA: Yes
- Services included: Common Area Maintenance, Snow Removal, Maintenance Grounds
- HOA fee: $3,400 annually
Location
- Region: Bethesda
Financial & listing details
- Price per square foot: $357/sqft
- Tax assessed value: $1,059,667
- Annual tax amount: $11,628
- Date on market: 9/25/2023
- Listing agreement: Exclusive Agency
- Ownership: Fee Simple
Price history
| Date | Event | Price |
|---|---|---|
| 12/29/2023 | Sold | $1,250,000$357/sqft |
Source:  Bright MLS #MDMC2108002 Report a problem Bright MLS #MDMC2108002 Report a problem | ||
Public tax history
| Year | Property taxes | Tax assessment |
|---|---|---|
| 2025 | $14,159 +10.4% | $1,169,200 +4.9% |
| 2024 | $12,829 +5.1% | $1,114,433 +5.2% |
| 2023 | $12,209 +10.1% | $1,059,667 +5.4% |
| 2022 | $11,089 +4% | $1,004,900 +3.9% |
| 2021 | $10,660 +4% | $966,867 +4.1% |
| 2020 | $10,247 +6% | $928,833 +4.3% |
| 2019 | $9,663 -0.2% | $890,800 +1.7% |
| 2018 | $9,680 -0.8% | $876,267 +1.7% |
| 2017 | $9,754 +12.9% | $861,733 +1.7% |
| 2016 | $8,639 | $847,200 +0.2% |
| 2015 | $8,639 | $845,533 +0.2% |
| 2014 | $8,639 | $843,867 +0.2% |
| 2013 | -- | $842,200 |
| 2012 | -- | $842,200 |
| 2011 | -- | $842,200 -15.2% |
| 2010 | -- | $992,680 +4.1% |
| 2009 | -- | $953,512 +4.3% |
| 2008 | -- | $914,346 +4.5% |
| 2007 | -- | $875,180 +12.4% |
| 2006 | -- | $778,662 +14.1% |
| 2005 | -- | $682,146 +16.5% |
| 2004 | -- | $585,630 |
| 2003 | -- | $585,630 +10.8% |
| 2002 | -- | $528,310 +5.7% |
| 2001 | -- | $499,650 |
Find assessor info on the county website
Neighborhood: 20817
Nearby homes
- $1,200,0004 bd4 ba3.8k sqft6107 Davenport Ter, Bethesda, MD 20817Sold

- $1,533,2004 bd4 ba3.5k sqft6111 Davenport Ter, Bethesda, MD 20817Off Market
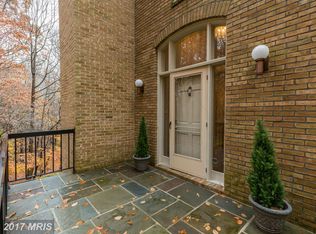
- $1,444,6004 bd4 ba3.6k sqft6105 Davenport Ter, Bethesda, MD 20817Off Market
- $10-- bd-- ba-- sqft6108 Davenport Ter, Bethesda, MD 20817Off Market
- $1,298,2004 bd3 ba2.6k sqft6103 Davenport Ter, Bethesda, MD 20817Off Market
- $1,375,0004 bd4 ba3.2k sqft6101 Davenport Ter, Bethesda, MD 20817Sold
- $1,280,600-- bd3 ba2.6k sqft6102 Davenport Ter, Bethesda, MD 20817Off Market
- $1,436,5004 bd3 ba4k sqft6100 Davenport Ter, Bethesda, MD 20817Off Market
Nearby schools
GreatSchools rating
- 9/10Wood Acres Elementary SchoolGrades: PK-5Distance: 0.7 mi
- 10/10Thomas W. Pyle Middle SchoolGrades: 6-8Distance: 1.2 mi
- 9/10Walt Whitman High SchoolGrades: 9-12Distance: 0.7 mi
Schools provided by the listing agent
- District: Montgomery County Public Schools
Source: Bright MLS. This data may not be complete. We recommend contacting the local school district to confirm school assignments for this home.
Get a cash offer in 3 minutes
Find out how much your home could sell for in as little as 3 minutes with a no-obligation cash offer.
Estimated market value
$1,364,100
Get a cash offer in 3 minutes
Find out how much your home could sell for in as little as 3 minutes with a no-obligation cash offer.
Estimated market value
$1,364,100
- Maryland
- Montgomery County
- Bethesda
- 20817
- 6109 Davenport Ter
Nearby cities
Nearby neighborhoods
Nearby zip codes
Other Bethesda Topics
