6109 Eastview Street, nestled on a quiet street in the picturesque Kenwood Park neighborhood, boasts 6 beds, 4 full and 2 half baths, across 4,632 square feet. Situated on nearly half an acre, this property offers the convenience of a double-width semi-circular driveway, a large 2-car garage, as well as the privacy of an unforgettably serene ambiance, with cherry trees, dogwoods, and azaleas. The main level flows seamlessly from the spacious and sun-drenched living room, with gas fireplace, to the large dining room, to a stunning addition which includes a brand-new kitchen with high end appliances, a Subzero refrigerator and wine storage, and a large open-plan family room with large picture windows and French doors leading to a patio, perfect for indoor-outdoor gatherings. The patio includes a connected-gas-line Weber grill and enough room for dining, relaxing, and playing in the yard. The entire backyard is fenced. Rounding out the main level, and continuing the perfect flow across the main level, is a separate home office with built-ins, a powder room, coat closet and mudroom with separate laundry space and storage/built-in cubbies. The second level’s spacious landing opens to the expansive primary suite, offering 4 closets, two vanities, and an en-suite spa-like bathroom with double shower and additional storage. It opens to a large home office, or bedroom/nursery. An additional 3 bedrooms, 2 linen closets, and 2 full bathrooms complete this level, all with hardwood floors, for a total of 5 bedrooms and 3 bathrooms on the upper level. The lower level offers open space and high ceilings, a large in-law suite with full bath, a separate gym area, a powder room, and a sizable casual entertainment or playing space, with brand new carpet throughout, as well as a separate 475 ft storage room. This home is the paradigm of family comfort and convenience. Walkability to a premier local school system, access to main thoroughfares, all while situated on a serene street in a sought-after neighborhood. This parcel is turn-key and ready to welcome you home!
Sold for $2,200,000
$2,200,000
6109 Eastview St, Bethesda, MD 20817
6beds
4,632sqft
Single Family Residence
Built in 1976
0.43 Acres Lot
$2,288,100 Zestimate®
$475/sqft
$7,709 Estimated rent
Home value
$2,288,100
$2.15M - $2.45M
$7,709/mo
Zestimate® history
Owner options
List your home for rent
$7,709/mo
Rent Zestimate®
Find your next renter with Zillow Rental Manager. Plus, with online applications, you can quickly screen prospective tenants – for free.
$7,709/mo
Rent Zestimate®
Refinance and save
$10,914/mo
Est. payment
Refinancing to a lower rate could help reduce your monthly payments and save thousands over the life of the loan.
$10,914/mo
Est. payment
Explore your selling options
Work with a Zillow partner agent
Leverage their expertise and Zillow's premium Showcase listings to get your home seen by more buyers.
Get startedList with your own agent
Get your home in front of millions of buyers by listing it on Zillow.
Learn how to do itSell it yourself
Take full control of how buyers see your home on Zillow by listing For Sale by Owner (FSBO).
List your homeWhat's special
Gas fireplaceAdditional storageSeparate home officePremiere local school systemWine storageSerene streetFrench doors
Zillow last checked:
Listing updated:
Listed by:
Emily Sower 703-405-5772,
Washington Fine Properties, LLC
Bought with:
Carl Becker, 0225187420
Premier Properties, LLC
Source: Bright MLS,MLS#: MDMC2131032
Facts & features
Interior
Bedrooms & bathrooms
- Bedrooms: 6
- Bathrooms: 6
- Full bathrooms: 4
- 1/2 bathrooms: 2
- Main level bathrooms: 1
Basement
- Area: 1426
Heating
- Forced Air, Heat Pump, Natural Gas
Cooling
- Central Air, Heat Pump, Electric
Appliances
- Included: Cooktop, Microwave, Refrigerator, Dishwasher, Disposal, Washer, Dryer, Ice Maker, Extra Refrigerator/Freezer, Gas Water Heater, Electric Water Heater
- Laundry: Has Laundry, Main Level
Features
- Built-in Features, Chair Railings, Crown Molding, Dining Area, Family Room Off Kitchen, Open Floorplan, Floor Plan - Traditional, Formal/Separate Dining Room, Eat-in Kitchen, Kitchen - Gourmet, Kitchen Island, Kitchen - Table Space, Primary Bath(s), Recessed Lighting, Bathroom - Stall Shower, Bathroom - Tub Shower, Walk-In Closet(s), Upgraded Countertops
- Flooring: Hardwood, Ceramic Tile, Carpet, Wood
- Doors: Double Entry, French Doors
- Windows: Double Hung, Transom, Atrium
- Basement: Finished,Heated,Interior Entry,Full
- Number of fireplaces: 1
- Fireplace features: Screen, Mantel(s)
Interior area
- Total structure area: 4,632
- Total interior livable area: 4,632 sqft
- Finished area above ground: 3,206
- Finished area below ground: 1,426
Property
Parking
- Total spaces: 2
- Parking features: Garage Faces Front, Covered, Inside Entrance, Oversized, Driveway, Private, Circular Driveway, Attached
- Attached garage spaces: 2
- Has uncovered spaces: Yes
- Details: Garage Sqft: 540
Accessibility
- Accessibility features: None
Features
- Levels: Three
- Stories: 3
- Patio & porch: Patio, Porch
- Exterior features: Barbecue, Extensive Hardscape, Lighting, Rain Gutters, Stone Retaining Walls
- Pool features: None
- Fencing: Full
Lot
- Size: 0.43 Acres
- Features: Backs to Trees, Front Yard, Landscaped, Private, Rear Yard, Wooded, Suburban
Details
- Additional structures: Above Grade, Below Grade
- Parcel number: 160700621180
- Zoning: R90
- Special conditions: Standard
Construction
Type & style
- Home type: SingleFamily
- Architectural style: Colonial
- Property subtype: Single Family Residence
Materials
- Brick
- Foundation: Other
Condition
- Excellent
- New construction: No
- Year built: 1976
- Major remodel year: 2019
Utilities & green energy
- Sewer: Public Sewer
- Water: Public
Community & HOA
Community
- Subdivision: Kenwood Park
HOA
- Has HOA: No
Location
- Region: Bethesda
Financial & listing details
- Price per square foot: $475/sqft
- Tax assessed value: $1,600,100
- Annual tax amount: $18,001
- Date on market: 5/9/2024
- Listing agreement: Exclusive Right To Sell
- Ownership: Fee Simple
Price history
| Date | Event | Price |
|---|---|---|
| 6/11/2024 | Sold | $2,200,000+0.2%$475/sqft |
Source:  Bright MLS #MDMC2131032 Report a problem Bright MLS #MDMC2131032 Report a problem | ||
| 5/14/2024 | Pending sale | $2,195,000$474/sqft |
Source: Bright MLS #MDMC2131032 Report a problem | ||
| 5/9/2024 | Listed for sale | $2,195,000+48.8%$474/sqft |
Source: Bright MLS #MDMC2131032 Report a problem | ||
| 2/12/2008 | Sold | $1,475,000+73.5%$318/sqft |
Source: Public Record Report a problem | ||
| 2/9/2007 | Sold | $850,000$184/sqft |
Source: Public Record Report a problem | ||
Public tax history
| Year | Property taxes | Tax assessment |
|---|---|---|
| 2026 | $23,313 +13.9% | $1,967,367 +10.3% |
| 2025 | $20,462 +11.1% | $1,783,733 +11.5% |
| 2024 | $18,420 +6.9% | $1,600,100 +7% |
| 2023 | $17,235 +12.2% | $1,495,800 +7.5% |
| 2022 | $15,355 +8.2% | $1,391,500 +8.1% |
| 2021 | $14,191 -0.1% | $1,287,200 |
| 2020 | $14,200 -5.1% | $1,287,200 -5.2% |
| 2019 | $14,968 -0.2% | $1,357,400 |
| 2018 | $14,995 +4.4% | $1,357,400 +6.7% |
| 2017 | $14,365 +26.8% | $1,271,667 +7.2% |
| 2016 | $11,325 | $1,185,933 +7.8% |
| 2015 | $11,325 | $1,100,200 +0.6% |
| 2014 | $11,325 | $1,093,700 +0.6% |
| 2013 | -- | $1,087,200 +0.6% |
| 2012 | -- | $1,080,700 |
| 2011 | -- | $1,080,700 |
| 2010 | -- | $1,080,700 -14.4% |
| 2009 | -- | $1,262,000 +4.5% |
| 2008 | -- | $1,207,212 +4.8% |
| 2007 | -- | $1,152,426 +5% |
| 2006 | -- | $1,097,640 +14.2% |
| 2005 | -- | $961,526 +16.5% |
| 2004 | -- | $825,413 +19.7% |
| 2003 | -- | $689,300 +5.8% |
| 2002 | -- | $651,310 |
| 2001 | -- | $651,310 |
Find assessor info on the county website
Neighborhood: 20817
Nearby homes
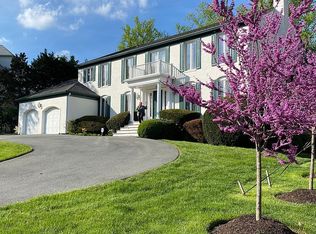
- $2,685,1005 bd6 ba6.2k sqft6113 Eastview St, Bethesda, MD 20817Off Market
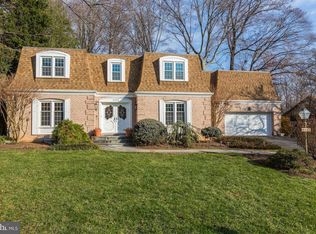
- $1,910,2003 bd5 ba5.1k sqft6105 Eastview St, Bethesda, MD 20817Off Market
- $2,978,0007 bd8 ba7k sqft6901 Whittier Blvd, Bethesda, MD 20817Off Market
- $1,664,700-- bd3 ba3.3k sqft6112 Eastview St, Bethesda, MD 20817Off Market
- $1,868,900-- bd5 ba4.1k sqft6708 Kenhill Rd, Bethesda, MD 20817Off Market
- $1,569,800-- bd2 ba2.9k sqft6108 Eastview St, Bethesda, MD 20817Off Market
- $1,473,100-- bd3 ba3.2k sqft6712 Kenhill Rd, Bethesda, MD 20817Off Market
- $1,927,3004 bd4 ba5.3k sqft6101 Eastview St, Bethesda, MD 20817Off Market
Nearby schools
GreatSchools rating
- 9/10Bradley Hills Elementary SchoolGrades: K-5Distance: 1.5 mi
- 10/10Thomas W. Pyle Middle SchoolGrades: 6-8Distance: 0.8 mi
- 9/10Walt Whitman High SchoolGrades: 9-12Distance: 0.3 mi
Schools provided by the listing agent
- High: Walt Whitman
- District: Montgomery County Public Schools
Source: Bright MLS. This data may not be complete. We recommend contacting the local school district to confirm school assignments for this home.
Get a cash offer in 3 minutes
Find out how much your home could sell for in as little as 3 minutes with a no-obligation cash offer.
Estimated market value
$2,288,100
Get a cash offer in 3 minutes
Find out how much your home could sell for in as little as 3 minutes with a no-obligation cash offer.
Estimated market value
$2,288,100
- Maryland
- Montgomery County
- Bethesda
- 20817
- 6109 Eastview St
