Skip main navigation
Sold for $249,000
  • $249,000

    6109 Edwards St, South Rockwood, MI 48179

    3beds
    1,551sqft
    Single Family Residence
    Built in 1920
    0.34 Acres Lot
    $265,300 Zestimate®
    $161/sqft
    $1,481 Estimated rent

    Home value

    $265,300

    $207,000 - $340,000

    $1,481/mo

    Zestimate® history
    Loading
    Loading...

    Owner options

    List your home for rent

    $1,481/mo

    Rent Zestimate®

    Find your next renter with Zillow Rental Manager. Plus, with online applications, you can quickly screen prospective tenants – for free.

    Learn more

    $1,481/mo

    Rent Zestimate®

    Refinance and save

    $1,670/mo

    Est. payment

    Refinancing to a lower rate could help reduce your monthly payments and save thousands over the life of the loan.

    See today's rates

    $1,670/mo

    Est. payment

    Explore your selling options

    Work with a Zillow partner agent

    Leverage their expertise and Zillow's premium Showcase listings to get your home seen by more buyers.

    Get started

    List with your own agent

    Get your home in front of millions of buyers by listing it on Zillow.

    Learn how to do it

    Sell it yourself

    Take full control of how buyers see your home on Zillow by listing For Sale by Owner (FSBO).

    List your home

    What's special

    Generously sized roomsSizable upstairs denEnclosed front porchSpacious formal dining roomMud roomVinyl windows
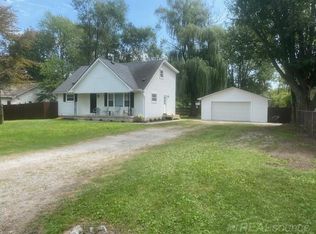
    Nestled on a spacious 1/3-acre fenced corner lot, this property offers ample room for outdoor activities, gardening, and more. A 32x28 ft pole barn with a concrete floor and electric service provides the perfect space for hobbies, storage, or a workshop. The large concrete driveway ensures plenty of parking, while the composite decking on the covered porch and additional patio area create inviting outdoor living spaces. Inside, you'll find generously sized rooms, including a large living room, a spacious formal dining room, and a sizable upstairs den with a skylight & built in storage, is an ideal bonus/flex space. The kitchen features abundant cabinet and countertop space, and a mud room just off the kitchen offers the potential for a walk-in pantry. Flooring throughout includes durable vinyl plank, classic wood, and laminate wood for both style and functionality. Additional highlights include a 15 ft enclosed front porch, vinyl windows, low-maintenance vinyl siding and trim, and long-lasting 30-year dimensional shingles. A tall Michigan basement adds to the storage potential. Located in northern Monroe County with low taxes, this home blends comfort, space, and practicality. Airport schools. Buyer and buyer’s agent to verify all information. Licensed agent to be present at all appointments. Exclude cabinets in pole barn.

    Zillow last checked:

    Listing updated:

    Listed by:

    Brian Russell 734-558-7132,

    Premiere Realty Group, LLC

    Bought with:

    Craig Hickey, 6501396379

    Power House Group Realty

    Source: MiRealSource,MLS#: 50182981MLS LogoOriginating MLS: Southeastern Border Association of REALTORS

    Facts & features

    Interior

    Bedrooms & bathrooms
    • Bedrooms: 3
    • Bathrooms: 1
    • Full bathrooms: 1
    Rooms
    • Room types: Den/Study/Lib, Dining Room
    Bedroom 1
    • Features: Wood
    • Level: Upper
    • Area: 196
    • Dimensions: 14 x 14
    Bedroom 2
    • Features: Wood
    • Level: Upper
    • Area: 132
    • Dimensions: 12 x 11
    Bedroom 3
    • Features: Wood
    • Level: Upper
    • Area: 110
    • Dimensions: 11 x 10
    Bathroom 1
    • Features: Vinyl
    • Level: Entry
    • Area: 45
    • Dimensions: 9 x 5
    Dining room
    • Features: Laminate
    • Level: Entry
    • Area: 210
    • Dimensions: 15 x 14
    Kitchen
    • Features: Laminate
    • Level: Entry
    • Area: 126
    • Dimensions: 14 x 9
    Living room
    • Features: Vinyl
    • Level: Entry
    • Area: 322
    • Dimensions: 23 x 14
    Heating
    • Forced Air, Natural Gas
    Cooling
    • Ceiling Fan(s)
    Appliances
    • Included: Dishwasher, Microwave, Gas Water Heater
    Features
    • Flooring: Wood, Vinyl, Laminate, Carpet
    • Basement: Full,MI Basement
    • Has fireplace: No
    Interior area
    • Total structure area: 2,431
    • Total interior livable area: 1,551 sqft
    • Finished area above ground: 1,551
    • Finished area below ground: 0

    Property

    Features
    • Levels: One and One Half
    • Stories: 1.5
    • Patio & porch: Porch
    • Fencing: Fenced
    • Frontage type: Road
    • Frontage length: 150
    Lot
    • Size: 0.34 Acres
    • Dimensions: 150 x 100
    • Features: Deep Lot - 150+ Ft., Large Lot - 65+ Ft., Corner Lot
    Details
    • Additional structures: Pole Barn
    • Parcel number: 4804504600
    • Zoning description: Residential
    • Special conditions: Private

    Construction

    Type & style
    • Home type: SingleFamily
    • Architectural style: Traditional
    • Property subtype: Single Family Residence
    Materials
    • Vinyl Siding, Vinyl Trim
    • Foundation: Basement
    Condition
    • Year built: 1920

    Utilities & green energy

    • Sewer: Public Sanitary
    • Water: Public
    • Utilities for property: Cable/Internet Avail.

    Community & HOA

    Community
    • Subdivision: Rockwood Acres Sub 1
    HOA
    • Has HOA: No
    Location
    • Region: South Rockwood

    Financial & listing details

    • Price per square foot: $161/sqft
    • Tax assessed value: $200,000
    • Annual tax amount: $1,460
    • Date on market: 7/25/2025
    • Cumulative days on market: 4 days
    • Listing agreement: Exclusive Right To Sell
    • Listing terms: Cash,Conventional,FHA,VA Loan
    • Road surface type: Paved

    Price history

    DateEventPrice
    9/2/2025Sold$249,000+2.5%$161/sqft
    Source: MiRealSource #50182981 Report a problem
    7/29/2025Pending sale$242,900$157/sqft
    Source: MiRealSource #50182981 Report a problem
    7/25/2025Listed for sale$242,900+94.3%$157/sqft
    Source: MiRealSource #50182981 Report a problem
    4/9/2009Listing removed$125,000$81/sqft
    Source: foreclosure.com Report a problem
    2/25/2009Listed for sale$125,000-20.9%$81/sqft
    Source: foreclosure.com Report a problem
    6/28/2002Sold$158,000$102/sqft
    Source: MiRealSource #589446 Report a problem

    Public tax history

    YearProperty taxesTax assessment
    2025$2,188 +5%$100,000 -3.8%
    2024$2,084 +56.1%$103,900 +33.7%
    2023$1,335 -30.8%$77,700 -8.9%
    2022$1,930 +54.5%$85,300 +12.4%
    2021$1,250 +74.3%$75,900 +3.7%
    2020$717 -40.4%$73,200 +9.6%
    2019$1,202 +5.5%$66,800 +13%
    2018$1,139 -35.8%$59,100
    2017$1,773 +59.1%$59,100 +4.6%
    2016$1,115 -34.3%$56,500 +19.2%
    2015$1,696 $47,408
    2014$1,696 $47,408 +7.8%
    2013-- $43,982 -0.8%
    2012-- $44,328 -8.9%
    2011-- $48,680 -24.4%
    2010-- $64,369 -6.7%
    2009-- $68,974 -7.6%
    2008-- $74,684 -10.2%
    2007-- $83,160 +5.9%
    2006-- $78,555 +14.1%
    2005-- $68,861 +8.3%
    2003-- $63,578 +18.4%
    2002-- $53,700 +15.3%
    2001-- $46,570
    Find assessor info on the county website

    Neighborhood: 48179

    Nearby schools

    GreatSchools rating
    Schools provided by the listing agent
    • District: Airport Community School District

    Source: MiRealSource. This data may not be complete. We recommend contacting the local school district to confirm school assignments for this home.

    Get a cash offer in 3 minutes
    Find out how much your home could sell for in as little as 3 minutes with a no-obligation cash offer.
    Estimated market value
    $265,300
    Get a cash offer in 3 minutes
    Find out how much your home could sell for in as little as 3 minutes with a no-obligation cash offer.
    Estimated market value
    $265,300