Skip main navigation
Sold
  • Price Unknown

    6109 El Monte St, Fairway, KS 66205

    5beds
    3,520sqft
    Single Family Residence
    Built in 2026
    7,800 Square Feet Lot
    $1,420,200 Zestimate®
    $--/sqft
    $5,941 Estimated rent

    Home value

    $1,420,200

    $1.33M - $1.51M

    $5,941/mo

    Zestimate® history
    Loading
    Loading...

    Owner options

    List your home for rent

    $5,941/mo

    Rent Zestimate®

    Find your next renter with Zillow Rental Manager. Plus, with online applications, you can quickly screen prospective tenants – for free.

    Learn more

    $5,941/mo

    Rent Zestimate®

    Refinance and save

    $24/mo

    Est. payment

    Refinancing to a lower rate could help reduce your monthly payments and save thousands over the life of the loan.

    See today's rates

    $24/mo

    Est. payment

    Explore your selling options

    Work with a Zillow partner agent

    Leverage their expertise and Zillow's premium Showcase listings to get your home seen by more buyers.

    Get started

    List with your own agent

    Get your home in front of millions of buyers by listing it on Zillow.

    Learn how to do it

    Sell it yourself

    Take full control of how buyers see your home on Zillow by listing For Sale by Owner (FSBO).

    List your home

    What's special

    Decorator curated selectionsAdditional prep kitchenGourmet kitchenFarmhouse elevationStylish wine closetFinished lower levelWalk in pantry
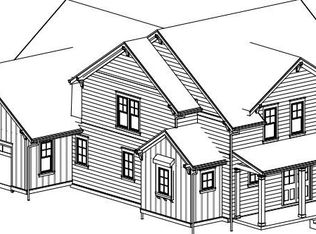
    Welcome to 6109 El Monte, a stunning residence built by the award-winning James Engle Custom Homes LLC ready for viewing featuring the highly sought-after Aurora floor plan with a very fitting Farmhouse elevation. This home features decorator curated selections, making this a great opportunity for buyers that prefer a more streamlined new home buying approach. Step inside to discover 5 bedrooms 5 full, and 1 half baths. The property has an incredible opportunity for a home office complete with a cozy fireplace and picturesque views of the amazing courtyard that is beautifully decorated and landscaped, creating the perfect setting for productivity or relaxation. The heart of the home is the gourmet kitchen, featuring high-end GE Café appliances and an additional prep kitchen as well as a walk in pantry making it a chef’s dream. Multiple large windows in the living room, dining room and kitchen allowing for an abundance of natural light from the eastern sun. The finished lower level is equally impressive, boasting a stylish wine closet, bar, and a plethora of additional features that enhance both comfort and convenience. This home is truly turn key including window coverings, 6ft privacy fence and a matching GE cafe fridge. This home is currently being utilized as a model home but will be ready for occupancy by the end of May 2026! Don’t miss your chance to experience this exceptional property.

    Zillow last checked:

    Listing updated:

    Listing Provided by:

    Lauren Engle 913-721-7989,

    Platinum Realty LLC

    Bought with:

    Shannon Rixson, 00244020

    Sage Sotheby's International Realty

    Source: Heartland MLS as distributed by MLS GRID,MLS#: 2607409MLS Logo

    Facts & features

    Interior

    Bedrooms & bathrooms
    • Bedrooms: 5
    • Bathrooms: 6
    • Full bathrooms: 5
    • 1/2 bathrooms: 1
    Heating
    • Natural Gas
    Cooling
    • Electric
    Features
    • Basement: Finished
    • Number of fireplaces: 2
    Interior area
    • Total structure area: 3,520
    • Total interior livable area: 3,520 sqft
    • Finished area above ground: 2,674
    • Finished area below ground: 846

    Property

    Parking
    • Total spaces: 2
    • Parking features: Attached
    • Attached garage spaces: 2
    Lot
    • Size: 7,800 sqft
    Details
    • Parcel number: GP705000000361

    Construction

    Type & style
    • Home type: SingleFamily
    • Property subtype: Single Family Residence
    Materials
    • Frame
    • Roof: Composition
    Condition
    • New Construction
    • New construction: Yes
    • Year built: 2026
    Details
    • Builder model: Aurora
    • Builder name: Engle

    Utilities & green energy

    • Sewer: Public Sewer
    • Water: Public

    Community & neighborhood

    Location
    • Region: Fairway
    • Subdivision: Mission Highlands

    HOA & financial

    HOA
    • Has HOA: Yes
    • HOA fee: $24 annually

    Other

    Other facts
    • Listing terms: Cash,Conventional
    • Ownership: Investor

    Price history

    DateEventPrice
    6/18/2026Sold--
    Source: Heartland MLS as distributed by MLS GRID #2607409 Report a problem
    4/25/2026Pending sale$1,395,000$396/sqft
    Source: Heartland MLS as distributed by MLS GRID #2607409 Report a problem
    3/16/2026Listed for sale$1,395,000+458%$396/sqft
    Source: Heartland MLS as distributed by MLS GRID #2607409 Report a problem
    12/13/2023Sold--
    Source: Heartland MLS as distributed by MLS GRID #2462658 Report a problem
    11/17/2023Contingent$250,000$71/sqft
    Source: Heartland MLS as distributed by MLS GRID #2462658 Report a problem
    11/15/2023Listed for sale$250,000$71/sqft
    Source: Heartland MLS as distributed by MLS GRID #2462658 Report a problem
    5/21/1999Sold--
    Source: Agent Provided Report a problem

    Public tax history

    YearProperty taxesTax assessment
    2025$3,862 +9%$31,349 +10.2%
    2024$3,543 -18%$28,451 -18%
    2023$4,319 +14.4%$34,696 +11.8%
    2022$3,774 $31,027 +16.5%
    2021-- $26,623 +1.8%
    2020$3,398 $26,163 +6.6%
    2019-- $24,541 +6.8%
    2018-- $22,977 +15.2%
    2017$2,703 +3.1%$19,941 +3.2%
    2016$2,622 +3.9%$19,320 +2.3%
    2015$2,523 +10.9%$18,883 +7.3%
    2013$2,275 +12.4%$17,606 +0.7%
    2012$2,023 -16.2%$17,491 0%
    2010$2,414 +7%$17,492
    2009$2,257 +3.1%$17,492
    2008$2,188 +2.7%$17,492 +0.7%
    2007$2,132 +22.6%$17,377 +4.9%
    2006$1,740 $16,572 +2.4%
    2005-- $16,181

    Find assessor info on the county website

    Neighborhood: 66205

    Nearby schools

    GreatSchools rating
    Schools provided by the listing agent
    • Elementary: Highlands
    • Middle: Indian Hills
    • High: SM East

    Source: Heartland MLS as distributed by MLS GRID. This data may not be complete. We recommend contacting the local school district to confirm school assignments for this home.

    Get a cash offer in 3 minutes
    Find out how much your home could sell for in as little as 3 minutes with a no-obligation cash offer.
    Estimated market value
    $1,420,200
    Get a cash offer in 3 minutes
    Find out how much your home could sell for in as little as 3 minutes with a no-obligation cash offer.
    Estimated market value
    $1,420,200