Built in 2024, this modern townhome offers the benefits of newer construction paired with a low-maintenance lifestyle in the Mallard Creek area of Charlotte. Designed with comfort and efficiency in mind, the home features contemporary finishes, a durable vinyl exterior, and thoughtfully planned living spaces.
Inside, the layout is open and functional, with natural light flowing through the main living area, dining space, and kitchen. The kitchen is well-suited for both everyday living and entertaining, while the bedrooms are generously sized and designed to provide privacy and comfort. The primary suite includes a full bathroom and ample closet space. Major systems, including the roof and mechanical components, were installed in 2024 per seller disclosures.
The property is located within Mallard Creek Townes, a planned community with a homeowners association that provides lawn and common area maintenance. This allows residents to enjoy a consistently maintained neighborhood without the responsibility of exterior upkeep. The community is intentionally designed without recreational amenities, keeping the focus on maintenance and long-term care.
This home is currently tenant-occupied under a lease through June 30, 2027, providing immediate rental income. This creates flexibility for a variety of ownership goals, whether securing a future primary residence while collecting rent in the interim, expanding an existing investment portfolio, or entering the rental market with an established tenant already in place.
Covenants and restrictions apply, including architectural guidelines, single-family residential use, and limitations on short-term rentals. The overall structure supports a stable, residential environment.
Conveniently situated near shopping, dining, employment centers, and major commuter routes, this property offers a balance of accessibility, modern construction, and reduced maintenance responsibilities.
Active
Price cut: $10K (6/24)
$339,000
6109 Faron Way, Charlotte, NC 28262
4beds
1,613sqft
Townhouse
Built in 2024
0.05 Acres Lot
$334,200 Zestimate®
$210/sqft
$210/mo HOA
What's special
- 193 days
- 122
- 8
Zillow last checked:
Listing updated:
Listed by:
Ally Papandrew allie@fcpmnc.com,
First Class Realty & Property Management LLC
Source: Canopy MLS as distributed by MLS GRID,MLS#: 4349565
Facts & features
Interior
Bedrooms & bathrooms
- Bedrooms: 4
- Bathrooms: 3
- Full bathrooms: 2
- 1/2 bathrooms: 1
Primary bedroom
- Features: En Suite Bathroom
- Level: Upper
- Area: 174.49 Square Feet
- Dimensions: 11' 10" X 14' 9"
Bedroom s
- Level: Upper
- Area: 130.13 Square Feet
- Dimensions: 11' 0" X 11' 10"
Bedroom s
- Level: Upper
- Area: 126.23 Square Feet
- Dimensions: 10' 8" X 11' 10"
Bedroom s
- Level: Upper
- Area: 130.13 Square Feet
- Dimensions: 11' 0" X 11' 10"
Bathroom full
- Level: Upper
Bathroom full
- Level: Upper
Dining room
- Features: Breakfast Bar, Kitchen Island, Open Floorplan
- Level: Main
- Area: 165.37 Square Feet
- Dimensions: 9' 11" X 16' 8"
Laundry
- Level: Upper
Living room
- Features: Open Floorplan
- Level: Main
- Area: 205.54 Square Feet
- Dimensions: 12' 4" X 16' 8"
Heating
- Central, Electric
Cooling
- Central Air, Electric
Appliances
- Included: Dishwasher, Disposal, Electric Oven, Exhaust Fan, Microwave, Refrigerator, Washer/Dryer
- Laundry: Common Area, In Hall, In Unit, Upper Level
Features
- Attic Other, Kitchen Island, Open Floorplan, Pantry
- Flooring: Carpet, Laminate
- Doors: Sliding Doors
- Windows: Window Treatments
- Has basement: No
- Attic: Other,Pull Down Stairs
- Fireplace features: Den
Interior area
- Total structure area: 1,613
- Total interior livable area: 1,613 sqft
- Finished area above ground: 1,613
- Finished area below ground: 0
Property
Parking
- Total spaces: 1
- Parking features: Driveway, Attached Garage, Garage Door Opener, Garage Faces Front, Garage on Main Level
- Attached garage spaces: 1
- Has uncovered spaces: Yes
- Details: Garage parking with garage opener
Features
- Levels: Two
- Stories: 2
- Entry location: Main
- Patio & porch: Patio
- Exterior features: Lawn Maintenance
Lot
- Size: 0.05 Acres
Details
- Parcel number: 04705142
- Zoning: R-8MF(CD)
- Special conditions: Subject to Lease
Construction
Type & style
- Home type: Townhouse
- Property subtype: Townhouse
Materials
- Brick Partial, Vinyl
- Foundation: Slab
Condition
- New construction: No
- Year built: 2024
Utilities & green energy
- Sewer: Public Sewer
- Water: City
Community & HOA
Community
- Security: Security System, Smoke Detector(s)
- Subdivision: Mallard Creek Towns
HOA
- Has HOA: Yes
- HOA fee: $210 monthly
- HOA name: Cusick Management Company
- HOA phone: 704-544-7779
Location
- Region: Charlotte
Financial & listing details
- Price per square foot: $210/sqft
- Tax assessed value: $302,900
- Date on market: 2/20/2026
- Cumulative days on market: 191 days
- Road surface type: Concrete, Paved
Estimated market value
$334,200
$317,000 - $351,000
$2,112/mo
Price history
| Date | Event | Price |
|---|---|---|
| 6/24/2026 | Price change | $339,000-2.9%$210/sqft |
Source:  Canopy MLS as distributed by MLS GRID #4349565 Report a problem Canopy MLS as distributed by MLS GRID #4349565 Report a problem | ||
| 4/28/2026 | Price change | $349,000-2.8%$216/sqft |
Source: Canopy MLS as distributed by MLS GRID #4349565 Report a problem | ||
| 3/30/2026 | Price change | $359,000-5.3%$223/sqft |
Source: Canopy MLS as distributed by MLS GRID #4349565 Report a problem | ||
| 2/20/2026 | Listed for sale | $379,000+13.1%$235/sqft |
Source: Canopy MLS as distributed by MLS GRID #4349565 Report a problem | ||
| 10/8/2024 | Listing removed | $2,100-6.7%$1/sqft |
Source: Zillow Rentals Report a problem | ||
| 10/1/2024 | Listed for rent | $2,250$1/sqft |
Source: Zillow Rentals Report a problem | ||
| 9/27/2024 | Sold | $335,000$208/sqft |
Source: Canopy MLS as distributed by MLS GRID #4150072 Report a problem | ||
| 8/31/2024 | Pending sale | $335,000$208/sqft |
Source: Canopy MLS as distributed by MLS GRID #4150072 Report a problem | ||
| 8/19/2024 | Price change | $335,000-1.4%$208/sqft |
Source: Canopy MLS as distributed by MLS GRID #4150072 Report a problem | ||
| 6/20/2024 | Price change | $339,665+0.5%$211/sqft |
Source:  DR Horton Report a problem DR Horton Report a problem | ||
| 6/18/2024 | Listed for sale | $338,115$210/sqft |
Source: DR Horton Report a problem | ||
Public tax history
| Year | Property taxes | Tax assessment |
|---|---|---|
| 2025 | -- | $302,900 +332.7% |
| 2024 | -- | $70,000 |
Find assessor info on the county website
Monthly payment
Est. payment
Payment breakdown
Explore the cost of this home by adjusting the details. Changes won't be saved.Climate risks
Neighborhood: Mineral Springs-Rumble Road
Nearby schools
Schools provided by the listing agent
- Elementary: Governors Village
- Middle: Governors Village
- High: Julius L. Chambers
Source: Canopy MLS as distributed by MLS GRID. This data may not be complete. We recommend contacting the local school district to confirm school assignments for this home.


Similar homes
- $365,0004 bd3 ba2.3k sqft7227 Cypress Ridge Dr, Charlotte, NC 28262For Sale

 MLS ID #4406477, Lisa Belk, Mark Spain Real Estate. Canopy MLS as distributed by MLS GRID
 - $370,0003 bd3 ba1.6k sqft11010 Chalkbark Ln, Charlotte, NC 28262For Sale
 MLS ID #4378415, Brittany Myers, Century 21 Town & Country Rlty. Canopy MLS as distributed by MLS GRID
 - $325,0703 bd3 ba1.6k sqft6340 Abelia Ave, Charlotte, NC 28269New Construction
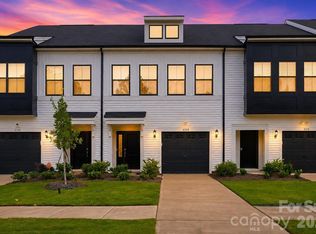 MLS ID #4410219, Bre Gaither, BG Luxe Realty. Canopy MLS as distributed by MLS GRID
 - $325,0003 bd4 ba1.5k sqft1725 Aspire St, Charlotte, NC 28262For Sale
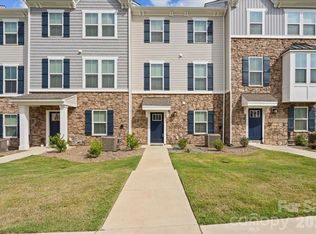 MLS ID #4409811, Michelle Keefe, EXP Realty LLC Ballantyne. Canopy MLS as distributed by MLS GRID
 - $333,3903 bd3 ba1.6k sqftMallard Park, Charlotte, NC 28269New ConstructionCanopy MLS as distributed by MLS GRID
- $270,0003 bd3 ba1.5k sqft2652 McCurdy Trl, Charlotte, NC 28269For SaleMLS ID #4409298, Chris Hutto, Corcoran HM Properties. Canopy MLS as distributed by MLS GRID
- $349,9903 bd3 ba1.7k sqft6539 Fire Lily Ln, Charlotte, NC 28216New ConstructionCanopy MLS as distributed by MLS GRID
- $374,9005 bd4 ba2.1k sqft6443 Prosperity Church Rd, Charlotte, NC 28269For SaleMLS ID #4399263, Ana Sturt, NextHome Choice Realty. Canopy MLS as distributed by MLS GRID
- $339,9002 bd3 ba1.3k sqftThe Renaissance, Charlotte, NC 28205For SaleMLS ID #4404452, John DiCristo, Ivester Jackson Christie's. Canopy MLS as distributed by MLS GRID
- $279,0002 bd3 ba1.5k sqft5316 Somerset Hill Ln, Charlotte, NC 28269For SaleMLS ID #4410792, Craig Tribus, Beycome Brokerage Realty LLC. Canopy MLS as distributed by MLS GRID
- $344,8803 bd3 ba1.6k sqft9037 Foggy Brook Loop, Charlotte, NC 28216New ConstructionMLS ID #4411203, Jimmy McClurg, Meritage Homes of the Carolinas. Canopy MLS as distributed by MLS GRID
- $347,0003 bd3 ba1.9k sqft1132 New Day Ct, Charlotte, NC 28215For SaleMLS ID #4413933, Karen Kitzmiller, NorthGroup Real Estate LLC. Canopy MLS as distributed by MLS GRID
- $309,9003 bd3 ba1.4k sqft5336 Beam Lake Dr, Charlotte, NC 28216For SaleMLS ID #4398542, Robert Salmons, Entera Realty LLC. Canopy MLS as distributed by MLS GRID
- $274,9903 bd3 ba1.6k sqftFifteen 15 Cannon, Charlotte, NC 28269New ConstructionCanopy MLS as distributed by MLS GRID
- $349,9903 bd3 ba1.8k sqft1304 Vibrant Rd, Charlotte, NC 28215New ConstructionMLS ID #4389925, Joey Bennett, Mattamy Carolina Corporation. Canopy MLS as distributed by MLS GRID
- $290,0003 bd3 ba1.6k sqft5626 Graypark Dr, Charlotte, NC 28269For SaleMLS ID #4398433, Andrew Farley, NorthGroup Real Estate LLC. Canopy MLS as distributed by MLS GRID
- $340,0003 bd3 ba1.5k sqft217 River Clay Rd, Fort Mill, SC 29708For SaleMLS ID #4415592, Mitchell Jones, Coldwell Banker Realty. Canopy MLS as distributed by MLS GRID
- $279,9002 bd3 ba1.4k sqft6172 Prosperity Church Rd, Charlotte, NC 28269For SaleMLS ID #4396079, Don Gomez, C-A-RE Realty. Canopy MLS as distributed by MLS GRID
- $425,6014 bd4 ba1.9k sqftBrixton, Charlotte, NC 28213New ConstructionCanopy MLS as distributed by MLS GRID
- $339,9003 bd3 ba1.9k sqft2100 Cranberry Woods Ct, Charlotte, NC 28208For SaleMLS ID #4366878, Jennifer Friedman, Giving Tree Realty. Canopy MLS as distributed by MLS GRID
