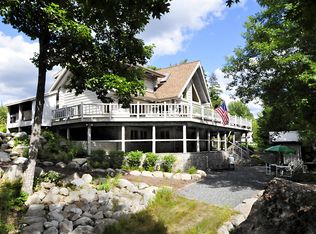
Fox Pond Estate is located on 880+/- acres of Maine forest land and is surrounded by 23,000+/- acres of conservation land. The property boasts several miles of trail system each labeled with signage and perfect for walking, hiking, snowmobiling, AVTing or even horseback riding. The Main House at Fox Lodge is over 5000 square feet and is situated on a peninsula approximately ½ mile down the gated boulder lined driveway off Rt 182, which crosses this magnificent property surrounding Fox Pond an 80+/- glacial pond boasting native trout fishing and wholly within the surveyed bounds of the property. There are several outbuildings as you approach the main house including a 100' barn for vehicles w/ power, a heated maintenance garage, woodshed, smokehouse, guest cottage w/ workshop & care takers cottage w/ three bedrooms, two bathrooms, field stone fireplace & detached two car garage. The Main Lodge is three levels and has 17 rooms including a chef's kitchen, large living rooms, 2 bedrooms & amazing views of Fox Pond from the large wrap around decks. Cathedral ceilings & field stone fireplaces compliment the custom-built Montana Douglas Fir Log home. The adjacent Guest Cottage & the Main Lodge are both open floor plans featuring massive logs and beams & showcasing stain glass windows designed and constructed by a local glass artist. The Guest Cottage has a fully functioning workshop on the first level, & a fully furnished guest home on the second floor. There are separate buildings for storage & generator house. This beautifully landscaped property has plenty of gardening areas w/ water pumped directly from Fox Pond for irrigation. There is also a dry hydrant for fire protection. This property is rural yet only 20 minutes from Ellsworth & close to Bar Harbor & 45 mins from Bangor International Airport. All the recreational opportunities you can imagine await you including the gun range w/ storage buildings, skeet shooting deck & rifle range.
Closed
$3,800,000
6 & 109 Fox Lodge Lane, T10 SD, ME 04634
6beds
9,256sqft
Single Family Residence
Built in 1994
880 Acres Lot
$3,462,800 Zestimate®
$411/sqft
$5,200 Estimated rent
Home value
$3,462,800
$2.42M - $5.09M
$5,200/mo
Zestimate® history
Owner options
List your home for rent
$5,200/mo
Rent Zestimate®
Find your next renter with Zillow Rental Manager. Plus, with online applications, you can quickly screen prospective tenants – for free.
$5,200/mo
Rent Zestimate®
Refinance and save
$18,852/mo
Est. payment
Refinancing to a lower rate could help reduce your monthly payments and save thousands over the life of the loan.
$18,852/mo
Est. payment
Explore your selling options
Work with a Zillow partner agent
Leverage their expertise and Zillow's premium Showcase listings to get your home seen by more buyers.
Get startedList with your own agent
Get your home in front of millions of buyers by listing it on Zillow.
Learn how to do itSell it yourself
Take full control of how buyers see your home on Zillow by listing For Sale by Owner (FSBO).
List your homeWhat's special
Zillow last checked:
Listing updated:
Listed by:
True North Realty, Inc.
Bought with:
Portside Real Estate Group
Source: Maine Listings,MLS#: 1619355
Facts & features
Interior
Bedrooms & bathrooms
- Bedrooms: 6
- Bathrooms: 6
- Full bathrooms: 5
- 1/2 bathrooms: 1
Bedroom 1
- Features: Balcony/Deck, Cathedral Ceiling(s), Full Bath, Heat Stove, Walk-In Closet(s)
- Level: First
- Area: 360 Square Feet
- Dimensions: 15 x 24
Bedroom 2
- Features: Cathedral Ceiling(s), Closet, Heat Stove
- Level: Second
- Area: 368 Square Feet
- Dimensions: 23 x 16
Bonus room
- Level: Basement
- Area: 375 Square Feet
- Dimensions: 25 x 15
Dining room
- Level: First
- Area: 144 Square Feet
- Dimensions: 12 x 12
Dining room
- Level: First
- Area: 132 Square Feet
- Dimensions: 11 x 12
Exercise room
- Level: Basement
- Area: 336 Square Feet
- Dimensions: 24 x 14
Family room
- Features: Heat Stove
- Level: Basement
- Area: 432 Square Feet
- Dimensions: 24 x 18
Kitchen
- Features: Cathedral Ceiling(s), Kitchen Island, Pantry
- Level: First
- Area: 396 Square Feet
- Dimensions: 22 x 18
Kitchen
- Level: First
- Area: 110 Square Feet
- Dimensions: 10 x 11
Laundry
- Level: First
- Area: 30 Square Feet
- Dimensions: 5 x 6
Library
- Features: Built-in Features, Cathedral Ceiling(s), Heat Stove
- Level: First
- Area: 238 Square Feet
- Dimensions: 17 x 14
Living room
- Features: Cathedral Ceiling(s), Wood Burning Fireplace
- Level: First
- Area: 432 Square Feet
- Dimensions: 24 x 18
Living room
- Features: Wood Burning Fireplace
- Level: First
- Area: 300 Square Feet
- Dimensions: 25 x 12
Loft
- Level: Second
- Area: 150 Square Feet
- Dimensions: 10 x 15
Office
- Level: Second
- Area: 100 Square Feet
- Dimensions: 10 x 10
Office
- Features: Closet
- Level: Basement
- Area: 360 Square Feet
- Dimensions: 15 x 24
Other
- Level: Second
- Area: 144 Square Feet
- Dimensions: 12 x 12
Other
- Level: Basement
- Area: 196 Square Feet
- Dimensions: 14 x 14
Other
- Features: Utility Room, Utility Sink
- Level: Basement
- Area: 256 Square Feet
- Dimensions: 16 x 16
Sunroom
- Features: Three-Season
- Level: First
- Area: 143 Square Feet
- Dimensions: 11 x 13
Heating
- Baseboard, Forced Air, Hot Water, Zoned
Cooling
- None
Appliances
- Included: Dishwasher, Disposal, Dryer, Microwave, Gas Range, Refrigerator, Wall Oven, Washer
Features
- 1st Floor Bedroom, 1st Floor Primary Bedroom w/Bath, Bathtub, Pantry, Shower, Storage, Walk-In Closet(s), Primary Bedroom w/Bath
- Flooring: Concrete, Tile, Vinyl, Wood
- Doors: Storm Door(s)
- Windows: Double Pane Windows
- Basement: Doghouse,Interior Entry,Bulkhead,Daylight,Finished,Full
- Number of fireplaces: 2
- Furnished: Yes
Interior area
- Total structure area: 9,256
- Total interior livable area: 9,256 sqft
- Finished area above ground: 6,636
- Finished area below ground: 2,620
Property
Parking
- Total spaces: 20
- Parking features: Gravel, Reclaimed, 21+ Spaces, On Site, Garage Door Opener, Carport, Detached, Heated Garage
- Garage spaces: 20
- Has carport: Yes
Features
- Patio & porch: Deck, Patio, Porch
- Has view: Yes
- View description: Fields, Scenic, Trees/Woods
- Body of water: Fox
- Frontage length: Waterfrontage: 12000,Waterfrontage Owned: 12000
Lot
- Size: 880 Acres
- Features: Irrigation System, Abuts Conservation, Rural, Level, Open Lot, Rolling Slope, Landscaped, Wooded
Details
- Additional structures: Outbuilding, Shed(s), Barn(s)
- Zoning: Shoreland
- Other equipment: Central Vacuum, Generator, Internet Access Available, Satellite Dish
Construction
Type & style
- Home type: SingleFamily
- Architectural style: Other
- Property subtype: Single Family Residence
Materials
- Other, Log, Wood Frame, Log Siding, Wood Siding
- Foundation: Slab
- Roof: Shingle
Condition
- Year built: 1994
Utilities & green energy
- Electric: On Site, Circuit Breakers, Generator Hookup, Underground
- Sewer: Private Sewer
- Water: Private, Well
- Utilities for property: Utilities On
Green energy
- Energy efficient items: Ceiling Fans
Community & HOA
Community
- Security: Security System
Location
- Region: Franklin
Financial & listing details
- Price per square foot: $411/sqft
- Annual tax amount: $5,583
- Date on market: 4/17/2025
- Electric utility on property: Yes
- Road surface type: Paved
Price history
| Date | Event | Price |
|---|---|---|
| 6/27/2025 | Sold | $3,800,000-15.6%$411/sqft |
Source:  Maine Listings #1619355 Report a problem Maine Listings #1619355 Report a problem | ||
| 6/9/2025 | Pending sale | $4,500,000$486/sqft |
Source: Maine Listings #1619355 Report a problem | ||
| 4/17/2025 | Listed for sale | $4,500,000$486/sqft |
Source: Maine Listings #1619355 Report a problem | ||
| 4/17/2025 | Listing removed | $4,500,000$486/sqft |
Source: Maine Listings #1597817 Report a problem | ||
| 7/23/2024 | Listed for sale | $4,500,000$486/sqft |
Source: Maine Listings #1597817 Report a problem | ||
| 7/3/2024 | Listing removed | -- |
Source: Maine Listings #1579853 Report a problem | ||
| 1/4/2024 | Listed for sale | $4,500,000$486/sqft |
Source: Maine Listings #1579853 Report a problem | ||
| 1/2/2024 | Listing removed | -- |
Source: Maine Listings #1549543 Report a problem | ||
| 12/22/2023 | Listed for sale | $4,500,000$486/sqft |
Source: Maine Listings #1549543 Report a problem | ||
| 10/11/2023 | Contingent | $4,500,000$486/sqft |
Source: Maine Listings #1549543 Report a problem | ||
| 12/10/2022 | Listed for sale | $4,500,000$486/sqft |
Source: Maine Listings #1549543 Report a problem | ||
Public tax history
Tax history is unavailable.
Neighborhood: 04634
Nearby homes
- $--3 bd3 ba5.4k sqft109 Fox Lodge Ln, Hancock, ME 04634Off Market
- $58,420-- bd-- ba-- sqft221 E Spring River Lake Rd, Cherryfield, ME 04622Off Market
- $166,990-- bd-- ba-- sqft98 Lake Forest Ln, Cherryfield, ME 04622Off Market
- $237,005-- bd-- ba-- sqft81 Hutchins Ln, Franklin, ME 04634Off Market
- $470,2002 bd1 ba1.4k sqft3 Moose Road, Franklin, ME 04634Off Market
- $45,000-- bd-- ba320 sqft61 Myrick Pond Rd #T10, Cherryfield, ME 04622Sold
- $251,1002 bd1 ba900 sqft3 Beaver, Franklin, ME 04634Off Market
- $253,300-- bd-- ba-- sqft452 Blackswoods Rd, Franklin, ME 04634Off Market
Nearby schools
GreatSchools rating
- 4/10Sumner Memorial High SchoolGrades: 9-12Distance: 8.3 mi
- 5/10Mountain View SchoolGrades: PK-5Distance: 6.7 mi
- Maine
- Hancock County
- Franklin
- 04634
- 6 & 109 Fox Lodge Lane
Nearby cities
Nearby zip codes
Other Franklin Topics
