Exceptional 4 bedroom, 3 bath home located in the desirable Jackson Fields neighborhood of Charlestown. Situated on a rare .93-acre lot, this property provides modern living, resort-style outdoor amenities, and permanent privacy, as the backyard backs up to a tree line located within the property boundary that cannot be built away. The main level features 1,835 sq.ft of open-concept living space filled with abundant natural light, recessed lighting, and thoughtful details including a coat closet. The kitchen is the heart of the home, showcasing granite countertops, a large center island, pantry and new appliances. The open floor plan flows seamlessly into the living and dining areas, enhanced by motorized roller shades. The living room provides a warm, inviting atmosphere with a coffered ceiling, fireplace, and custom built-ins and shelving. The spacious primary suite features vaulted ceilings, a large closet and ensuite with a double vanity and soaker tub. The partially finished basement provides 918 sq.ft of living space, plus an unfinished area with built-in storage. Step outside to a private backyard oasis featuring a fenced, in-ground saltwater pool with gas heater, vinyl privacy fencing, fire pit, and upgraded landscaping. Additional highlights include an attached 3-car garage! A rare combination of space, upgrades, and privacy - truly move-in ready. Some photos have been virtually rendered.
Sold for $610,000
Zestimate®
$610,000
6109 Jackson Fields Drive, Charlestown, IN 47111
4beds
2,753sqft
Single Family Residence
Built in 2019
0.93 Acres Lot
$610,000 Zestimate®
$222/sqft
$2,743 Estimated rent
Home value
$610,000
$445,000 - $842,000
$2,743/mo
Zestimate® history
Owner options
List your home for rent
$2,743/mo
Rent Zestimate®
Find your next renter with Zillow Rental Manager. Plus, with online applications, you can quickly screen prospective tenants – for free.
$2,743/mo
Rent Zestimate®
Refinance and save
$3,206/mo
Est. payment
Refinancing to a lower rate could help reduce your monthly payments and save thousands over the life of the loan.
$3,206/mo
Est. payment
Explore your selling options
Work with a Zillow partner agent
Leverage their expertise and Zillow's premium Showcase listings to get your home seen by more buyers.
Get startedList with your own agent
Get your home in front of millions of buyers by listing it on Zillow.
Learn how to do itSell it yourself
Take full control of how buyers see your home on Zillow by listing For Sale by Owner (FSBO).
List your homeWhat's special
Vinyl privacy fencingFire pitResort-style outdoor amenitiesSpacious primary suiteCustom built-ins and shelvingMotorized roller shadesAbundant natural light
Zillow last checked:
Listing updated:
Listed by:
Steven Koleno,
Beycome Brokerage Realty, LLC
Bought with:
OUTSIDE AGENT
OUTSIDE COMPANY
Source: SIRA,MLS#: 202605537 Originating MLS: Southern Indiana REALTORS Association
Originating MLS: Southern Indiana REALTORS AssociationFacts & features
Interior
Bedrooms & bathrooms
- Bedrooms: 4
- Bathrooms: 3
- Full bathrooms: 3
Rooms
- Room types: Family Room
Primary bedroom
- Level: First
- Dimensions: 13 x 15
Bedroom
- Level: First
- Dimensions: 14 x 13
Bedroom
- Level: First
- Dimensions: 12 x 11
Bedroom
- Level: Lower
- Dimensions: 12 x 13
Other
- Level: First
- Dimensions: 4 x 6
Other
- Level: First
- Dimensions: 9 x 5
Other
- Level: Lower
- Dimensions: 8 x 5
Other
- Level: First
- Dimensions: 7 x 6
Heating
- Forced Air
Cooling
- Central Air
Features
- Attic, Ceiling Fan(s), Entrance Foyer, Eat-in Kitchen, Game Room, Kitchen Island, Bath in Primary Bedroom, Main Level Primary, Mud Room, Open Floorplan, Pantry, Storage, Cable TV, Utility Room, Vaulted Ceiling(s), Natural Woodwork, Walk-In Closet(s), Window Treatments
- Windows: Blinds
- Basement: Partially Finished,Sump Pump
- Number of fireplaces: 1
- Fireplace features: Electric
Interior area
- Total structure area: 2,753
- Total interior livable area: 2,753 sqft
- Finished area above ground: 1,835
- Finished area below ground: 918
Property
Parking
- Total spaces: 3
- Parking features: Attached, Garage
- Attached garage spaces: 3
- Has uncovered spaces: Yes
Features
- Levels: One
- Stories: 1
- Patio & porch: Patio
- Exterior features: Fence, Landscaping, Paved Driveway, Patio
- Pool features: In Ground, Pool
- Fencing: Yard Fenced
- Has view: Yes
- View description: Pool
Lot
- Size: 0.93 Acres
- Features: Adjacent To Open Space, Dead End, Garden, Wooded
Details
- Parcel number: 03001550050
Construction
Type & style
- Home type: SingleFamily
- Architectural style: One Story
- Property subtype: Single Family Residence
Materials
- Stone
Condition
- Resale
- New construction: No
- Year built: 2019
Utilities & green energy
- Sewer: Septic Tank
- Water: Connected, Public
Community & HOA
Community
- Security: Security System, Radon Mitigation System
- Subdivision: Jackson Fields
HOA
- Has HOA: Yes
- HOA fee: $200 annually
Location
- Region: Charlestown
Financial & listing details
- Price per square foot: $222/sqft
- Tax assessed value: $519,500
- Annual tax amount: $4,574
- Date on market: 1/21/2026
- Cumulative days on market: 113 days
- Listing terms: Cash,Conventional,FHA,Other,VA Loan
Price history
| Date | Event | Price |
|---|---|---|
| 5/14/2026 | Sold | $610,000-7.4%$222/sqft |
Source:  SIRA #202605537 Report a problem SIRA #202605537 Report a problem | ||
| 4/7/2026 | Price change | $659,000-1.5%$239/sqft |
Source: SIRA #202605537 Report a problem | ||
| 3/16/2026 | Price change | $669,000-0.9%$243/sqft |
Source: SIRA #202605537 Report a problem | ||
| 1/21/2026 | Listed for sale | $675,000+32.4%$245/sqft |
Source: SIRA #202605537 Report a problem | ||
| 1/24/2022 | Sold | $509,900$185/sqft |
Source: SIRA #2022011646 Report a problem | ||
Public tax history
| Year | Property taxes | Tax assessment |
|---|---|---|
| 2025 | $4,558 +5.4% | $519,500 +1.9% |
| 2024 | $4,324 +27.4% | $509,900 -0.3% |
| 2023 | $3,393 +14.7% | $511,200 +27.9% |
| 2022 | $2,957 +7.2% | $399,700 +10.4% |
| 2021 | $2,760 +7023.4% | $362,200 +9.2% |
| 2020 | $39 | $331,700 +13720.8% |
| 2019 | -- | $2,400 |
Find assessor info on the county website
Neighborhood: 47111
Nearby homes
- $582,5004 bd3 ba2k sqft6111 Jackson Fields Dr, Charlestown, IN 47111Off Market
- $467,9003 bd2 ba1.8k sqft6107 Jackson Fields Dr, Charlestown, IN 47111Off Market
- $578,9004 bd3 ba1.9k sqft6113 Jackson Fields Dr, Charlestown, IN 47111Off Market
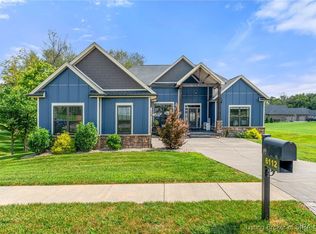
- $550,0004 bd3 ba3.4k sqft6112 Jackson Fields Dr, Charlestown, IN 47111Sold
- $572,6004 bd3 ba2.6k sqft6108 Jackson Fields Dr, Charlestown, IN 47111Off Market
- $691,9004 bd4 ba3.5k sqft6114 Jackson Fields Dr, Charlestown, IN 47111Off Market
- $560,9004 bd3 ba1.8k sqft6106 Jackson Fields Dr, Charlestown, IN 47111Off Market
- $520,0004 bd3 ba1.7k sqft6115 Jackson Fields Dr, Charlestown, IN 47111Off Market
Nearby schools
GreatSchools rating
- 7/10Jonathan Jennings Elementary SchoolGrades: 3-5Distance: 3.5 mi
- 8/10Charlestown Middle SchoolGrades: 6-8Distance: 2.9 mi
- 5/10Charlestown Senior High SchoolGrades: 9-12Distance: 3.9 mi


Get pre-qualified for a loan
At Zillow Home Loans, we can pre-qualify you in as little as 5 minutes with no impact to your credit score.An equal housing lender. NMLS #10287.
Sell for more on Zillow
Get a Zillow Showcase℠ listing at no additional cost and you could sell for .
$610,000
2% more
+$12,200
With Zillow Showcase(estimated)
$622,200
- Indiana
- Clark County
- Charlestown
- 47111
- 6109 Jackson Fields Drive
Nearby cities
Nearby zip codes
Other Charlestown Topics
