Skip main navigation
Sold for $346,000
  • $346,000

    6109 Lands End Ct, Bryans Road, MD 20616

    3beds
    1,836sqft
    Townhouse
    Built in 1996
    3,800 Square Feet Lot
    $367,400 Zestimate®
    $188/sqft
    $3,006 Estimated rent

    Home value

    $367,400

    $349,000 - $386,000

    $3,006/mo

    Zestimate® history
    Loading
    Loading...

    Owner options

    List your home for rent

    $3,006/mo

    Rent Zestimate®

    Find your next renter with Zillow Rental Manager. Plus, with online applications, you can quickly screen prospective tenants – for free.

    Learn more

    $3,006/mo

    Rent Zestimate®

    Refinance and save

    $2,912/mo

    Est. payment

    Refinancing to a lower rate could help reduce your monthly payments and save thousands over the life of the loan.

    See today's rates

    $2,912/mo

    Est. payment

    Explore your selling options

    Work with a Zillow partner agent

    Leverage their expertise and Zillow's premium Showcase listings to get your home seen by more buyers.

    Get started

    List with your own agent

    Get your home in front of millions of buyers by listing it on Zillow.

    Learn how to do it

    Sell it yourself

    Take full control of how buyers see your home on Zillow by listing For Sale by Owner (FSBO).

    List your home

    What's special

    Brick patioCathedral ceilingsNatural lightNew carpetLarge bay windowSatin white cabinetsEndless storage
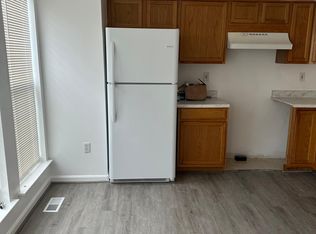
    Beautifully redone townhome with red brick frontage that shines! The large bay window provides that unique curb appeal and floods the home with natural light! As you walk in, the fresh and beautiful paint job combined with the perfectly chosen floors will make you smile every time you enter. As you move into the kitchen you're struck by the openness and light that fills the room. As both the recess lighting and natural light from the windows and doors light up the space, you'll see the stainless steel appliance package that pairs nicely with the eye catching countertop and satin white cabinets with endless storage. Moving upstairs you'll find the new upgrades continue in the bedrooms, bathrooms which include the fixtures and vanities. The walk-in closets combined with cathedral ceilings will give you the added space and feel needed in each room. All rooms have that beautiful fresh coat of paint and new carpet ensuring you feel at home day and night. The finished basement comes with new carpet and fireplace and a full bath with all new renovations! The fenced in backyard combined with the brick patio will give you added living and entertaining space for friends and family to enjoy alongside you. A new washer and dryer area with shelving is yours to use seamlessly!

    Zillow last checked:

    Listing updated:

    Listed by:

    Maseeh Exeer 703-638-2508,

    EXP Realty, LLC

    Bought with:

    Beza Mersha

    Neighborhood Assistance Corporation of America

    Source: Bright MLS,MLS#: MDCH2032204MLS Logo

    Facts & features

    Interior

    Bedrooms & bathrooms
    • Bedrooms: 3
    • Bathrooms: 4
    • Full bathrooms: 3
    • 1/2 bathrooms: 1
    • Main level bathrooms: 1
    Basement
    • Area: 640
    Heating
    • Heat Pump, Natural Gas
    Cooling
    • Ceiling Fan(s), Central Air, Electric
    Appliances
    • Included: Microwave, Dishwasher, Refrigerator, Cooktop, Gas Water Heater
    Features
    • Breakfast Area, Kitchen - Gourmet, Combination Kitchen/Dining, Floor Plan - Traditional, Cathedral Ceiling(s), 9'+ Ceilings
    • Doors: Sliding Glass
    • Windows: Double Pane Windows
    • Basement: Finished,Heated,Improved,Space For Rooms
    • Number of fireplaces: 1
    • Fireplace features: Screen
    Interior area
    • Total structure area: 1,976
    • Total interior livable area: 1,836 sqft
    • Finished area above ground: 1,336
    • Finished area below ground: 500

    Property

    Parking
    • Parking features: None
    Accessibility
    • Accessibility features: None
    Features
    • Levels: Three
    • Stories: 3
    • Patio & porch: Patio
    • Pool features: None
    Lot
    • Size: 3,800 sqft
    • Features: Backs to Trees
    Details
    • Additional structures: Above Grade, Below Grade
    • Parcel number: 0907054319
    • Zoning: WCD
    • Special conditions: Standard

    Construction

    Type & style
    • Home type: Townhouse
    • Architectural style: Colonial
    • Property subtype: Townhouse
    Materials
    • Combination, Brick
    • Foundation: Permanent
    Condition
    • New construction: No
    • Year built: 1996
    Details
    • Builder name: RICHMOND AMERICA

    Utilities & green energy

    • Sewer: Public Sewer
    • Water: Public
    • Utilities for property: Cable Available

    Community & neighborhood

    Location
    • Region: Bryans Road
    • Subdivision: South Hampton Sub

    HOA & financial

    HOA
    • Has HOA: Yes
    • HOA fee: $750 annually
    • Amenities included: Other
    • Services included: Trash
    • Association name: SOUTH HAMPTON HOMEOWNERS ASSOCIATION

    Other

    Other facts
    • Listing agreement: Exclusive Right To Sell
    • Ownership: Fee Simple

    Price history

    DateEventPrice
    7/10/2024Sold$346,000+4.9%$188/sqft
    Source: Bright MLS #MDCH2032204 Report a problem
    5/14/2024Contingent$329,900$180/sqft
    Source: Bright MLS #MDCH2032204 Report a problem
    5/9/2024Listed for sale$329,900+35.2%$180/sqft
    Source: Bright MLS #MDCH2032204 Report a problem
    3/24/2021Listing removed--
    Source: Owner Report a problem
    2/13/2019Listing removed$1,700$1/sqft
    Source: Owner Report a problem
    1/3/2019Listed for rent$1,700$1/sqft
    Source: Owner Report a problem
    1/18/2018Listing removed$1,700$1/sqft
    Source: CENTURY 21 New Millennium #1003213123 Report a problem
    10/24/2017Listed for rent$1,700$1/sqft
    Source: Century 21 New Millennium #CH10088448 Report a problem
    10/7/2009Sold$244,000$133/sqft
    Source: Public Record Report a problem
    8/3/2009Sold$244,000-2.4%$133/sqft
    Source: Agent Provided Report a problem
    6/13/2009Price change$250,000-2%$136/sqft
    Source: Listhub #CH7067017 Report a problem
    6/1/2009Listed for sale$255,000+42.1%$139/sqft
    Source: Listhub #CH7067017 Report a problem
    2/19/2004Sold$179,500+50.2%$98/sqft
    Source: Public Record Report a problem
    1/4/2001Sold$119,500+5.3%$65/sqft
    Source: Public Record Report a problem
    6/4/1997Sold$113,500$62/sqft
    Source: Public Record Report a problem

    Public tax history

    YearProperty taxesTax assessment
    2025$4,146 +7.6%$286,100 +7.5%
    2024$3,854 +24.9%$266,233 +8.1%
    2023$3,087 +22.6%$246,367 +8.8%
    2022$2,519 -6.3%$226,500 +5.6%
    2021$2,688 +5.9%$214,533 +5.9%
    2020$2,538 +1.1%$202,567 +6.3%
    2019$2,510 $190,600
    2018$2,510 $190,600
    2017$2,510 +6.4%$190,600 -1.2%
    2016$2,360 $192,900
    2015$2,360 $192,900
    2014$2,360 $192,900 -0.6%
    2013-- $194,000
    2012-- $194,000
    2011-- $194,000 -28.9%
    2010-- $272,720 +12.3%
    2009-- $242,952 +14%
    2008-- $213,186 +16.2%
    2007-- $183,420 +11.8%
    2006-- $164,016 +13.4%
    2005-- $144,613 +15.5%
    2004-- $125,210 +2.7%
    2003-- $121,866 +2.8%
    2002-- $118,523 +2.9%
    2001-- $115,180

    Find assessor info on the county website

    Neighborhood: 20616

    Nearby schools

    GreatSchools rating
    Schools provided by the listing agent
    • Elementary: J C Parks
    • Middle: Matthew Henson
    • High: Henry E. Lackey
    • District: Charles County Public Schools

    Source: Bright MLS. This data may not be complete. We recommend contacting the local school district to confirm school assignments for this home.

    Get pre-qualified for a loan
    At Zillow Home Loans, we can pre-qualify you in as little as 5 minutes with no impact to your credit score.

    An equal housing lender. NMLS #10287.

    Sell for more on Zillow
    Get a Zillow Showcase℠ listing at no additional cost and you could sell for .
    $367,400
    2% more
    +$7,348
    With Zillow Showcase(estimated)
    $374,748