Start checking the boxes on your wish list of many must-haves! Beautiful, clean 3-bedroom, 2-bathroom, 2-car garage move-in ready bilevel in the heart of Stetson Hills with mature trees and fresh interior paint. Tons of natural light. Exceptional D49 schools. Fabulous family-friendly neighborhood. Fully fenced back yard. Kitchen with tons of cabinets, convenient lower-level laundry. Upgraded vinyl windows throughout. Central air conditioning keeps the home refreshing cool during our warmer months. Clothes washer and dryer plus a rear yard storage shed included. Enjoy our wonderful Colorado evenings while entertaining on the rear patio with expansive xeriscaped yard and plenty of room for active fun. Relax with your family and guests in the lower-level family room with cozy gas fireplace. A bathroom with shower and guest bedroom rounds out the basement amenities. Upstairs you’ll find a spacious primary suite with a walk-in closet plus another guest bedroom and full bath with tub-shower combo. Near Powers corridor with endless shopping and tasty dining choices. So much to love. This home has lots to offer. Begin creating wonderful memories – welcome home!
For sale
Price cut: $4K (8/28)
$365,000
6109 Lowlander Ct, Colorado Springs, CO 80922
3beds
1,439sqft
Single Family Residence
Built in 1994
3,898 Square Feet Lot
$-- Zestimate®
$254/sqft
$70/mo HOA
What's special
Mature treesConvenient lower-level laundryFresh interior paintCentral air conditioningTons of natural lightUpgraded vinyl windows throughout
- 64 days
- 642
- 42
Zillow last checked:
Listing updated:
Listed by:
David Zuercher SRES 719-661-3702,
Purple Elephant Realty
Source: elevateMLS,MLS#: 6734659
Facts & features
Interior
Bedrooms & bathrooms
- Bedrooms: 3
- Bathrooms: 2
- Full bathrooms: 1
- 3/4 bathrooms: 1
Other
- Level: Main
- Area: 156 Square Feet
- Dimensions: 12 x 13
Heating
- Forced Air, Natural Gas
Cooling
- Central Air
Appliances
- Included: 220v in Kitchen, Dishwasher, Dryer, Microwave, Oven, Range, Refrigerator, Washer
- Laundry: Electric Hook-up, Lower Level
Features
- Pantry
- Flooring: Carpet, Ceramic Tile, Vinyl/Linoleum, Wood Laminate
- Windows: Window Coverings
- Has basement: No
- Number of fireplaces: 1
- Fireplace features: Gas, One
Interior area
- Total structure area: 1,439
- Total interior livable area: 1,439 sqft
- Finished area above ground: 1,439
- Finished area below ground: 0
Property
Parking
- Total spaces: 2
- Parking features: Attached, Garage Door Opener, Concrete Driveway
- Attached garage spaces: 2
Features
- Levels: Bi-level
- Patio & porch: Concrete
- Fencing: Back Yard
Lot
- Size: 3,898 Square Feet
- Features: Cul-De-Sac, Level, Hiking Trail, Near Fire Station, Near Hospital, Near Park, Near Schools, Near Shopping Center, HOA Required $, Landscaped
Details
- Additional structures: Storage
- Parcel number: 5319101014
Construction
Type & style
- Home type: SingleFamily
- Property subtype: Single Family Residence
Materials
- Brick, Masonite, Framed on Lot
- Foundation: Garden Level
- Roof: Composite Shingle
Condition
- Existing Home
- New construction: No
- Year built: 1994
Utilities & green energy
- Water: Municipal
- Utilities for property: Electricity Connected, Natural Gas Connected
Community & HOA
HOA
- Has HOA: Yes
- Services included: Common Utilities, Covenant Enforcement, Lawn, Management
- HOA fee: $70 monthly
Location
- Region: Colorado Springs
Financial & listing details
- Price per square foot: $254/sqft
- Tax assessed value: $386,991
- Annual tax amount: $1,657
- Date on market: 7/1/2026
- Listing terms: Cash,Conventional,FHA,VA Loan
- Electric utility on property: Yes
Estimated market value
Not available
Estimated sales range
Not available
Not available
Price history
| Date | Event | Price |
|---|---|---|
| 8/28/2026 | Listed for sale | $365,000-1.1%$254/sqft |
Source:  elevateMLS #6734659 Report a problem elevateMLS #6734659 Report a problem | ||
| 8/25/2026 | Contingent | $369,000$256/sqft |
Source: elevateMLS #6734659 Report a problem | ||
| 7/21/2026 | Price change | $369,000-2.9%$256/sqft |
Source: elevateMLS #6734659 Report a problem | ||
| 7/14/2026 | Price change | $380,000-3.2%$264/sqft |
Source: elevateMLS #6734659 Report a problem | ||
| 7/8/2026 | Price change | $392,500-3.1%$273/sqft |
Source: elevateMLS #6734659 Report a problem | ||
| 7/1/2026 | Listed for sale | $405,000+135.6%$281/sqft |
Source: elevateMLS #6734659 Report a problem | ||
| 10/12/2024 | Listing removed | $2,000$1/sqft |
Source: Zillow Rentals Report a problem | ||
| 9/28/2024 | Price change | $2,000-4.8%$1/sqft |
Source: Zillow Rentals Report a problem | ||
| 9/4/2024 | Price change | $2,100-4.5%$1/sqft |
Source: Zillow Rentals Report a problem | ||
| 8/1/2024 | Listed for rent | $2,200+2.3%$2/sqft |
Source: Zillow Rentals Report a problem | ||
| 9/1/2023 | Listing removed | -- |
Source: Zillow Rentals Report a problem | ||
| 8/10/2023 | Listed for rent | $2,150+43.3%$1/sqft |
Source: Zillow Rentals Report a problem | ||
| 7/23/2020 | Listing removed | $1,500$1/sqft |
Source: RE/MAX Properties, Inc #9856897 Report a problem | ||
| 7/16/2020 | Listed for rent | $1,500+1.7%$1/sqft |
Source: RE/MAX Properties, Inc #9856897 Report a problem | ||
| 8/30/2019 | Listing removed | $1,475$1/sqft |
Source: RE/MAX Properties, Inc. Report a problem | ||
| 8/8/2019 | Listed for rent | $1,475+18%$1/sqft |
Source: RE/MAX Properties, Inc. Report a problem | ||
| 8/12/2014 | Listing removed | $1,250$1/sqft |
Source: MountainPeaks Real Estate,Inc. #1884440 Report a problem | ||
| 8/3/2014 | Listed for rent | $1,250$1/sqft |
Source: MountainPeaks Real Estate,Inc. #1884440 Report a problem | ||
| 8/1/2014 | Sold | $171,900$119/sqft |
Source: Public Record Report a problem | ||
| 6/3/2014 | Pending sale | $171,900$119/sqft |
Source: ERA Shields Real Estate #5934442 Report a problem | ||
| 5/7/2014 | Price change | $171,900-4.4%$119/sqft |
Source: ERA Shields Real Estate #5934442 Report a problem | ||
| 2/19/2014 | Listed for sale | $179,900+19.9%$125/sqft |
Source: ERA Shields Real Estate #5934442 Report a problem | ||
| 4/28/2008 | Sold | $150,000+316.7%$104/sqft |
Source: Public Record Report a problem | ||
| 3/23/1994 | Sold | $36,000$25/sqft |
Source: Public Record Report a problem | ||
Public tax history
| Year | Property taxes | Tax assessment |
|---|---|---|
| 2025 | $1,459 +7.3% | $27,280 +1.1% |
| 2024 | $1,360 +15.8% | $26,980 |
| 2023 | $1,174 -4% | $26,980 +42.8% |
| 2022 | $1,223 | $18,890 -2.8% |
| 2021 | -- | $19,430 +22% |
| 2020 | $1,013 +1% | $15,920 |
| 2019 | $1,003 +16.1% | $15,920 +18.9% |
| 2018 | $864 +0.5% | $13,390 |
| 2017 | $860 -0.5% | $13,390 +1.4% |
| 2016 | $864 +0% | $13,210 |
| 2015 | $864 -1.9% | $13,210 |
| 2014 | $881 | $13,210 |
| 2013 | -- | -- |
| 2012 | -- | $13,210 |
| 2011 | $917 | $13,210 -4.7% |
| 2010 | -- | $13,860 |
| 2009 | -- | $13,860 +3% |
| 2008 | -- | $13,450 |
| 2006 | -- | $13,450 +18.8% |
| 2004 | -- | $11,320 |
| 2003 | $992 +1% | $11,320 -0.9% |
| 2002 | $982 +2.2% | $11,420 +5.1% |
| 2001 | $961 | $10,870 |
Find assessor info on the county website
Monthly payment
Est. payment
Payment breakdown
Explore the cost of this home by adjusting the details. Changes won't be saved.Climate risks
Neighborhood: Powers
Nearby schools
Schools provided by the listing agent
- District: District 49
Source: elevateMLS. This data may not be complete. We recommend contacting the local school district to confirm school assignments for this home.
- $377,8004 bd3 ba1.5k sqft6117 Lowlander Ct, Colorado Springs, CO 80922Off Market

- $383,0003 bd2 ba1.6k sqft6110 Lowlander Ct, Colorado Springs, CO 80922Off Market
- $395,0004 bd3 ba2.1k sqft6125 Lowlander Ct, Colorado Springs, CO 80922Sold
- $405,5004 bd3 ba1.8k sqft6118 Lowlander Ct, Colorado Springs, CO 80922Off Market
Similar homes
- $399,9003 bd2 ba1.3k sqft4660 Badlands Ct, Colorado Springs, CO 80922For Sale

 MLS ID #8879336, John Chudzinski ABR AHWD CMLXV EPRO MRP PSA RSPS SFR SRES SRS , Coldwell Banker Realty. elevateMLS
 - $439,5004 bd4 ba2.1k sqft5021 Copen Dr, Colorado Springs, CO 80922For Sale
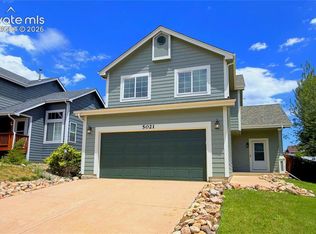 MLS ID #8815847, Matt Tolooee, Metro Real Estate Group. elevateMLS
 - $360,0003 bd2 ba1.3k sqft6620 Oakwood Blvd, Colorado Springs, CO 80923For Sale
 MLS ID #4199301, Christopher Cooper, The Cutting Edge. elevateMLS
 - $449,0003 bd4 ba2.1k sqft5322 Gentle Wind Rd, Colorado Springs, CO 80922For Sale
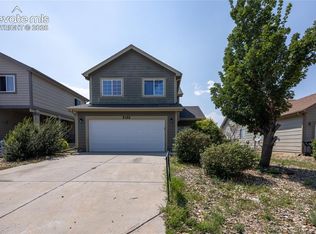 MLS ID #9220296, Yanshuang Tan, HomeSmart. elevateMLS
 - $379,9003 bd1 ba1.6k sqft5079 Stillwater Dr, Colorado Springs, CO 80923For SaleMLS ID #2342454, Kevin Conolty, The Cutting Edge. elevateMLS
- $365,0004 bd3 ba1.9k sqft2045 Seven Arrow Dr, Colorado Springs, CO 80915For SaleMLS ID #5496150, Michelle Siffin CRS , The Cutting Edge. elevateMLS
- $369,9003 bd3 ba1.6k sqft1695 Leoti Dr, Colorado Springs, CO 80915For SaleMLS ID #4170182, Judy Glassman SFR , Orchard Brokerage LLC. elevateMLS
- $389,9003 bd3 ba1.3k sqft7874 Fedora Ln, Colorado Springs, CO 80923For SaleMLS ID #4453992, Mai Robinson ABR AHWD CDPE CLHMS GRI MRP RENE , Peak Real Estate Connection LLC. elevateMLS
- $379,9004 bd2 ba2.1k sqft3542 E Nonchalant Cir, Colorado Springs, CO 80917For SaleMLS ID #9743993, Patrick Muldoon, Muldoon Associates Inc. elevateMLS
- $390,0004 bd2 ba1.9k sqft4737 N Splendid Cir, Colorado Springs, CO 80917For SaleMLS ID #2174398, Chris Kohl, Metro Real Estate Group. elevateMLS
- $370,0004 bd2 ba1.7k sqft4140 Hamlet Pl, Colorado Springs, CO 80917For SaleMLS ID #3107303, Sally Ann Vargas CDPE , Keller Williams Partners. elevateMLS
- $399,9003 bd2 ba1.3k sqft2150 Heathercrest Dr, Colorado Springs, CO 80915For SaleMLS ID #4629912, Gail Tobin, RE/MAX Real Estate Group LLC. elevateMLS
- $395,0003 bd2 ba1.1k sqft3559 Brisbane Dr, Colorado Springs, CO 80920For SaleMLS ID #9053051, Rosa Robey, Sweet Magnolia Realty. elevateMLS
- $400,0003 bd3 ba1.5k sqft3315 Peartree Ct, Colorado Springs, CO 80907For SaleMLS ID #6859311, Frank Griffin SRS SRES SFR RSPS RENE PSA MRP GRI EPRO CRETS AHWD ABR , Flat Rate Realty Group LLC. elevateMLS
- $369,9004 bd2 ba1.6k sqft4775 Spacewalk Way, Colorado Springs, CO 80916For SaleMLS ID #8075859, Kim Flynn, Equity Colorado Real Estate. elevateMLS
- $369,9004 bd2 ba2k sqft1915 Sussex Ln, Colorado Springs, CO 80909For SaleMLS ID #3647532, Daniel Armstrong, Armstrong Real Estate Company. elevateMLS
- $360,0003 bd2 ba1.8k sqft359 Kenady Cir, Colorado Springs, CO 80910For SaleMLS ID #7374507, Taletha Hanson, LPT Realty LLC. elevateMLS
- $342,5003 bd2 ba1.1k sqft1043 Nolte Dr W, Colorado Springs, CO 80916For SaleMLS ID #4105412, Aaron Pierce, Orchard Brokerage LLC. elevateMLS
- $419,9004 bd3 ba1.8k sqft7672 Montarbor Dr, Colorado Springs, CO 80918For SaleMLS ID #1393311, John Harding MRP , RE/MAX Real Estate Group LLC. elevateMLS
- $358,0004 bd2 ba2k sqft3303 Santa Rosa St, Colorado Springs, CO 80909For SaleMLS ID #6059828, Janail Johnson, Equity Colorado Real Estate. elevateMLS
