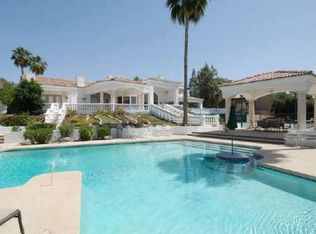
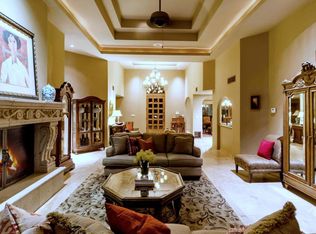
Experience refined luxury in this exceptional Paradise Valley modern estate, where intentional design meets resort-style living. This 2018 built residence is thoughtfully designed with a split open floor plan, showcasing soaring ceilings, stunning architectural details, exposed beams, and expansive retractable glass that seamlessly blends indoor and outdoor living. The chef's kitchen and spacious family room capture breathtaking mountain views and open to an extraordinary outdoor retreat featuring a heated resort-style pool and spa, water and fire features, a fully equipped outdoor kitchen, putting green and a large open artificial turf space—ideal for entertaining year-round. The private owner's suite offers a serene escape with a sitting area and two-way fireplace, dual oversized walk-in closets with washer and dryer, two water closets, and a spa-inspired steam shower. This single-level residence is complete with great amenities and functionality including a game room, media/theater room, wine room and private office, all set on a sprawling 1+ acre lot. Recent upgrades include a Savant home automation system, security cameras, all-new landscaping, and additional air conditioning units for the garage, elevating both comfort and convenience throughout the home. This stunning Paradise Valley estate is ideally located just minutes from world-class dining, retail shopping, renowned resorts, golf, and premier hiking trails.
For sale
Price cut: $250K (5/28)
$7,750,000
6109 N 33rd Street, Paradise Valley, AZ 85253
4beds
6,425sqft
Single Family Residence
Built in 2018
1.03 Acres Lot
$-- Zestimate®
$1,206/sqft
$-- HOA
What's special
Two-way fireplaceAll-new landscapingSplit open floor planSoaring ceilingsBreathtaking mountain viewsStunning architectural detailsPrivate office
- 160 days |
- 753 |
- 25 |
Zillow last checked:
Listing updated:
Listed by:
Connor Sabanosh (480)600-4983,
Silverleaf Realty
Source: ARMLS,MLS#: 6975075

Loading...
Facts & features
Interior
Bedrooms & bathrooms
- Bedrooms: 4
- Bathrooms: 7
- Full bathrooms: 5
- 1/2 bathrooms: 2
Heating
- Natural Gas
Cooling
- Central Air, Ceiling Fan(s), Programmable Thmstat
Appliances
- Included: Dryer, Washer, Reverse Osmosis, Refrigerator, Built-in Microwave, Dishwasher, Disposal, Gas Range, Gas Oven, Gas Cooktop
- Laundry: Inside, See Remarks, Engy Star (See Rmks)
Features
- Pantry, High Speed Internet, Smart Home, Double Vanity, Eat-in Kitchen, Breakfast Bar, 9+ Flat Ceilings, Central Vacuum, No Interior Steps, Vaulted Ceiling(s), Wet Bar, Kitchen Island, Full Bth Master Bdrm, Separate Shwr & Tub
- Flooring: Carpet, Stone, Tile, Wood
- Windows: Low Emissivity Windows, Double Pane Windows, Mechanical Sun Shds
- Has basement: No
- Number of fireplaces: 3
- Fireplace features: Fire Pit, Double Sided, Exterior Fireplace, Family Room, Living Room, Master Bedroom, Gas
- Furnished: Yes
Interior area
- Total structure area: 6,425
- Total interior livable area: 6,425 sqft
Video & virtual tour
Property
Parking
- Total spaces: 10
- Parking features: RV Gate, Garage Door Opener, Extended Length Garage, Direct Access, Over Height Garage, Storage, Side Vehicle Entry
- Garage spaces: 4
- Uncovered spaces: 6
Features
- Stories: 1
- Patio & porch: Covered, Patio
- Exterior features: Other, Balcony, Private Yard, Storage, Built-in Barbecue
- Has private pool: Yes
- Pool features: Variable Speed Pump, Heated
- Has spa: Yes
- Spa features: Heated, Private
- Fencing: Block
- Has view: Yes
- View description: Mountain(s)
Lot
- Size: 1.03 Acres
- Features: Sprinklers In Rear, Sprinklers In Front, Desert Back, Desert Front, Gravel/Stone Front, Gravel/Stone Back, Grass Front, Grass Back, Synthetic Grass Back, Auto Timer H2O Front, Auto Timer H2O Back, Irrigation Front, Irrigation Back
Details
- Additional structures: Gazebo
- Parcel number: 16405073
- Other equipment: Intercom
Construction
Type & style
- Home type: SingleFamily
- Architectural style: Ranch
- Property subtype: Single Family Residence
Materials
- Stucco, Wood Frame, Painted
- Roof: Concrete
Condition
- Year built: 2018
Details
- Builder name: Arco Custom Homes
Utilities & green energy
- Sewer: Public Sewer
- Water: City Water
Green energy
- Energy efficient items: Multi-Zones
- Water conservation: Low-Flow Fixtures, Tankless Ht Wtr Heat
Community & HOA
Community
- Security: Fire Sprinkler System, Security System Owned
- Subdivision: LA COLINA
HOA
- Has HOA: No
- Services included: No Fees
Location
- Region: Paradise Valley
Financial & listing details
- Price per square foot: $1,206/sqft
- Tax assessed value: $4,715,500
- Annual tax amount: $23,531
- Date on market: 1/30/2026
- Cumulative days on market: 160 days
- Listing terms: Cash,Conventional,1031 Exchange
- Ownership: Fee Simple
- Road surface type: Asphalt
Estimated market value
Not available
Estimated sales range
Not available
Not available
Price history
| Date | Event | Price |
|---|---|---|
| 5/28/2026 | Price change | $7,750,000-3.1%$1,206/sqft |
Source: | ||
| 3/30/2026 | Price change | $8,000,000-5.9%$1,245/sqft |
Source: | ||
| 3/12/2026 | Price change | $8,500,000-2.9%$1,323/sqft |
Source: | ||
| 1/30/2026 | Listed for sale | $8,750,000+34.6%$1,362/sqft |
Source: | ||
| 10/4/2021 | Sold | $6,500,000+0%$1,012/sqft |
Source: | ||
| 8/23/2021 | Pending sale | $6,499,999$1,012/sqft |
Source: | ||
| 8/16/2021 | Listed for sale | $6,499,999+66.9%$1,012/sqft |
Source: | ||
| 9/28/2018 | Sold | $3,895,000-0.1%$606/sqft |
Source: | ||
| 8/20/2018 | Price change | $3,899,900+0.1%$607/sqft |
Source: Launch Real Estate #5805815 Report a problem | ||
| 8/11/2018 | Listed for sale | $3,895,000$606/sqft |
Source: Launch Real Estate #5805815 Report a problem | ||
| 5/22/2018 | Listing removed | $3,895,000$606/sqft |
Source: Launch Real Estate #5743625 Report a problem | ||
| 3/29/2018 | Price change | $3,895,000-2.5%$606/sqft |
Source: Launch Real Estate #5743625 Report a problem | ||
| 9/20/2017 | Price change | $3,995,000+14.3%$622/sqft |
Source: Russ Lyon Sotheby's International Realty #5573399 Report a problem | ||
| 8/8/2017 | Price change | $3,495,000+4.3%$544/sqft |
Source: Russ Lyon Sotheby's International Realty #5573399 Report a problem | ||
| 5/24/2017 | Price change | $3,350,000+4.9%$521/sqft |
Source: Russ Lyon Sotheby's International Realty #5573399 Report a problem | ||
| 3/10/2017 | Listed for sale | $3,195,000+269.4%$497/sqft |
Source: Russ Lyon Sotheby's International Realty #5573399 Report a problem | ||
| 10/25/2016 | Listing removed | $865,000+8.1%$135/sqft |
Source: Keller Williams - Phoenix - Arcadia / Biltmore #5358883 Report a problem | ||
| 4/29/2016 | Sold | $800,000-7.5%$125/sqft |
Source: Public Record Report a problem | ||
| 3/5/2016 | Price change | $865,000-9.4%$135/sqft |
Source: Keller Williams - Phoenix - Arcadia / Biltmore #5358883 Report a problem | ||
| 2/20/2016 | Listed for sale | $955,000$149/sqft |
Source: Keller Williams - Phoenix - Arcadia / Biltmore #5358883 Report a problem | ||
| 1/28/2016 | Pending sale | $955,000$149/sqft |
Source: Keller Williams - Phoenix - Arcadia / Biltmore #5358883 Report a problem | ||
| 12/20/2015 | Price change | $955,000-4%$149/sqft |
Source: Keller Williams - Phoenix - Arcadia / Biltmore #5358883 Report a problem | ||
| 11/6/2015 | Listed for sale | $995,000-5.1%$155/sqft |
Source: Keller Williams Realty Biltmore Partners #5358883 Report a problem | ||
| 11/14/2014 | Listing removed | $1,049,000$163/sqft |
Source: Green Street Real Estate Inc. #eps-1376098682-1408405575 Report a problem | ||
| 10/14/2014 | Listed for sale | $1,049,000+15.9%$163/sqft |
Source: Green Street Real Estate Inc. #eps-1376098682-1408405575 Report a problem | ||
| 5/29/2008 | Sold | $905,000-71.3%$141/sqft |
Source: Public Record Report a problem | ||
| 10/30/2007 | Sold | $3,150,000-14.9%$490/sqft |
Source: Public Record Report a problem | ||
| 3/3/2006 | Sold | $3,700,000+54.2%$576/sqft |
Source: Public Record Report a problem | ||
| 12/17/2003 | Sold | $2,400,000+169.7%$374/sqft |
Source: Public Record Report a problem | ||
| 9/9/2002 | Sold | $890,000$139/sqft |
Source: Public Record Report a problem | ||
Public tax history
| Year | Property taxes | Tax assessment |
|---|---|---|
| 2025 | $23,531 +3.7% | $471,550 -1.4% |
| 2024 | $22,693 +0.7% | $478,370 +156.1% |
| 2023 | $22,541 +7% | $186,778 -30.8% |
| 2022 | $21,065 -1.4% | $270,100 +5.8% |
| 2021 | $21,373 +0.1% | $255,260 +5.8% |
| 2020 | $21,357 +127.1% | $241,160 +13% |
| 2019 | $9,404 | $213,420 +62.8% |
| 2018 | $9,404 +4% | $131,120 -5.4% |
| 2017 | $9,041 -42% | $138,580 +12.5% |
| 2016 | $15,586 +20.4% | $123,180 |
| 2015 | $12,947 | $123,180 +8% |
| 2014 | -- | $114,030 +26.6% |
| 2013 | -- | $90,050 -10% |
| 2012 | -- | $100,010 -4.8% |
| 2011 | -- | $105,030 -26.2% |
| 2010 | -- | $142,300 -22.8% |
| 2009 | -- | $184,210 +0% |
| 2008 | -- | $184,200 +25% |
| 2007 | -- | $147,350 +51.6% |
| 2006 | -- | $97,200 |
| 2005 | -- | $97,200 +11.1% |
| 2004 | -- | $87,500 |
| 2003 | -- | $87,500 +15.7% |
| 2002 | -- | $75,650 |
Find assessor info on the county website
Monthly payment
Est. payment$--/mo
Payment breakdown
Explore the cost of this home by adjusting the details. Changes won't be saved.All calculations are estimates and provided by Zillow, Inc. for informational purposes only. Actual amounts may vary.
HOA fees may include property taxes on listings classified as Co-Ops. Contact the listing agent and/or owner for fee details.
Mortgage interest rates are dependent on a number of factors, including credit score, down payment, and repayment length. Interest rate data provided by Zillow Group Marketplace, Inc. as of 1/1/1970 from various mortgage lenders with which we have lead or other similar arrangements; the Estimated Payment is an average of those rates.
See how much you could borrow to make a competitive offer.
Climate risks
Neighborhood: 85253
Nearby schools
GreatSchools rating
- 7/10Biltmore Preparatory AcademyGrades: K-8Distance: 1.6 mi
- 3/10Camelback High SchoolGrades: 9-12Distance: 1.7 mi
Schools provided by the listing agent
- Elementary: Creighton Virtual Academy
- Middle: Creighton Virtual Academy
- High: Camelback High School
- District: Creighton Elementary District
Source: ARMLS. This data may not be complete. We recommend contacting the local school district to confirm school assignments for this home.
A local agent can set up tours, give advice and negotiate with sellers.
- Arizona
- Maricopa County
- Paradise Valley
- 85253
- 6109 N 33rd Street