Stunning, fully renovated brick bungalow in the heart of Sauganash! This beautifully reimagined home offers the perfect blend of classic charm and top-to-bottom modern upgrades, making it truly move-in ready. Featuring a spacious layout with 3 bedrooms and 3 full bathrooms, this home offers flexibility for growing households, remote work, or guests. Step inside to discover a completely redesigned open floor plan with luxury vinyl plank flooring, recessed lighting, and custom finishes throughout. The brand-new kitchen boasts white cabinetry, quartz countertops, a large stainless steel sink, and a full suite of high-end KitchenAid appliances, including a downdraft range and French door refrigerator. Three fully updated bathrooms (one on each level) include Kohler fixtures, custom vanities, and stylish shower doors. Amazing open concept living room and dining room on main level plus an additional family room off the rear allow for many living spaces and great flow for entertaining. Enjoy comfort and peace of mind with new electrical (150-amp service), new plumbing, zoned heating and cooling, and hardwired smoke and carbon monoxide detectors. The finished basement features a professionally installed perimeter drainage system and sump pump, offering excellent protection and usability. Lower level rec room/family room, additional flex space for guest room, home office, or workout space. Full laundry room with new GE Washer and Dryer. Large backyard with lots of green space and patio great for outdoor dinners and grilling out! The thoughtful upgrades continue outside with a rebuilt rear entry deck, freshly poured concrete walkways, new windows with maintenance-free trim, tuckpointing, new gutters, and a new roof and siding on the rear addition. The finished garage includes new electric, outlets, weatherproof exterior access, and a LiftMaster opener. Located just moments from Sauganash School, Sauganash Park, Sauganash Bike/Run trail, Whole Foods, Alarmist Brewery, Starbucks, and easy access to expressways and public transit. This is a rare opportunity to own a turn-key home in one of the city's most sought-after neighborhoods.
Closed
$649,900
6109 N Karlov Ave, Chicago, IL 60646
3beds
2,500sqft
Single Family Residence
Built in 1949
3,794 Square Feet Lot
$683,600 Zestimate®
$260/sqft
$3,976 Estimated rent
Home value
$683,600
$615,000 - $759,000
$3,976/mo
Zestimate® history
Owner options
List your home for rent
$3,976/mo
Rent Zestimate®
Find your next renter with Zillow Rental Manager. Plus, with online applications, you can quickly screen prospective tenants – for free.
$3,976/mo
Rent Zestimate®
Refinance and save
$3,825/mo
Est. payment
Refinancing to a lower rate could help reduce your monthly payments and save thousands over the life of the loan.
$3,825/mo
Est. payment
Explore your selling options
Work with a Zillow partner agent
Leverage their expertise and Zillow's premium Showcase listings to get your home seen by more buyers.
Get startedList with your own agent
Get your home in front of millions of buyers by listing it on Zillow.
Learn how to do itSell it yourself
Take full control of how buyers see your home on Zillow by listing For Sale by Owner (FSBO).
List your homeWhat's special
Brick bungalowModern upgradesFinished basementUpdated bathroomsCustom finishesRecessed lightingFlex space
Zillow last checked:
Listing updated:
Listed by:
Daniel Fowler 773-517-9250,
@properties Christie's International Real Estate
Bought with:
Ken Snedegar
Redfin Corporation
Source: MRED as distributed by MLS GRID,MLS#: 12417224
Facts & features
Interior
Bedrooms & bathrooms
- Bedrooms: 3
- Bathrooms: 3
- Full bathrooms: 3
Rooms
- Room types: Walk In Closet, Recreation Room, Utility Room-Lower Level
Primary bedroom
- Features: Bathroom (Full)
- Level: Second
- Area: 352 Square Feet
- Dimensions: 22X16
Bedroom 2
- Level: Main
- Area: 110 Square Feet
- Dimensions: 11X10
Bedroom 3
- Level: Main
- Area: 120 Square Feet
- Dimensions: 12X10
Dining room
- Features: Flooring (Hardwood)
- Level: Main
- Dimensions: COMBO
Family room
- Level: Main
- Area: 195 Square Feet
- Dimensions: 13X15
Kitchen
- Features: Kitchen (Eating Area-Breakfast Bar, Updated Kitchen)
- Level: Main
- Area: 168 Square Feet
- Dimensions: 12X14
Laundry
- Level: Lower
- Area: 80 Square Feet
- Dimensions: 8X10
Living room
- Features: Flooring (Hardwood)
- Level: Main
- Area: 300 Square Feet
- Dimensions: 12X25
Recreation room
- Level: Lower
- Area: 312 Square Feet
- Dimensions: 12X26
Other
- Level: Lower
- Area: 160 Square Feet
- Dimensions: 10X16
Walk in closet
- Level: Second
- Area: 110 Square Feet
- Dimensions: 10X11
Heating
- Natural Gas, Forced Air
Cooling
- Central Air
Appliances
- Included: Range, Microwave, Dishwasher, High End Refrigerator, Washer, Dryer, Stainless Steel Appliance(s), Front Controls on Range/Cooktop, Gas Cooktop, Gas Oven
- Laundry: Gas Dryer Hookup, In Unit, Sink
Features
- 1st Floor Bedroom, 1st Floor Full Bath, Walk-In Closet(s), Open Floorplan, Dining Combo, Quartz Counters
- Flooring: Hardwood, Carpet
- Basement: Partially Finished,Daylight
Interior area
- Total structure area: 0
- Total interior livable area: 2,500 sqft
Property
Parking
- Total spaces: 1
- Parking features: On Site, Garage Owned, Detached, Garage
- Garage spaces: 1
Accessibility
- Accessibility features: No Disability Access
Features
- Stories: 2
- Patio & porch: Porch
Lot
- Size: 3,794 Square Feet
- Dimensions: 124X30.6
Details
- Parcel number: 13032230320000
- Special conditions: None
- Other equipment: Ceiling Fan(s)
Construction
Type & style
- Home type: SingleFamily
- Architectural style: Bungalow
- Property subtype: Single Family Residence
Materials
- Brick
Condition
- New construction: No
- Year built: 1949
- Major remodel year: 2025
Utilities & green energy
- Electric: 150 Amp Service
- Sewer: Public Sewer
- Water: Lake Michigan
Community & HOA
Community
- Security: Carbon Monoxide Detector(s)
HOA
- Services included: None
Location
- Region: Chicago
Financial & listing details
- Price per square foot: $260/sqft
- Tax assessed value: $420,000
- Annual tax amount: $9,528
- Date on market: 7/13/2025
- Listing terms: Cash
- Ownership: Fee Simple
Price history
| Date | Event | Price |
|---|---|---|
| 8/7/2025 | Sold | $649,900$260/sqft |
Source:  MRED as distributed by MLS GRID #12417224 Report a problem MRED as distributed by MLS GRID #12417224 Report a problem | ||
| 8/4/2025 | Pending sale | $649,900$260/sqft |
Source: MRED as distributed by MLS GRID #12417224 Report a problem | ||
| 7/15/2025 | Contingent | $649,900$260/sqft |
Source: MRED as distributed by MLS GRID #12417224 Report a problem | ||
| 7/13/2025 | Listed for sale | $649,900$260/sqft |
Source: MRED as distributed by MLS GRID #12417224 Report a problem | ||
Public tax history
| Year | Property taxes | Tax assessment |
|---|---|---|
| 2024 | -- | $42,000 -6.7% |
| 2023 | $9,529 +2.6% | $45,000 |
| 2022 | $9,289 +356.3% | $45,000 |
| 2021 | $2,035 -3.1% | $45,000 +27.4% |
| 2020 | $2,101 +0.3% | $35,312 -10% |
| 2019 | $2,094 +1.5% | $39,236 |
| 2018 | $2,062 -6.6% | $39,236 +20.7% |
| 2017 | $2,208 -15.1% | $32,510 |
| 2016 | $2,602 +4% | $32,510 |
| 2015 | $2,501 +0.8% | $32,510 +1.6% |
| 2014 | $2,480 -0.3% | $32,000 |
| 2013 | $2,489 +7.2% | $32,000 |
| 2012 | $2,321 +11.1% | $32,000 -19.1% |
| 2011 | $2,089 +10.6% | $39,571 |
| 2010 | $1,888 +6.6% | $39,571 |
| 2009 | $1,772 -5.2% | $39,571 -5.9% |
| 2008 | $1,868 -6% | $42,040 |
| 2007 | $1,987 -5.8% | $42,040 |
| 2006 | $2,110 -12.5% | $42,040 +44.1% |
| 2005 | $2,410 -4.8% | $29,174 |
| 2004 | $2,530 -4.7% | $29,174 |
| 2003 | $2,656 -25.7% | $29,174 +34.3% |
| 2002 | $3,575 +11.2% | $21,720 |
| 2001 | $3,216 +11.3% | $21,720 |
| 2000 | $2,890 0% | $21,720 +19.6% |
| 1999 | $2,890 | $18,155 |
Find assessor info on the county website
Neighborhood: Sauganash
Nearby homes
- $472,5003 bd2 ba1.2k sqft6105 N Karlov Ave, Chicago, IL 60646Off Market
- $787,2007 bd3 ba-- sqft6113 N Karlov Ave, Chicago, IL 60646Off Market
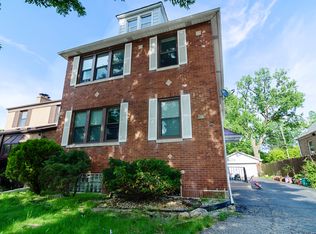
- $825,3003 bd1 ba1.5k sqft6113 N Karlov Ave #1, Chicago, IL 60646Off Market
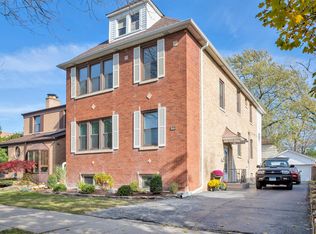
- $--3 bd1 ba1.3k sqft6113 N Karlov Ave #2, Chicago, IL 60646Off Market
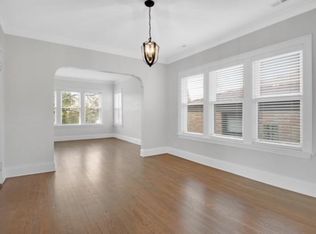
- $--2 bd1 ba900 sqft6113 N Karlov Ave #G-1, Chicago, IL 60646Off Market
- $435,0003 bd3 ba2.5k sqft6101 N Karlov Ave, Chicago, IL 60646Sold
- $661,3003 bd2 ba1.7k sqft6115 N Karlov Ave, Chicago, IL 60646Off Market
- $--1 bd1 ba420 sqft1063 W Glenlake Ave APT 3N, Chicago, IL 60660Off Market
Nearby schools
GreatSchools rating
- 8/10Sauganash Elementary SchoolGrades: PK-8Distance: 0.8 mi
- 6/10Taft High SchoolGrades: 7-12Distance: 3.1 mi
Schools provided by the listing agent
- District: 299
Source: MRED as distributed by MLS GRID. This data may not be complete. We recommend contacting the local school district to confirm school assignments for this home.
Get a cash offer in 3 minutes
Find out how much your home could sell for in as little as 3 minutes with a no-obligation cash offer.
Estimated market value
$683,600
Get a cash offer in 3 minutes
Find out how much your home could sell for in as little as 3 minutes with a no-obligation cash offer.
Estimated market value
$683,600
- Illinois
- Cook County
- Chicago
- 60646
- Sauganash
- 6109 N Karlov Ave
Nearby cities
Nearby neighborhoods
Nearby zip codes
Other Chicago Topics
