Skip main navigation
Closed
  • Zestimate®
    $270,000

    6109 N Oval Rd, Clinton, OH 44216

    3beds
    2,322sqft
    Single Family Residence
    Built in 1971
    0.75 Acres Lot
    $270,000 Zestimate®
    $116/sqft
    $2,208 Estimated rent

    Home value

    $270,000

    $257,000 - $284,000

    $2,208/mo

    Zestimate® history
    Loading
    Loading...

    Owner options

    List your home for rent

    $2,208/mo

    Rent Zestimate®

    Find your next renter with Zillow Rental Manager. Plus, with online applications, you can quickly screen prospective tenants – for free.

    Learn more

    $2,208/mo

    Rent Zestimate®

    Refinance and save

    $1,880/mo

    Est. payment

    Refinancing to a lower rate could help reduce your monthly payments and save thousands over the life of the loan.

    See today's rates

    $1,880/mo

    Est. payment

    Explore your selling options

    Work with a Zillow partner agent

    Leverage their expertise and Zillow's premium Showcase listings to get your home seen by more buyers.

    Get started

    List with your own agent

    Get your home in front of millions of buyers by listing it on Zillow.

    Learn how to do it

    Sell it yourself

    Take full control of how buyers see your home on Zillow by listing For Sale by Owner (FSBO).

    List your home

    What's special

    Storage shedInviting main levelFinished lower levelSpacious homeAttached two-car garageWell-maintained raised ranchGlass block basement windows
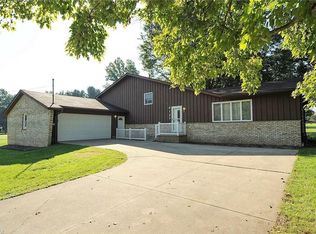
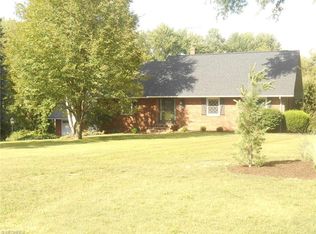
    Welcome home to this well-maintained raised ranch situated on a beautiful 0.75-acre lot (126' x 260') in desirable New Franklin. Built in 1971, this spacious home offers 3 bedrooms with the potential for a 4th bedroom, 2 full baths, 1,652 sq. ft. above grade plus an additional 670 sq. ft. of finished lower-level living space, for approximately 2,322 sq. ft. of total finished living area. The inviting main level features a comfortable living room, an owner's suite with private bath, walk-in shower, and double closets, along with additional bedrooms and a full bath. The finished lower level offers a cozy family room with a gas fireplace, providing the perfect space for relaxing, entertaining, or everyday living. One of the home's most unique features is the attached two-car garage, with one bay currently converted into an exceptional entertaining area complete with a second kitchen, bar, and gas fireplace. Whether hosting family gatherings, game nights, or holidays, this flexible space offers endless possibilities and can easily be converted back to garage space if desired. A Sunsetter awning extends from the garage, creating an inviting outdoor entertaining area. Step outside to enjoy the fenced backyard featuring a fire pit, storage shed, and plenty of room to relax, garden, or play. Major updates include a new central air conditioner (2024), refurbished driveway paver wall (2024), windows (2016), roof (2013), furnace (2014), hot water tank (2014), and reverse osmosis. Additional features include glass block basement windows, sump pump, water softener, and washer & dryer that remain with the home. Conveniently located near shopping, dining, parks, schools, and commuter routes, this property offers comfortable living, flexible space, and exceptional opportunities for entertaining.

    Zillow last checked:

    Listing updated:

    Listed by:

    Darlene Hall 330-800-4255 darlenehall@kw.com,

    Keller Williams Chervenic Rlty

    Bought with:

    Casey Roch, 2021004262

    RE/MAX Infinity

    Source: MLS Now,MLS#: 5233961MLS LogoOriginating MLS: Akron Cleveland Association of REALTORS

    Facts & features

    Interior

    Bedrooms & bathrooms
    • Bedrooms: 3
    • Bathrooms: 2
    • Full bathrooms: 2
    • Main level bathrooms: 2
    • Main level bedrooms: 3
    Primary bedroom
    • Description: Flooring: Wood
    • Level: First
    • Dimensions: 14 x 12
    Bedroom
    • Description: Possible 4th Bedroom or Office,Flooring: Other
    • Level: Lower
    • Dimensions: 13 x 10
    Bedroom
    • Description: Flooring: Wood
    • Level: First
    • Dimensions: 12 x 10
    Bedroom
    • Description: Flooring: Wood
    • Level: First
    • Dimensions: 12 x 10
    Primary bathroom
    • Description: Flooring: Tile
    • Level: First
    • Dimensions: 8 x 5
    Bathroom
    • Description: Flooring: Tile
    • Features: Granite Counters
    • Level: First
    • Dimensions: 8 x 7
    Entry foyer
    • Description: Flooring: Wood
    • Level: First
    • Dimensions: 12 x 5
    Family room
    • Description: Flooring: Wood
    • Level: First
    • Dimensions: 20 x 12
    Kitchen
    • Description: Flooring: Wood
    • Level: First
    • Dimensions: 15 x 15
    Living room
    • Description: Flooring: Wood
    • Level: First
    • Dimensions: 31 x 12
    Recreation
    • Description: Flooring: Other
    • Features: Fireplace
    • Level: Lower
    • Dimensions: 38 x 16
    Heating
    • Forced Air, Gas
    Cooling
    • Central Air
    Appliances
    • Included: Dryer, Dishwasher, Range, Refrigerator, Washer
    • Laundry: In Basement
    Features
    • Entrance Foyer
    • Basement: Exterior Entry,Full,Finished,Sump Pump,Storage Space,Walk-Out Access
    • Number of fireplaces: 1
    • Fireplace features: Family Room, Gas, Wood Burning
    Interior area
    • Total structure area: 2,322
    • Total interior livable area: 2,322 sqft
    • Finished area above ground: 1,652
    • Finished area below ground: 670

    Property

    Parking
    • Total spaces: 2
    • Parking features: Attached, Electricity, Garage, Garage Door Opener, Heated Garage, Paved
    • Attached garage spaces: 2
    Accessibility
    • Accessibility features: None
    Features
    • Levels: One
    • Stories: 1
    • Patio & porch: Deck, Front Porch
    • Exterior features: Fire Pit
    • Fencing: Back Yard,Privacy
    Lot
    • Size: 0.75 Acres
    • Dimensions: 126 x 260
    Details
    • Additional structures: Outbuilding, Storage
    • Parcel number: 2500760

    Construction

    Type & style
    • Home type: SingleFamily
    • Architectural style: Ranch
    • Property subtype: Single Family Residence
    Materials
    • Aluminum Siding
    • Roof: Asphalt,Fiberglass
    Condition
    • Year built: 1971
    Details
    • Warranty included: Yes

    Utilities & green energy

    • Sewer: Septic Tank
    • Water: Well

    Community & HOA

    Community
    • Subdivision: Kungle
    HOA
    • Has HOA: No
    Location
    • Region: Clinton

    Financial & listing details

    • Price per square foot: $116/sqft
    • Tax assessed value: $216,990
    • Annual tax amount: $3,309
    • Date on market: 8/6/2026
    • Cumulative days on market: 76 days
    • Listing terms: Cash,Conventional,FHA,VA Loan

    Price history

    DateEventPrice
    10/20/2026Sold$270,000-5.2%$116/sqft
    Source: MLS Now #5233961 Report a problem
    10/20/2026Pending sale$284,900$123/sqft
    Source: MLS Now #5233961 Report a problem
    9/21/2026Price change$284,900-1.7%$123/sqft
    Source: MLS Now #5233961 Report a problem
    9/14/2026Price change$289,900-3.3%$125/sqft
    Source: MLS Now #5233961 Report a problem
    9/9/2026Price change$299,900-4.8%$129/sqft
    Source: MLS Now #5233961 Report a problem
    8/17/2026Price change$314,900-3.1%$136/sqft
    Source: MLS Now #5233961 Report a problem
    8/6/2026Listed for sale$325,000+103.3%$140/sqft
    Source: MLS Now #5233961 Report a problem
    11/22/2009Listing removed$159,900$69/sqft
    Source: Visual Tour #3082705 Report a problem
    11/14/2009Listed for sale$159,900+7.4%$69/sqft
    Source: Visual Tour #3082705 Report a problem
    11/1/2002Sold$148,900$64/sqft
    Source: Public Record Report a problem

    Public tax history

    YearProperty taxesTax assessment
    2025$3,309 +5%$75,940
    2024$3,152 +5.5%$75,940
    2023$2,989 +11.2%$75,940 +36.7%
    2022$2,689 -0.4%$55,539
    2021$2,699 $55,539
    2020-- $55,539 +4.3%
    2019$2,819 +1.7%$53,253 0%
    2018$2,772 +8.7%$53,260
    2017$2,549 $53,260 +21.1%
    2016$2,549 $43,980
    2015$2,549 +0.9%$43,980
    2014$2,526 +0.7%$43,980 -0.3%
    2013$2,508 +7.4%$44,120
    2012$2,336 +4%$44,120 +0%
    2011$2,246 -7.2%$44,118 -11.6%
    2010$2,421 $49,914
    2009-- $49,914
    2008$2,424 +3.3%$49,914 -1.2%
    2007$2,347 +0.7%$50,544
    2006$2,330 +4.3%$50,544
    2005$2,233 $50,544 +12.3%
    2004-- $45,021
    2003$1,826 -1.2%$45,021
    2002$1,848 -1.2%$45,021 +8.8%
    2001$1,870 -0.3%$41,398
    2000$1,876 $41,398
    Find assessor info on the county website

    Neighborhood: 44216

    Nearby schools

    GreatSchools rating
    Schools provided by the listing agent
    • District: Norton CSD - 7711

    Source: MLS Now. This data may not be complete. We recommend contacting the local school district to confirm school assignments for this home.

    Get a cash offer in 3 minutes
    Find out how much your home could sell for in as little as 3 minutes with a no-obligation cash offer.
    Estimated market value

    $270,000

    Get a cash offer in 3 minutes
    Find out how much your home could sell for in as little as 3 minutes with a no-obligation cash offer.
    Estimated market value

    $270,000