Conveniently located between I-5, WA-500, and I-205, this property offers quick access to major freeways along with nearby shopping and daily essentials, including Vancouver Mall, Fred Meyer, Costco, WinCo, Walmart, and multiple home-improvement stores just minutes away. Beautifully maintained and thoughtfully designed, this 3-bedroom, 2.5-bath ranch-style home delivers modern comfort paired with energy-efficient features.Inside, the home features cork flooring throughout all bedrooms and the living room, adding warmth, comfort, and durability. A versatile bonus space serves well as a home office, hobby area, or potential third bedroom. The main living area includes vaulted ceilings and an open-concept layout that seamlessly connects the kitchen, dining, and living spaces. The kitchen is equipped with granite countertops, stainless steel appliances, a gas range, breakfast bar, and a spacious pantry.Additional upgrades include custom shades, tinted windows, ceiling fans, a Hauslane exhaust fan, and easy-care flooring designed for low maintenance. The home also includes irrigation driplines to support efficient landscaping. The living room offers a welcoming setting with a gas fireplace, while sliding doors open to a covered, fully screened-in deck—ideal for year-round enjoyment and entertaining.The fully fenced backyard is professionally landscaped and features a peaceful water feature, creating a relaxing outdoor retreat. The primary suite provides a comfortable escape with a walk-in closet and a well-appointed bathroom featuring a tile walk-in shower. Solar power keeps energy costs exceptionally low—most recent electric bill was just $36.The freezer in the garage, garage cabinets, drapes, and the sink water filter are excluded from the sale. The washer and dryer are included. No yard sign per seller request. Please remove shoes before entering.
Sold
$500,000
6109 NE 57th Ave, Vancouver, WA 98661
3beds
1,680sqft
Residential, Single Family Residence
Built in 2014
4,791 Square Feet Lot
$500,100 Zestimate®
$298/sqft
$2,782 Estimated rent
Home value
$500,100
$475,000 - $525,000
$2,782/mo
Zestimate® history
Owner options
List your home for rent
$2,782/mo
Rent Zestimate®
Find your next renter with Zillow Rental Manager. Plus, with online applications, you can quickly screen prospective tenants – for free.
$2,782/mo
Rent Zestimate®
Refinance and save
$3,532/mo
Est. payment
Refinancing to a lower rate could help reduce your monthly payments and save thousands over the life of the loan.
$3,532/mo
Est. payment
Explore your selling options
Work with a Zillow partner agent
Leverage their expertise and Zillow's premium Showcase listings to get your home seen by more buyers.
Get startedList with your own agent
Get your home in front of millions of buyers by listing it on Zillow.
Learn how to do itSell it yourself
Take full control of how buyers see your home on Zillow by listing For Sale by Owner (FSBO).
List your homeWhat's special
Gas fireplaceVersatile bonus spaceHauslane exhaust fanTinted windowsCeiling fansPeaceful water featureCustom shades
Zillow last checked:
Listing updated:
Listed by:
Huy Mao 503-490-2269,
Cascadia Real Estate Group
Bought with:
Stephanie Bingold, 118576
Premiere Property Group LLC
Source: RMLS (OR),MLS#: 438348909
Facts & features
Interior
Bedrooms & bathrooms
- Bedrooms: 3
- Bathrooms: 2
- Full bathrooms: 2
- Main level bathrooms: 2
Rooms
- Room types: Bedroom 2, Bedroom 3, Dining Room, Family Room, Kitchen, Living Room, Primary Bedroom
Primary bedroom
- Features: Ceiling Fan, Cork Floor, Double Sinks, Wainscoting, Walkin Shower
- Level: Main
- Area: 224
- Dimensions: 16 x 14
Bedroom 2
- Features: Cork Floor
- Level: Main
- Area: 144
- Dimensions: 12 x 12
Bedroom 3
- Features: Cork Floor
- Level: Main
- Area: 130
- Dimensions: 13 x 10
Dining room
- Features: Eat Bar
- Level: Main
- Area: 234
- Dimensions: 18 x 13
Kitchen
- Features: Dishwasher, Formal, Gourmet Kitchen, L Shaped, Pantry, Granite
- Level: Main
- Area: 150
- Width: 10
Living room
- Features: Ceiling Fan, Fireplace, Formal, Cork Floor, Vaulted Ceiling
- Level: Main
- Area: 288
- Dimensions: 18 x 16
Heating
- Forced Air, Forced Air 95 Plus, Fireplace(s)
Cooling
- Central Air
Appliances
- Included: Convection Oven, Dishwasher, Gas Appliances, Range Hood, Stainless Steel Appliance(s), Gas Water Heater
Features
- Granite, High Speed Internet, Vaulted Ceiling(s), Eat Bar, Formal, Gourmet Kitchen, LShaped, Pantry, Ceiling Fan(s), Double Vanity, Wainscoting, Walkin Shower
- Flooring: Cork, Luxury Vinyl Plank
- Basement: Crawl Space
- Number of fireplaces: 1
- Fireplace features: Gas
Interior area
- Total structure area: 1,680
- Total interior livable area: 1,680 sqft
Property
Parking
- Total spaces: 2
- Parking features: Driveway, On Street, Garage Door Opener, Attached
- Attached garage spaces: 2
- Has uncovered spaces: Yes
Accessibility
- Accessibility features: One Level, Accessibility
Features
- Levels: One
- Stories: 1
- Patio & porch: Covered Deck, Covered Patio, Deck, Patio, Porch
- Exterior features: Garden, Water Feature, Yard
- Fencing: Fenced
Lot
- Size: 4,791 Square Feet
- Features: Sprinkler, SqFt 3000 to 4999
Details
- Parcel number: 156442076
Construction
Type & style
- Home type: SingleFamily
- Property subtype: Residential, Single Family Residence
Materials
- Cement Siding
- Foundation: Slab
- Roof: Composition
Condition
- Resale
- New construction: No
- Year built: 2014
Utilities & green energy
- Gas: Gas
- Sewer: Public Sewer
- Water: Public
Green energy
- Energy generation: Solar
Community & HOA
HOA
- Has HOA: Yes
- Amenities included: Commons
- HOA fee: $479 annually
Location
- Region: Vancouver
Financial & listing details
- Price per square foot: $298/sqft
- Tax assessed value: $465,187
- Annual tax amount: $4,901
- Date on market: 6/15/2026
- Cumulative days on market: 25 days
- Listing terms: Cash,Conventional,FHA,VA Loan
Price history
| Date | Event | Price |
|---|---|---|
| 8/3/2026 | Sold | $500,000+1%$298/sqft |
Source:  RMLS (OR) #438348909 Report a problem RMLS (OR) #438348909 Report a problem | ||
| 7/12/2026 | Pending sale | $495,000$295/sqft |
Source: RMLS (OR) #438348909 Report a problem | ||
| 7/1/2026 | Price change | $495,000-5.7%$295/sqft |
Source: RMLS (OR) #438348909 Report a problem | ||
| 6/16/2026 | Listed for sale | $525,000+90.9%$313/sqft |
Source: RMLS (OR) #438348909 Report a problem | ||
| 4/2/2015 | Sold | $275,000$164/sqft |
Source: RMLS (OR) #14323476 Report a problem | ||
Public tax history
| Year | Property taxes | Tax assessment |
|---|---|---|
| 2024 | $4,655 +4.1% | $465,187 -1.5% |
| 2023 | $4,471 +8.2% | $472,039 +2.2% |
| 2022 | $4,132 +227.6% | $461,879 +15.5% |
| 2021 | $1,261 -1.6% | $399,803 +12.9% |
| 2020 | $1,281 | $354,056 +2.9% |
| 2019 | $1,281 -25.8% | $343,992 +27.4% |
| 2018 | $1,726 -7% | $269,976 |
| 2017 | $1,857 -41.1% | $269,976 |
| 2016 | $3,152 +132.9% | $269,976 +10.3% |
| 2015 | $1,353 | $244,707 +161.8% |
| 2014 | $1,353 | $93,454 |
Find assessor info on the county website
Neighborhood: Minnehaha
Nearby homes
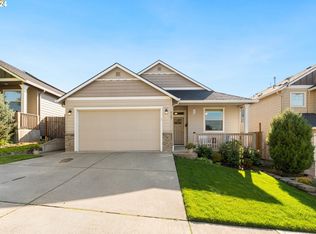
- $555,9003 bd2 ba1.6k sqft6105 NE 57th Ave, Vancouver, WA 98661Sold
- $517,1004 bd2 ba2k sqft6113 NE 57th Ave, Vancouver, WA 98661Off Market

- $557,7004 bd3 ba2.2k sqft6011 NE 57th Ave, Vancouver, WA 98661Off Market

- $542,0004 bd2 ba2.1k sqft6007 NE 57th Ave, Vancouver, WA 98661Sold

- $510,0004 bd3 ba2k sqft5706 NE 62nd St, Vancouver, WA 98661Off Market
- $487,8003 bd2 ba1.6k sqft6108 NE 57th Ave, Vancouver, WA 98661Off Market
- $508,2004 bd2 ba2k sqft6104 NE 57th Ave, Vancouver, WA 98661Off Market
- $486,3003 bd2 ba1.4k sqft6112 NE 57th Ave, Vancouver, WA 98661Off Market
Nearby schools
GreatSchools rating
- 2/10Minnehaha Elementary SchoolGrades: K-5Distance: 1.5 mi
- 4/10Jason Lee Middle SchoolGrades: 6-8Distance: 3.4 mi
- 2/10Hudson's Bay High SchoolGrades: 9-12Distance: 3.2 mi
Schools provided by the listing agent
- Elementary: Minnehaha
- Middle: Jason Lee
- High: Hudsons Bay
Source: RMLS (OR). This data may not be complete. We recommend contacting the local school district to confirm school assignments for this home.
Get a cash offer in 3 minutes
Find out how much your home could sell for in as little as 3 minutes with a no-obligation cash offer.
Estimated market value
$500,100
Get a cash offer in 3 minutes
Find out how much your home could sell for in as little as 3 minutes with a no-obligation cash offer.
Estimated market value
$500,100
- Washington
- Clark County
- Vancouver
- 98661
- Minnehaha
- 6109 NE 57th Ave
Nearby cities
Nearby neighborhoods
Nearby zip codes
Other Vancouver Topics
