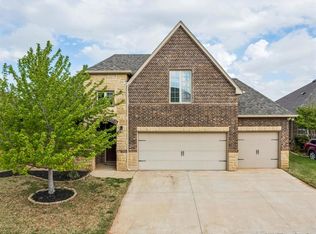
Move-in ready and seriously versatile! This spacious 4-bedroom, 3-bath home in desirable Wynchase checks all the boxes with a flexible split-bedroom floor plan, private mother-in-law suite, study, formal dining, and two living spaces, plus new carpet throughout the home.
The open-concept living and kitchen area is made for gathering, featuring soaring ceilings, a cozy fireplace with mantle, gorgeous granite countertops, stainless steel appliances, oversized pantry, and a large island with plenty of workspace.
The private secondary bedroom setup is a standout, with bedrooms three and four offering their own vanities and sharing a convenient Jack-and-Jill bath. The utility room delivers tons of storage, while the garage adds even more function with an epoxy-coated floor and storm shelter. Enjoy the convenince of having the neighborhood pool next door.
All this in a sought-after location near Hefner Parkway, shopping, restaurants, entertainment, and everyday conveniences. Space, flexibility, style, and location—this one is ready to feel like home!
Pending
$365,000
6109 NW 160th Ter, Edmond, OK 73013
4beds
2,479sqft
Single Family Residence
Built in 2014
8,651 Square Feet Lot
$364,400 Zestimate®
$147/sqft
$43/mo HOA
What's special
Private mother-in-law suiteFlexible split-bedroom floor planTwo living spacesConvenient jack-and-jill bathPrivate secondary bedroom setupGorgeous granite countertopsStainless steel appliances
- 34 days
- 465
- 21
Likely to sell faster than
Zillow last checked:
Listing updated:
Listed by:
Andrea Dillard 405-517-9743,
Dillard Cies Real Estate
Source: MLSOK/OKCMAR as distributed by MLS GRID,MLS#: 1248880
Facts & features
Interior
Bedrooms & bathrooms
- Bedrooms: 4
- Bathrooms: 3
- Full bathrooms: 3
Heating
- Has Heating (Unspecified Type)
Cooling
- Has cooling: Yes
Features
- Number of fireplaces: 1
- Fireplace features: Gas Log
Interior area
- Total structure area: 2,479
- Total interior livable area: 2,479 sqft
Property
Parking
- Total spaces: 2
- Parking features: Garage
- Garage spaces: 2
Features
- Levels: One
- Stories: 1
- Exterior features: Rain Gutters
Lot
- Size: 8,651 Square Feet
- Features: Interior Lot
Details
- Parcel number: 6109NW160th73013
- Special conditions: None
Construction
Type & style
- Home type: SingleFamily
- Architectural style: Contemporary,Craftsman
- Property subtype: Single Family Residence
Materials
- Brick & Frame
- Foundation: Slab
- Roof: Composition
Condition
- Year built: 2014
Community & HOA
HOA
- Has HOA: Yes
- Services included: Greenbelt, Pool
- HOA fee: $515 annually
Location
- Region: Edmond
Financial & listing details
- Price per square foot: $147/sqft
- Tax assessed value: $338,026
- Annual tax amount: $4,815
- Date on market: 9/18/2026
Estimated market value
$364,400
$346,000 - $383,000
$2,367/mo
Price history
| Date | Event | Price |
|---|---|---|
| 9/28/2026 | Pending sale | $365,000$147/sqft |
Source:  MLSOK/OKCMAR as distributed by MLS GRID #1248880 Report a problem MLSOK/OKCMAR as distributed by MLS GRID #1248880 Report a problem | ||
| 9/18/2026 | Listed for sale | $365,000+28.1%$147/sqft |
Source: MLSOK/OKCMAR as distributed by MLS GRID #1248880 Report a problem | ||
| 1/19/2021 | Sold | $285,000+0.7%$115/sqft |
Source: MLSOK/OKCMAR as distributed by MLS GRID #938416 Report a problem | ||
| 12/14/2020 | Pending sale | $283,000$114/sqft |
Source: Castles & Homes Real Estate #938416 Report a problem | ||
| 12/12/2020 | Listed for sale | $283,000+2.9%$114/sqft |
Source: Castles & Homes Real Estate #938416 Report a problem | ||
| 11/9/2018 | Sold | $275,000-1.8%$111/sqft |
Source: MLSOK/OKCMAR as distributed by MLS GRID #839184 Report a problem | ||
| 10/8/2018 | Listed for sale | $279,900+2.3%$113/sqft |
Source: First United Realty #839184 Report a problem | ||
| 7/15/2015 | Sold | $273,500$110/sqft |
Source: MLSOK/OKCMAR as distributed by MLS GRID #572596 Report a problem | ||
Public tax history
| Year | Property taxes | Tax assessment |
|---|---|---|
| 2025 | $4,815 +3.7% | $37,182 +5% |
| 2024 | $4,643 +4.7% | $35,412 +5% |
| 2023 | $4,437 +6% | $33,726 +5% |
| 2022 | $4,184 +7.2% | $32,120 +5% |
| 2021 | $3,903 -1.2% | $30,580 +2.6% |
| 2020 | $3,950 +37.4% | $29,810 -2.7% |
| 2019 | $2,874 +4.3% | $30,635 +0.9% |
| 2018 | $2,755 -30% | $30,360 -0.2% |
| 2017 | $3,934 | $30,414 +2.8% |
| 2016 | $3,934 +3.4% | $29,589 +1185.9% |
| 2015 | $3,805 +1152.4% | $2,301 |
| 2014 | $304 | $2,301 |
Find assessor info on the county website
Monthly payment
Est. payment
Payment breakdown
Explore the cost of this home by adjusting the details. Changes won't be saved.Climate risks
Neighborhood: 73013
Nearby schools
Schools provided by the listing agent
- Elementary: Spring Creek ES
- Middle: Deer Creek MS
- High: Deer Creek HS
Source: MLSOK/OKCMAR as distributed by MLS GRID. This data may not be complete. We recommend contacting the local school district to confirm school assignments for this home.
Similar homes
- $384,9004 bd4 ba2.5k sqft6201 NW 162nd St, Edmond, OK 73013For Sale
 MLS ID #1254674, Holly Jackson, Collection 7 Realty. MLSOK/OKCMAR as distributed by MLS GRID
 - $349,9004 bd3 ba2.2k sqft15808 Montague Dr, Edmond, OK 73013For Sale
 MLS ID #1247617, Brant Norwood, Heather & Company Realty Group. MLSOK/OKCMAR as distributed by MLS GRID
 - $375,5004 bd3 ba2.3k sqft6408 NW 155th St, Edmond, OK 73013For Sale
 MLS ID #1246316, Jonathan Gregory, Real Broker LLC (BO)-Norman. MLSOK/OKCMAR as distributed by MLS GRID
 - $364,9003 bd3 ba1.9k sqft15816 Cabo Ct, Edmond, OK 73013For Sale
 MLS ID #1248107, Jenny Burns, Keller Williams Central OK. MLSOK/OKCMAR as distributed by MLS GRID
