Beautifully renovated rambler offering a flexible layout and modern upgrades throughout, situated on a private half-acre lot in a quiet West Laurel setting. The main level features 3 spacious bedrooms, 2 full bathrooms, and a bright, open living area with updated flooring and finishes. The fully renovated kitchen includes granite countertops, stainless steel appliances, and ample cabinet space, perfect for everyday living and entertaining. The finished lower level provides exceptional versatility, complete with a second full kitchen, 2 full bathrooms, and multiple bonus rooms ideal for a home office, gym, guest space, or extended living needs. This level also includes a dedicated laundry area, making it a functional and convenient extension of the home. Major updates include a roof, furnace, and AC system all approximately 3 years old, offering peace of mind for years to come. Step outside to enjoy the expansive, private backyard with a deck and a peaceful wooded setting, creating a true outdoor retreat. Conveniently located near major commuter routes with easy access to both Washington, DC and Baltimore, this home combines comfort, space, and flexibility in a highly desirable location.
Sold for $539,000
$539,000
6109 Parkway Dr, Laurel, MD 20707
4beds
1,340sqft
Single Family Residence
Built in 1958
0.53 Acres Lot
$538,900 Zestimate®
$402/sqft
$3,168 Estimated rent
Home value
$538,900
$512,000 - $566,000
$3,168/mo
Zestimate® history
Owner options
List your home for rent
$3,168/mo
Rent Zestimate®
Find your next renter with Zillow Rental Manager. Plus, with online applications, you can quickly screen prospective tenants – for free.
$3,168/mo
Rent Zestimate®
Refinance and save
$2,795/mo
Est. payment
Refinancing to a lower rate could help reduce your monthly payments and save thousands over the life of the loan.
$2,795/mo
Est. payment
Explore your selling options
Work with a Zillow partner agent
Leverage their expertise and Zillow's premium Showcase listings to get your home seen by more buyers.
Get startedList with your own agent
Get your home in front of millions of buyers by listing it on Zillow.
Learn how to do itSell it yourself
Take full control of how buyers see your home on Zillow by listing For Sale by Owner (FSBO).
List your homeWhat's special
Modern upgrades throughoutFinished lower levelPeaceful wooded settingFully renovated kitchenBeautifully renovated ramblerExpansive private backyardPrivate half-acre lot
Zillow last checked:
Listing updated:
Listed by:
Luis Villatoro 301-892-1474,
Samson Properties
Bought with:
Eduardo Martinez Daboud, 0225277670
Homeview Real Estate
Source: Bright MLS,MLS#: MDPG2198790
Facts & features
Interior
Bedrooms & bathrooms
- Bedrooms: 4
- Bathrooms: 4
- Full bathrooms: 4
- Main level bathrooms: 2
- Main level bedrooms: 3
Rooms
- Room types: Bedroom 2, Bedroom 3, Bedroom 1, Bathroom 1, Bathroom 2
Bedroom 1
- Level: Main
Bedroom 1
- Level: Lower
Bedroom 2
- Level: Main
Bedroom 3
- Level: Main
Bathroom 1
- Level: Main
Bathroom 1
- Level: Lower
Bathroom 2
- Level: Main
Bathroom 2
- Level: Lower
Heating
- Heat Pump, Electric
Cooling
- Other
Appliances
- Included: Electric Water Heater
Features
- Basement: Finished
- Number of fireplaces: 1
Interior area
- Total structure area: 2,516
- Total interior livable area: 1,340 sqft
- Finished area above ground: 1,340
- Finished area below ground: 0
Property
Parking
- Total spaces: 4
- Parking features: Driveway
- Uncovered spaces: 4
Accessibility
- Accessibility features: None
Features
- Levels: Two
- Stories: 2
- Pool features: None
Lot
- Size: 0.53 Acres
Details
- Additional structures: Above Grade, Below Grade
- Parcel number: 17101051119
- Zoning: RR
- Special conditions: Standard
Construction
Type & style
- Home type: SingleFamily
- Architectural style: Ranch/Rambler
- Property subtype: Single Family Residence
Materials
- Frame
- Foundation: Crawl Space
Condition
- New construction: No
- Year built: 1958
Utilities & green energy
- Sewer: Public Sewer
- Water: Public
Community & HOA
Community
- Subdivision: West Laurel Acres
HOA
- Has HOA: No
Location
- Region: Laurel
Financial & listing details
- Price per square foot: $402/sqft
- Tax assessed value: $436,933
- Annual tax amount: $6,214
- Date on market: 4/16/2026
- Listing agreement: Exclusive Right To Sell
- Ownership: Fee Simple
Price history
| Date | Event | Price |
|---|---|---|
| 6/17/2026 | Sold | $539,000$402/sqft |
Source:  Bright MLS #MDPG2198790 Report a problem Bright MLS #MDPG2198790 Report a problem | ||
| 5/4/2026 | Pending sale | $539,000$402/sqft |
Source: Bright MLS #MDPG2198790 Report a problem | ||
| 4/16/2026 | Listed for sale | $539,000+13.5%$402/sqft |
Source: Bright MLS #MDPG2198790 Report a problem | ||
| 8/31/2023 | Sold | $475,000+3.3%$354/sqft |
Source: Bright MLS #MDPG2085638 Report a problem | ||
| 8/8/2023 | Pending sale | $460,000$343/sqft |
Source: Bright MLS #MDPG2085638 Report a problem | ||
| 8/2/2023 | Listed for sale | $460,000+41.5%$343/sqft |
Source: Bright MLS #MDPG2085638 Report a problem | ||
| 4/5/2017 | Sold | $325,000$243/sqft |
Source: Public Record Report a problem | ||
| 1/6/2017 | Sold | $325,000$243/sqft |
Source: Agent Provided Report a problem | ||
| 12/14/2016 | Pending sale | $325,000$243/sqft |
Source: Long & Foster Real Estate, Inc. #PG9781015 Report a problem | ||
| 10/5/2016 | Listed for sale | $325,000+132.1%$243/sqft |
Source: Long & Foster Real Estate, Inc. #PG9781015 Report a problem | ||
| 6/4/1998 | Sold | $140,000$104/sqft |
Source: Public Record Report a problem | ||
Public tax history
| Year | Property taxes | Tax assessment |
|---|---|---|
| 2025 | $6,614 +46.5% | $418,200 +3% |
| 2024 | $4,516 +3.1% | $406,100 +3.1% |
| 2023 | $4,381 +3.2% | $394,000 +3.2% |
| 2022 | $4,247 +4.8% | $381,900 +4.8% |
| 2021 | $4,053 +5% | $364,467 +5% |
| 2020 | $3,859 -16.7% | $347,033 +11.4% |
| 2019 | $4,630 | $311,567 |
| 2018 | $4,630 +6.1% | $311,567 +6.1% |
| 2017 | $4,362 +26.7% | $293,533 +6.5% |
| 2016 | $3,441 | $275,500 +5.5% |
| 2015 | $3,441 | $261,200 +5.8% |
| 2014 | $3,441 | $246,900 +6.1% |
| 2013 | -- | $232,600 |
| 2012 | -- | $232,600 |
| 2011 | -- | $232,600 -40.5% |
| 2010 | -- | $390,650 +15.1% |
| 2009 | -- | $339,532 +17.7% |
| 2008 | -- | $288,416 +21.5% |
| 2007 | -- | $237,300 +8.7% |
| 2006 | -- | $218,272 +9.5% |
| 2005 | -- | $199,246 +10.6% |
| 2004 | -- | $180,220 |
| 2003 | -- | $180,220 +3.3% |
| 2002 | -- | $174,422 +7.1% |
| 2001 | -- | $162,830 |
Find assessor info on the county website
Neighborhood: 20707
Nearby homes
- $499,800-- bd2 ba1.3k sqft6111 Parkway Dr, Laurel, MD 20707Off Market
- $513,3003 bd3 ba2.3k sqft6107 Parkway Dr, Laurel, MD 20707Off Market
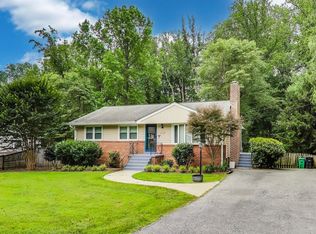
- $476,1004 bd2 ba1.9k sqft6113 Parkway Dr, Laurel, MD 20707Off Market
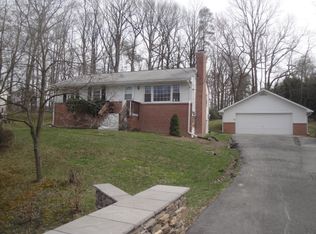
- $471,4003 bd2 ba1.2k sqft6105 Parkway Dr, Laurel, MD 20707Off Market
- $404,900-- bd1 ba960 sqft6108 Parkway Dr, Laurel, MD 20707Off Market
- $433,100-- bd2 ba1.1k sqft6110 Parkway Dr, Laurel, MD 20707Off Market
- $487,6003 bd2 ba1.4k sqft6102 Windham Rd, Laurel, MD 20707Off Market
- $421,500-- bd2 ba960 sqft6104 Windham Rd, Laurel, MD 20707Off Market
Nearby schools
GreatSchools rating
- 6/10Bond Mill Elementary SchoolGrades: K-5Distance: 0.3 mi
- 3/10Martin Luther King Jr. Middle SchoolGrades: 6-8Distance: 3.7 mi
- 2/10Laurel High SchoolGrades: 9-12Distance: 1.9 mi
Schools provided by the listing agent
- District: Prince George's County Public Schools
Source: Bright MLS. This data may not be complete. We recommend contacting the local school district to confirm school assignments for this home.
Get a cash offer in 3 minutes
Find out how much your home could sell for in as little as 3 minutes with a no-obligation cash offer.
Estimated market value
$538,900
Get a cash offer in 3 minutes
Find out how much your home could sell for in as little as 3 minutes with a no-obligation cash offer.
Estimated market value
$538,900
- Maryland
- Prince Georges County
- Laurel
- 20707
- 6109 Parkway Dr
Nearby cities
Nearby zip codes
Other Laurel Topics
