Charming Ottawa Hills 5 Bedroom Colonial has been Lovingly cared for and Improved over the years. You'll see this Home is very special beginning with the Entry Foyer Wainscoting and Custom Front Door with Side Lights that feature operable windows with Screens. Inside, the beautiful Light and Bright rooms provide the feeling of being in a Brand New Home. You will love the Generous Primary Bedroom with its own bath. Plenty of Bedrooms and one of them could be used as a Home Office. The kitchen with its Beautiful Hardwood Floors is sure to please any Cook as it includes a Pantry, Stainless Steel Appliances, Granite Counters, and a Farm House Sink. The snack bar area overlooks the Family Room making it the Perfect spot to watch your favorite TV programs while having a bite to eat. Family Room is large but feels cozy with it's Natural Wood Burning Fireplace. Three Season Room off Kitchen area provides a Wonderful Spot to curl up with a good Book or Watch a Ball Game on a nice summer evening. Finished recreation room in the Basement provides Great Space for playing in the house on those too Cold to go outside Days. Large Deck for Entertaining. Great Oversized 2 Car Garage with Epoxy Floor. Updates include Roof in 2012; Furnace and Central Air in 2017, and Sump Pump (2020). This well maintained home boasts a Beautiful Yard with newer Fencing, Mature Gardens and Wonderful Curb Appeal. Great Location in a top-rated School District, close to Shopping, Restaurants, and Highways.
Sold for $359,000
$359,000
6109 Pebbleshire Dr, Grand Blanc, MI 48439
5beds
3,280sqft
Single Family Residence
Built in 1964
0.38 Acres Lot
$360,600 Zestimate®
$109/sqft
$3,472 Estimated rent
Home value
$360,600
$343,000 - $379,000
$3,472/mo
Zestimate® history
Owner options
List your home for rent
$3,472/mo
Rent Zestimate®
Find your next renter with Zillow Rental Manager. Plus, with online applications, you can quickly screen prospective tenants – for free.
$3,472/mo
Rent Zestimate®
Refinance and save
$2,402/mo
Est. payment
Refinancing to a lower rate could help reduce your monthly payments and save thousands over the life of the loan.
$2,402/mo
Est. payment
Explore your selling options
Work with a Zillow partner agent
Leverage their expertise and Zillow's premium Showcase listings to get your home seen by more buyers.
Get startedList with your own agent
Get your home in front of millions of buyers by listing it on Zillow.
Learn how to do itSell it yourself
Take full control of how buyers see your home on Zillow by listing For Sale by Owner (FSBO).
List your homeWhat's special
Zillow last checked:
Listing updated:
Listed by:
Linda Robeson McGonagle 248-376-1755,
Max Broock, Realtors®-Northville
Bought with:
Jamie Secord, 6501432313
Keller Williams First
Source: Realcomp II,MLS#: 20261029551
Facts & features
Interior
Bedrooms & bathrooms
- Bedrooms: 5
- Bathrooms: 3
- Full bathrooms: 2
- 1/2 bathrooms: 1
Primary bedroom
- Level: Second
- Area: 238
- Dimensions: 14 X 17
Bedroom
- Level: Second
- Area: 150
- Dimensions: 10 X 15
Bedroom
- Level: Second
- Area: 165
- Dimensions: 15 X 11
Bedroom
- Level: Second
- Area: 165
- Dimensions: 11 X 15
Bedroom
- Level: Second
- Area: 150
- Dimensions: 15 X 10
Primary bathroom
- Level: Second
- Area: 48
- Dimensions: 6 X 8
Other
- Level: Second
- Area: 70
- Dimensions: 7 X 10
Other
- Level: Entry
- Area: 45
- Dimensions: 5 X 9
Dining room
- Level: Entry
- Area: 121
- Dimensions: 11 X 11
Family room
- Level: Entry
- Area: 266
- Dimensions: 14 X 19
Kitchen
- Level: Entry
- Area: 187
- Dimensions: 17 X 11
Laundry
- Level: Entry
- Area: 45
- Dimensions: 5 X 9
Living room
- Level: Entry
- Area: 247
- Dimensions: 19 X 13
Other
- Level: Entry
- Area: 170
- Dimensions: 17 X 10
Heating
- Forced Air, Natural Gas
Cooling
- Ceiling Fans, Central Air
Appliances
- Included: Dryer, Free Standing Electric Oven, Free Standing Electric Range, Free Standing Refrigerator, Humidifier, Microwave, Washer, Water Softener Rented
- Laundry: Gas Dryer Hookup, Washer Hookup
Features
- Entrance Foyer, High Speed Internet
- Basement: Full,Partially Finished
- Has fireplace: Yes
- Fireplace features: Family Room, Wood Burning
Interior area
- Total interior livable area: 3,280 sqft
- Finished area above ground: 2,580
- Finished area below ground: 700
Property
Parking
- Total spaces: 2
- Parking features: Two Car Garage, Attached, Direct Access
- Attached garage spaces: 2
Features
- Levels: Two
- Stories: 2
- Entry location: GroundLevelwSteps
- Patio & porch: Covered, Deck, Porch
- Pool features: None
- Fencing: Fenced
Lot
- Size: 0.38 Acres
- Dimensions: 94 x 176
Details
- Additional structures: Sheds
- Parcel number: 1207504044
- Special conditions: Short Sale No,Standard
Construction
Type & style
- Home type: SingleFamily
- Architectural style: Colonial
- Property subtype: Single Family Residence
Materials
- Aluminum Siding, Brick
- Foundation: Basement, Block
- Roof: Asphalt
Condition
- New construction: No
- Year built: 1964
Utilities & green energy
- Sewer: Public Sewer
- Water: Well
- Utilities for property: Above Ground Utilities
Community & HOA
Community
- Subdivision: OTTAWA HILLS 2
HOA
- Has HOA: No
Location
- Region: Grand Blanc
Financial & listing details
- Price per square foot: $109/sqft
- Tax assessed value: $77,366
- Annual tax amount: $3,284
- Date on market: 5/1/2026
- Cumulative days on market: 6 days
- Listing agreement: Exclusive Right To Sell
- Listing terms: Cash,Conventional,FHA,Va Loan
Price history
| Date | Event | Price |
|---|---|---|
| 5/28/2026 | Sold | $359,000+2.6%$109/sqft |
Source:  Realcomp II #20261029551 Report a problem Realcomp II #20261029551 Report a problem | ||
| 5/19/2026 | Pending sale | $349,900$107/sqft |
Source: Realcomp II #20261029551 Report a problem | ||
| 5/1/2026 | Listed for sale | $349,900$107/sqft |
Source: Realcomp II #20261029551 Report a problem | ||
Public tax history
| Year | Property taxes | Tax assessment |
|---|---|---|
| 2025 | $3,210 +4.5% | $122,900 +6.6% |
| 2024 | $3,073 | $115,300 +10.9% |
| 2023 | -- | $104,000 +10.2% |
| 2022 | -- | $94,400 +4.1% |
| 2021 | -- | $90,700 +4.3% |
| 2020 | -- | $87,000 +7.3% |
| 2019 | -- | $81,100 +3.3% |
| 2018 | $2,947 | $78,500 +7.2% |
| 2017 | $2,947 +3.4% | $73,200 +8.3% |
| 2016 | $2,849 | $67,600 +8.5% |
| 2015 | $2,849 | $62,300 +6.5% |
| 2012 | -- | $58,500 -3.1% |
| 2011 | -- | $60,400 -8.6% |
| 2010 | -- | $66,100 -23.6% |
| 2008 | $921 | $86,500 -4.7% |
| 2006 | -- | $90,800 +2.4% |
| 2005 | -- | $88,700 +4.6% |
| 2004 | -- | $84,800 +5.9% |
| 2003 | -- | $80,100 +2.6% |
| 2002 | -- | $78,100 +5.3% |
| 2001 | -- | $74,200 +1.2% |
| 2000 | -- | $73,300 |
Find assessor info on the county website
Neighborhood: 48439
Nearby homes
- $275,5004 bd2 ba2.4k sqft6123 Pebbleshire Dr, Grand Blanc, MI 48439Off Market
- $286,6004 bd2 ba2.2k sqft6107 Pebbleshire Dr, Grand Blanc, MI 48439Off Market
- $289,0004 bd3 ba3k sqft6137 Pebbleshire Dr, Grand Blanc, MI 48439Sold
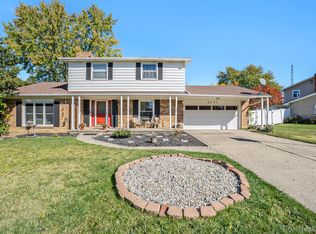
- $264,6003 bd2 ba1.8k sqft1521 Wagon Wheel Ln, Grand Blanc, MI 48439Off Market
- $254,3003 bd2 ba1.8k sqft6089 Pebbleshire Dr, Grand Blanc, MI 48439Off Market
- $343,9005 bd2 ba2.5k sqft1511 Wagon Wheel Ln, Grand Blanc, MI 48439Off Market
- $268,2003 bd2 ba1.8k sqft1527 Wagon Wheel Ln, Grand Blanc, MI 48439Off Market
- $249,5003 bd2 ba1.9k sqft6106 Pebbleshire Dr, Grand Blanc, MI 48439Off Market
Nearby schools
GreatSchools rating
- NAAnderson Elementary SchoolGrades: PK-1Distance: 1 mi
- 7/10Grand Blanc Middle School WestGrades: 6-8Distance: 0.8 mi
- NAPerry Learning CenterGrades: PK-12Distance: 3 mi
Get a cash offer in 3 minutes
Find out how much your home could sell for in as little as 3 minutes with a no-obligation cash offer.
Estimated market value
$360,600
Get a cash offer in 3 minutes
Find out how much your home could sell for in as little as 3 minutes with a no-obligation cash offer.
Estimated market value
$360,600
- Michigan
- Genesee County
- Grand Blanc
- 48439
- 6109 Pebbleshire Dr
Nearby cities
Nearby zip codes
Other Grand Blanc Topics
