Welcome to this WARM & INVITING home nestled on a QUIET CUL DE SAC, offering comfort, space, and functionality on OVER A THIRD OF AN ACRE!! Step inside to a GENEROUS living area with soaring VAULTED CEILINGS, a stunning STONE FIREPLACE, and BUILT-IN features including a custom desk—perfect for work, study, crafting, etc. HARDWOOD FLOORS and tile throughout the home make for excellent durability. The living space flows effortlessly into the updated kitchen, where you'll find RICH WOOD cabinetry, GRANITE countertops, a DOUBLE OVEN, FLAT COOKTOP, and an eye-catching backsplash. The EAT IN DINING nook is ideal for casual meals, and a custom pass-through provides a perfect view into the living room—CONNECTING the spaces while keeping the kitchen tucked away. The primary suite is COMFORTABLY sized with a private ensuite bath and a spacious closet. Two additional bedrooms offer great FLEXIBILITY, and the RECENTLY RENOVATED guest bathroom features a beautiful shower and ABUNDANT linen storage. Out back, enjoy a surprisingly SPACIOUS yard that EXTENDS WELL BEYOND THE FENCE LINE—offering room to play, garden, or simply relax in privacy on this EXPANSIVE lot. This home is move-in ready and full of CHARACTER—don’t miss the opportunity to make it yours!
Sold
Price Unknown
6109 Rayburn Ct, Fort Worth, TX 76133
3beds
1,818sqft
Single Family Residence
Built in 1977
0.36 Acres Lot
$265,900 Zestimate®
$--/sqft
$2,008 Estimated rent
Home value
$265,900
$245,000 - $287,000
$2,008/mo
Zestimate® history
Owner options
List your home for rent
$2,008/mo
Rent Zestimate®
Find your next renter with Zillow Rental Manager. Plus, with online applications, you can quickly screen prospective tenants – for free.
$2,008/mo
Rent Zestimate®
Refinance and save
Refinancing to a lower rate could help reduce your monthly payments and save thousands over the life of the loan.
Explore your selling options
Work with a Zillow partner agent
Leverage their expertise and Zillow's premium Showcase listings to get your home seen by more buyers.
Get startedList with your own agent
Get your home in front of millions of buyers by listing it on Zillow.
Learn how to do itSell it yourself
Take full control of how buyers see your home on Zillow by listing For Sale by Owner (FSBO).
List your homeWhat's special
Stone fireplaceHardwood floorsSpacious yardGranite countertopsQuiet cul de sacSpacious closetRecently renovated guest bathroom
Zillow last checked:
Listing updated:
Listed by:
Stephanie Deeds 0619967 817-779-3253,
Point Realty 817-779-3253
Bought with:
Tim Taylor
DMD Realty, LLC
Source: NTREIS,MLS#: 20939001
Facts & features
Interior
Bedrooms & bathrooms
- Bedrooms: 3
- Bathrooms: 2
- Full bathrooms: 2
Primary bedroom
- Features: Ceiling Fan(s)
- Level: First
- Dimensions: 0 x 0
Bedroom
- Features: Ceiling Fan(s)
- Level: First
- Dimensions: 0 x 0
Bedroom
- Features: Ceiling Fan(s)
- Level: First
- Dimensions: 0 x 0
Primary bathroom
- Level: First
- Dimensions: 0 x 0
Other
- Features: Built-in Features, Dual Sinks
- Level: First
- Dimensions: 0 x 0
Living room
- Features: Ceiling Fan(s), Fireplace
- Level: First
- Dimensions: 0 x 0
Heating
- Central, Fireplace(s)
Cooling
- Central Air, Ceiling Fan(s), Evaporative Cooling, Electric, Gas
Appliances
- Included: Convection Oven, Double Oven, Dishwasher, Electric Cooktop, Electric Water Heater, Disposal, Microwave
- Laundry: Washer Hookup, Electric Dryer Hookup, Laundry in Utility Room
Features
- Built-in Features, Double Vanity, Granite Counters, High Speed Internet, Cable TV, Vaulted Ceiling(s), Wired for Data, Walk-In Closet(s)
- Flooring: Tile, Wood
- Has basement: No
- Number of fireplaces: 1
- Fireplace features: Den, Masonry, Wood Burning
Interior area
- Total interior livable area: 1,818 sqft
Property
Parking
- Total spaces: 2
- Parking features: Door-Multi, Garage Faces Front, Garage, Garage Door Opener
- Attached garage spaces: 2
Features
- Levels: One
- Stories: 1
- Patio & porch: Covered
- Pool features: None
- Fencing: Wood
Lot
- Size: 0.36 Acres
- Features: Cul-De-Sac, Many Trees
- Residential vegetation: Grassed
Details
- Parcel number: 02848171
Construction
Type & style
- Home type: SingleFamily
- Architectural style: Detached
- Property subtype: Single Family Residence
Materials
- Foundation: Slab
- Roof: Composition,Shingle
Condition
- Year built: 1977
Utilities & green energy
- Sewer: Public Sewer
- Water: Public, Private
- Utilities for property: Electricity Available, Electricity Connected, Phone Available, Sewer Available, Water Available, Cable Available
Community & HOA
Community
- Features: Park, Restaurant, Curbs
- Security: Prewired, Security System, Carbon Monoxide Detector(s), Smoke Detector(s), Security Service
- Subdivision: South Hills Add
HOA
- Has HOA: No
Location
- Region: Fort Worth
Financial & listing details
- Tax assessed value: $310,500
- Annual tax amount: $6,251
- Date on market: 5/16/2025
- Cumulative days on market: 34 days
- Electric utility on property: Yes
Price history
| Date | Event | Price |
|---|---|---|
| 7/9/2025 | Sold | -- |
Source: NTREIS #20939001 Report a problem | ||
| 6/26/2025 | Pending sale | $275,000$151/sqft |
Source: NTREIS #20939001 Report a problem | ||
| 6/19/2025 | Contingent | $275,000$151/sqft |
Source: NTREIS #20939001 Report a problem | ||
| 5/30/2025 | Price change | $275,000-8.3%$151/sqft |
Source: NTREIS #20939001 Report a problem | ||
| 5/16/2025 | Listed for sale | $300,000$165/sqft |
Source: NTREIS #20939001 Report a problem | ||
Public tax history
| Year | Property taxes | Tax assessment |
|---|---|---|
| 2025 | $4,489 -28.2% | $310,500 +11.5% |
| 2024 | $6,251 +0.8% | $278,562 +1.6% |
| 2023 | $6,204 +3.1% | $274,173 +18.4% |
| 2022 | $6,019 +28% | $231,534 +32.3% |
| 2021 | $4,704 -2% | $175,000 |
| 2020 | $4,801 -7% | $175,000 -10.3% |
| 2019 | $5,165 +8.1% | $195,129 +12.4% |
| 2018 | $4,777 +8.4% | $173,652 +9.8% |
| 2017 | $4,405 +15.7% | $158,185 +17.7% |
| 2016 | $3,807 +32.1% | $134,382 +32.4% |
| 2015 | $2,881 | $101,500 |
| 2014 | $2,881 | $101,500 |
| 2013 | -- | $101,500 +0.3% |
| 2012 | -- | $101,200 |
| 2011 | -- | $101,200 -0.4% |
| 2010 | -- | $101,600 -6.4% |
| 2009 | -- | $108,500 |
| 2008 | -- | $108,500 |
| 2007 | -- | $108,500 |
| 2006 | -- | $108,500 -1.6% |
| 2005 | -- | $110,300 |
| 2004 | -- | $110,300 +3.2% |
| 2003 | -- | $106,900 +7.7% |
| 2002 | -- | $99,300 +10.3% |
| 2001 | -- | $90,000 |
| 2000 | -- | $90,000 |
Find assessor info on the county website
Neighborhood: Wedgwood
Nearby homes
- $281,7003 bd2 ba1.9k sqft6108 Rayburn Ct, Fort Worth, TX 76133Off Market
- $255,7003 bd2 ba1.6k sqft6105 Rayburn Ct, Fort Worth, TX 76133Off Market

- $--3 bd2 ba1.8k sqft6104 Rayburn Ct, Fort Worth, TX 76133Sold
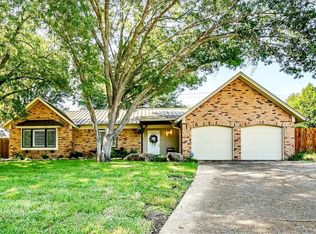
- $265,3003 bd2 ba1.6k sqft6101 Rayburn Ct, Fort Worth, TX 76133Off Market
- $360,800-- bd-- ba-- sqft6150 McCart Ave, Fort Worth, TX 76133Off Market
- $284,6003 bd2 ba1.8k sqft6100 Rayburn Ct, Fort Worth, TX 76133Off Market
- $131,4893 bd2 ba1.8k sqft3444 Wedgworth Rd S, Fort Worth, TX 76133Off Market
- $229,8003 bd2 ba1.8k sqft3444 Wedgworth Rd S, Fort Worth, TX 76133Off Market
Nearby schools
GreatSchools rating
- 2/10Westcreek Elementary SchoolGrades: PK-5Distance: 0.4 mi
- 3/10Wedgwood Middle SchoolGrades: 6-8Distance: 1 mi
- 3/10Southwest High SchoolGrades: 9-12Distance: 1.1 mi
Schools provided by the listing agent
- Elementary: Westcreek
- Middle: Wedgwood
- High: Southhills
- District: Fort Worth ISD
Source: NTREIS. This data may not be complete. We recommend contacting the local school district to confirm school assignments for this home.
Get a cash offer in 3 minutes
Find out how much your home could sell for in as little as 3 minutes with a no-obligation cash offer.
Estimated market value
$265,900
Get a cash offer in 3 minutes
Find out how much your home could sell for in as little as 3 minutes with a no-obligation cash offer.
Estimated market value
$265,900
- Texas
- Tarrant County
- Fort Worth
- 76133
- Wedgwood
- 6109 Rayburn Ct
