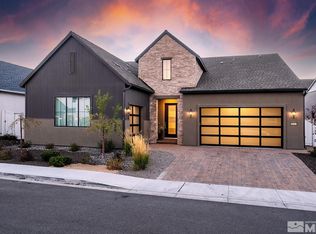

An even better value in Rancharrah! Discover modern luxury living in this exquisite single-level home, ideally situated within the gated community of Latigo at Rancharrah. Built in 2022, the"Allure" model embodies practical design and sophisticated comfort. The thoughtful layout, features three en-suite bedrooms, a dedicated office/den, and an expansive great room centered around a gourmet kitchen. Extending the living space outdoors, enjoy a covered, cozy al fresco space with a low-maintenance backyard ensuring an effortlessly enjoyable indoor-outdoor lifestyle. Inside, vaulted ceilings create a grand impression in this smartly designed home. The interior shines with luxury upgrades: rich oak flooring, elegant shaker cabinets, dramatic sliding glass doors, designer light fixtures, and state-of-the-art appliances. The gourmet kitchen, a true chef's haven, offers ample counter space and a large island that serves as a breakfast bar. The adjacent dining area provides an ideal setting for both family meals and intimate gatherings. The primary suite is a sanctuary, complete with a generous walk-in closet and a spacious bathroom featuring dual vanities and a roll-in shower. This incredibly livable home gains additional appeal from its location within the Rancharrah community, anchored by The Club at Rancharrah. The 40,000-square-foot social epicenter forms the vibrant core of the 141-acre private gated community, committed to delivering exceptional experiences. Work, play, and relax across its offerings: fine dining, a luxurious spa, a state-of-the-art fitness center, versatile meeting & event spaces, and diverse outdoor recreation. A tour reveals a resort-style pool & spa, private restaurant & bar, a three-level fitness center with private & group classes, bocce and pickleball courts, and a private spa & nail salon complete with full-service treatments, saunas, and steam rooms.
Closed
Zillow last checked:
Listing updated:
Bought with:
Brian Lessinger, S.48795
RE/MAX Gold
Sydney Lessinger, S.200555
RE/MAX Gold
Source: NNRMLS,MLS#: 250050962
Price history
| Date | Event | Price |
|---|---|---|
| 12/18/2025 | Sold | $1,150,000-2.1%$441/sqft |
Source:  NNRMLS #250050962 Report a problem NNRMLS #250050962 Report a problem | ||
| 11/21/2025 | Contingent | $1,175,000$451/sqft |
Source: NNRMLS #250050962 Report a problem | ||
| 10/28/2025 | Price change | $1,175,000-1.7%$451/sqft |
Source: NNRMLS #250050962 Report a problem | ||
| 8/29/2025 | Price change | $1,195,000-2.4%$458/sqft |
Source: NNRMLS #250050962 Report a problem | ||
| 8/4/2025 | Listed for sale | $1,225,000$470/sqft |
Source: NNRMLS #250050962 Report a problem | ||
| 8/1/2025 | Contingent | $1,225,000$470/sqft |
Source: NNRMLS #250050962 Report a problem | ||
| 6/5/2025 | Listed for sale | $1,225,000+22.1%$470/sqft |
Source: NNRMLS #250050962 Report a problem | ||
| 5/20/2022 | Sold | $1,003,005$385/sqft |
Source: Public Record Report a problem | ||
Nearby homes
Get a cash offer in 3 minutes
Find out how much your home could sell for in as little as 3 minutes with a no-obligation cash offer.
Estimated market value
$1,192,700
