
Under Construction. Foxtail BELOW MARKET INTEREST RATES with use of Seller's Preferred Lender. The Foxtail is a thoughtfully designed floorplan. Enter through a welcoming foyer to the heart of the home, the open-concept kitchen. The kitchen features ample counter space and seamlessly flows into the dining and living area, making it ideal for hosting dinner parties or family gatherings. The master suite is a serene retreat, complete with a spacious walk-in closet. A versatile den offers flexibility, whether you need a home office or hobby room. Additionally, the home includes a full bedroom and bathroom, offering comfortable accommodations for guests or family members. 2-car garage. At Cherrywood Preserve, the lifestyle extends well beyond the home. This gated 55+ community offers amenities including a lap and lounge pool, jacuzzi, fitness center, billiards room, and a variety of sports courts for friendly competition and recreation. With golf cart access to nearby shopping and dining at Market at Cherrywood and convenient access to I-75, it’s easy to stay connected to everything you need. Images shown are for illustrative purposes only and may differ from actual home. Completion date subject to change. Contact or make an appointment for more details on interest rates.
New construction
Price cut: $16K (8/14)
$244,999
6109 SW 96TH PLACE, OCALA, FL 34476
2beds
1,451sqft
Single Family Residence
Built in 2026
6,534 Square Feet Lot
$243,600 Zestimate®
$169/sqft
$291/mo HOA
What's special
- 46 days
- 11
- 1
Zillow last checked:
Listing updated:
Listed by:
Michael Human 813-343-4383,
CASA FRESCA REALTY 813-343-4383
Source: Stellar MLS,MLS#: TB8530232 Originating MLS: Suncoast Tampa
Originating MLS: Suncoast Tampa
Facts & features
Interior
Bedrooms & bathrooms
- Bedrooms: 2
- Bathrooms: 2
- Full bathrooms: 2
Primary bedroom
- Features: Walk-In Closet(s)
- Level: First
Great room
- Level: First
Kitchen
- Level: First
Heating
- Central
Cooling
- Central Air
Appliances
- Included: Dishwasher, Disposal, Dryer, Microwave, Range, Washer
- Laundry: Laundry Room
Features
- Open Floorplan
- Flooring: Carpet, Luxury Vinyl
- Doors: Sliding Doors
- Has fireplace: No
Interior area
- Total structure area: 2,060
- Total interior livable area: 1,451 sqft
Video & virtual tour
Property
Parking
- Total spaces: 2
- Parking features: Garage - Attached
- Attached garage spaces: 2
Features
- Levels: One
- Stories: 1
Lot
- Size: 6,534 Square Feet
Details
- Parcel number: 3568012091
- Zoning: RESI
- Special conditions: None
Construction
Type & style
- Home type: SingleFamily
- Property subtype: Single Family Residence
Materials
- Block, Stucco
- Foundation: Slab
- Roof: Shingle
Condition
- Under Construction
- New construction: Yes
- Year built: 2026
Details
- Builder model: Foxtail
- Builder name: Casa Fresca Homes, LLC
Utilities & green energy
- Sewer: Public Sewer
- Water: Public
- Utilities for property: Cable Connected, Electricity Connected
Community & HOA
Community
- Features: Clubhouse, Golf Carts OK, Pool
- Pet fee: $0 monthly
- Senior community: Yes
- Subdivision: CHERRYWOOD PRESERVE
HOA
- Has HOA: Yes
- HOA fee: $291 monthly
- HOA name: Cherrywood Preserve Services, LLC
- HOA phone: 352-236-9343
Location
- Region: Ocala
Financial & listing details
- Price per square foot: $169/sqft
- Tax assessed value: $55,845
- Annual tax amount: $873
- Date on market: 7/17/2026
- Cumulative days on market: 46 days
- Ownership: Fee Simple
- Total actual rent: 0
- Electric utility on property: Yes
- Road surface type: Asphalt
Estimated market value
$243,600
$231,000 - $256,000
$1,774/mo
Price history
| Date | Event | Price |
|---|---|---|
| 8/14/2026 | Price change | $244,999-6.1%$169/sqft |
Source:  Stellar MLS #TB8530232 Report a problem Stellar MLS #TB8530232 Report a problem | ||
| 7/27/2026 | Price change | $260,999-0.9%$180/sqft |
Source: Stellar MLS #TB8530232 Report a problem | ||
| 7/17/2026 | Listed for sale | $263,490$182/sqft |
Source: Stellar MLS #TB8530232 Report a problem | ||
Public tax history
| Year | Property taxes | Tax assessment |
|---|---|---|
| 2025 | $873 +69.3% | $55,845 +74.5% |
| 2024 | $516 -0.8% | $32,000 |
| 2023 | $520 +4.2% | $32,000 +4.9% |
| 2022 | $499 -3.3% | $30,500 |
| 2021 | $516 | $30,500 +5.9% |
| 2020 | -- | $28,800 |
Find assessor info on the county website
Monthly payment
Est. payment
Payment breakdown
Explore the cost of this home by adjusting the details. Changes won't be saved.Climate risks
Neighborhood: Cherrywood Estates
Similar homes
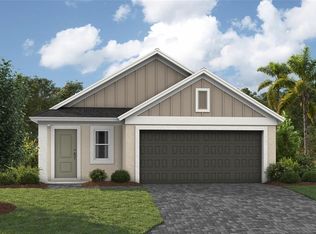
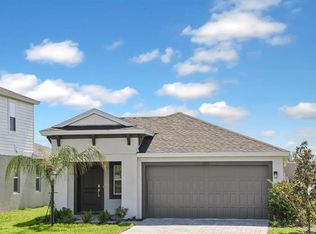
- $239,9992 bd2 ba1.4k sqft6141 SW 96TH PLACE, OCALA, FL 34476New Construction

 Stellar MLS
 - $259,9992 bd2 ba1.4k sqft6093 SW 96TH PLACE, OCALA, FL 34476New Construction
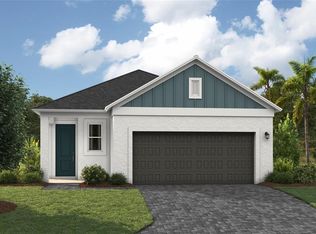 Stellar MLS
 - $249,9992 bd2 ba1.4k sqft6108 SW 96TH PLACE, OCALA, FL 34476New Construction
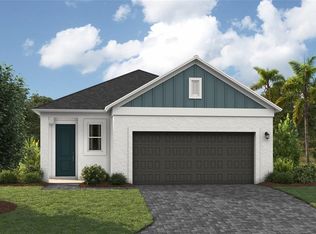 MLS ID #TB8530245, Michael Human, CASA FRESCA REALTY. Stellar MLS
 - $239,9992 bd2 ba1.4k sqft6124 SW 96TH PLACE, OCALA, FL 34476New Construction
 MLS ID #TB8530237, Michael Human, CASA FRESCA REALTY. Stellar MLS
 - $270,0003 bd2 ba1.4k sqft9916 SW 56TH AVENUE, OCALA, FL 34476For SaleMLS ID #OM729999, Nazimah Ying, SKYE INT'L REAL ESTATE LLC. Stellar MLS
- $229,9003 bd2 ba1.7k sqft9549 SW 53RD CIRCLE, OCALA, FL 34476For SaleMLS ID #OM730593, Joseph Regnier, REDI REAL ESTATE, LLC. Stellar MLS
- $251,9993 bd2 ba1.6k sqft6116 SW 96TH PLACE, OCALA, FL 34476New ConstructionMLS ID #TB8530240, Michael Human, CASA FRESCA REALTY. Stellar MLS
- $252,0003 bd2 ba1.4k sqft10237 SW 63RD AVENUE, OCALA, FL 34476For SaleMLS ID #OM729081, Aaron Zmek, FLORIDA ADVANTAGE REALTY GROUP. Stellar MLS
- $220,0003 bd2 ba1.6k sqft10036 SW 62ND CIRCLE, OCALA, FL 34476For SaleMLS ID #OM728831, Penny Terry, KELLER WILLIAMS CORNERSTONE RE. Stellar MLS
- $254,9993 bd2 ba1.6k sqft6100 SW 96TH PLACE, OCALA, FL 34476New ConstructionMLS ID #TB8530250, Michael Human, CASA FRESCA REALTY. Stellar MLS
- $249,9993 bd2 ba1.6k sqft6132 SW 96TH PLACE, OCALA, FL 34476New ConstructionMLS ID #TB8516202, Michael Human, CASA FRESCA REALTY. Stellar MLS
- $273,8403 bd2 ba1.6k sqft6085 SW 96TH PLACE, OCALA, FL 34476New ConstructionStellar MLS
- $255,9003 bd2 ba1.6k sqft9619 SW 62ND COURT, OCALA, FL 34476For SaleMLS ID #OM728856, Martha Maclin-Reynolds, ON TOP OF THE WORLD REAL EST. Stellar MLS
- $215,0003 bd2 ba1.3k sqft6046 SW 98 LOOP, OCALA, FL 34476For SaleMLS ID #OM727716, Julia McPherson, FONTANA REALTY. Stellar MLS
- $259,9003 bd2 ba1.7k sqft9573 SW 53RD CIRCLE, OCALA, FL 34476For SaleMLS ID #OM718389, Earl Wilson, FONTANA REALTY. Stellar MLS
- $259,0003 bd2 ba2k sqft5954 SW 98TH STREET ROAD, OCALA, FL 34476For SaleMLS ID #OM723305, Gregory Miller, WEICHERT REALTORS HALLMARK PROPERTIES. Stellar MLS
- $234,9992 bd2 ba1.4k sqft6140 SW 96TH PLACE, OCALA, FL 34476New ConstructionMLS ID #TB8497936, Michael Human, CASA FRESCA REALTY. Stellar MLS
- $213,5003 bd2 ba1.3k sqft9832 SW 61ST COURT, OCALA, FL 34476For SaleMLS ID #R4911166, Richard Brockmann, R.K.B. REALTY. Stellar MLS
