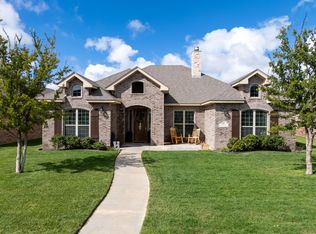
REDUCED OVER 10k. and, with an approved offer, seller willing to help with some closing costs. Come check out this custom designed open-floor plan 3/3/3 Home in one of Southwest Amarillo's newest neighborhood. This energy efficient home has 3 bedrooms, 3 baths with a second living room upstairs and a 3-car garage. You will find a huge island with custom-built cabinets in the kitchen along with quartz countertops. The living room has a beautiful floor to ceiling dry stacked stone fireplace with built-ins on both sides. The common areas have wood floors and the bedrooms have newer carpet. The back yard is spacious with a good sized covered patio for all your outdoor entertaining needs.
For sale
Price cut: $5K (9/4)
$444,950
6109 Time Sq, Amarillo, TX 79119
3beds
2,473sqft
Single Family Residence
Built in 2018
-- sqft lot
$441,600 Zestimate®
$180/sqft
$-- HOA
What's special
Quartz countertopsBedrooms have newer carpetCustom designed open-floor plan
- 112 days
- 418
- 16
Zillow last checked:
Listing updated:
Listed by:
LaDonna Hardegree 806-662-4666,
RockOne Realty, LLC
Source: AMMLS,MLS#: 26-4892
Facts & features
Interior
Bedrooms & bathrooms
- Bedrooms: 3
- Bathrooms: 3
- Full bathrooms: 3
Rooms
- Room types: Living Areas, Utility Room
Heating
- Natural Gas, Central
Cooling
- Central Air
Appliances
- Included: Disposal, Oven, Microwave, Dishwasher
- Laundry: Laundry Room, Hook-Up Electric
Features
- Number of fireplaces: 1
- Fireplace features: Wood Burning
Interior area
- Total structure area: 2,473
- Total interior livable area: 2,473 sqft
Property
Parking
- Total spaces: 3
- Parking features: Garage Faces Rear, Garage Door Opener
- Attached garage spaces: 3
Features
- Levels: Two
- Fencing: Wood
Details
- Additional structures: Storage
- Parcel number: R078197005450
- Zoning description: 0200 - SW Amarillo in City Limits
Construction
Type & style
- Home type: SingleFamily
- Property subtype: Single Family Residence
Materials
- Brick
- Foundation: Slab
- Roof: Composition
Condition
- New construction: No
- Year built: 2018
Utilities & green energy
- Sewer: Public Sewer
- Water: City
Community & HOA
HOA
- Has HOA: No
Location
- Region: Amarillo
Financial & listing details
- Price per square foot: $180/sqft
- Tax assessed value: $423,200
- Annual tax amount: $7,089
- Date on market: 6/17/2026
- Listing terms: VA Loan,FHA,Conventional
Estimated market value
$441,600
$420,000 - $464,000
$2,950/mo
Price history
| Date | Event | Price |
|---|---|---|
| 9/4/2026 | Price change | $444,950-1.1%$180/sqft |
Source:  AMMLS #26-4892 Report a problem AMMLS #26-4892 Report a problem | ||
| 8/5/2026 | Price change | $449,950-1.1%$182/sqft |
Source: AMMLS #26-4892 Report a problem | ||
| 7/15/2026 | Price change | $455,000-1.1%$184/sqft |
Source: AMMLS #26-4892 Report a problem | ||
| 6/17/2026 | Listed for sale | $460,000$186/sqft |
Source: AMMLS #26-4892 Report a problem | ||
Public tax history
| Year | Property taxes | Tax assessment |
|---|---|---|
| 2025 | $7,089 -10.9% | $423,200 -7.8% |
| 2024 | $7,956 +4.6% | $459,153 +4.8% |
| 2023 | $7,607 -8.1% | $438,262 +10% |
| 2022 | $8,275 +1.5% | $398,420 +10% |
| 2021 | $8,156 | $362,200 +5.5% |
| 2020 | -- | $343,192 |
| 2019 | $7,565 +1375.4% | $343,192 +1425.3% |
| 2018 | $513 | $22,500 |
Find assessor info on the county website
Monthly payment
Est. payment
Payment breakdown
Explore the cost of this home by adjusting the details. Changes won't be saved.Climate risks
Neighborhood: 79119
Nearby schools
Schools provided by the listing agent
- Elementary: Hillside
- Middle: Greenways/West Plains
- High: West Plains High School
Source: AMMLS. This data may not be complete. We recommend contacting the local school district to confirm school assignments for this home.
Similar homes
- $418,5004 bd2 ba2k sqft6204 Time Sq, Amarillo, TX 79119For Sale
 MLS ID #26-7903, Yvette Ramirez, Palo Duro Real Estate. AMMLS
 - $410,0003 bd2 ba2.2k sqft8105 Progress Dr, Amarillo, TX 79119For Sale By Owner

- $479,0004 bd2 ba2k sqft9501 Garrison Creek Dr, Amarillo, TX 79119For Sale
 MLS ID #26-7906, Tracy Howland, JBRE Brokerage. AMMLS
 - $449,9003 bd2 ba1.9k sqft9110 Cypress Bend Dr, Amarillo, TX 79119For Sale
 MLS ID #26-5907, Hanna Podzemny, MGroup. AMMLS
 - $415,0003 bd3 ba2.1k sqft4724 Ashville Pl, Amarillo, TX 79119For SaleMLS ID #26-7831, LaCretia R Baldwin, Artisan Real Estate. AMMLS
- $445,0003 bd2 ba2k sqft10040 Copper Creek Dr, Amarillo, TX 79119For SaleMLS ID #26-6446, The Connie Taylor Group, Keller Williams Realty Amarillo. AMMLS
- $439,0003 bd2 ba2.3k sqft7501 Countryside Dr, Amarillo, TX 79119For SaleMLS ID #26-6905, Angel Nunez, Keller Williams Realty Amarillo. AMMLS
- $415,0004 bd3 ba2.5k sqft9705 Rockwood Dr, Amarillo, TX 79119For SaleMLS ID #26-6247, Jon Mark Roberson, Keller Williams Realty Amarillo. AMMLS
- $420,0003 bd2 ba2k sqft6201 Raintree Ct, Amarillo, TX 79119For SaleMLS ID #26-5970, Alyssa Allison, EXP Realty, LLC. AMMLS
- $276,0003 bd2 ba1.6k sqft9011 Buccola Ave, Amarillo, TX 79119For SaleMLS ID #26-7881, Misty Taylor, Moreland Real Estate Group. AMMLS
- $479,9993 bd3 ba2.2k sqft10251 Cessna Dr, Amarillo, TX 79119For SaleMLS ID #26-7593, Lauren Lusk, Lyons Realty. AMMLS
- $515,0003 bd2 ba2.2k sqft9176 Strawberry Fields Dr E, Amarillo, TX 79119For SaleMLS ID #26-7348, The Connie Taylor Group, Keller Williams Realty Amarillo. AMMLS
- $539,9004 bd3 ba3.5k sqft9900 Cassidy Dr, Amarillo, TX 79119For SaleMLS ID #26-7344, Landon Moreland, Moreland Real Estate Group. AMMLS
- $640,0004 bd3 ba2.5k sqft9420 Thornbush Dr, Amarillo, TX 79119For SaleMLS ID #26-7895, Andy Cortez, RockOne Realty, LLC. AMMLS
- $440,0003 bd3 ba2.9k sqft3537 Sleepy Hollow Blvd, Amarillo, TX 79121For SaleMLS ID #26-7654, DeeDee Bennett, The Homestead Property Group. AMMLS
- $491,1124 bd3 ba2.2k sqft12371 Humble Springs Dr, Amarillo, TX 79119For SaleMLS ID #26-7470, Debbie Duncan, Coldwell Banker First Equity. AMMLS
- $560,0005 bd4 ba3k sqft5809 Sheridan St, Amarillo, TX 79119For SaleMLS ID #26-4599, Angie Johnston, ERA Courtyard Real Estate. AMMLS
- $485,0005 bd3 ba3.2k sqft5351 Coyote Spgs N, Amarillo, TX 79119For SaleMLS ID #26-7226, Reanne Rudd, Keller Williams Realty Amarillo. AMMLS
- $299,0004 bd3 ba1.9k sqft6811 Nancy Ellen St, Amarillo, TX 79119For SaleMLS ID #26-7781, Lori Horner Realty Group, Lori Horner Realty Group. AMMLS
- $340,0003 bd2 ba1.8k sqft6520 Milligan Pl, Amarillo, TX 79119For SaleMLS ID #26-7852, Jori Speer, Legacy Growth Real Estate. AMMLS
