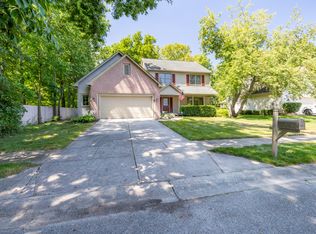
Stylish, Fully Renovated Home in a Prime Location Welcome to this beautifully updated home where modern design meets high-end finishes. Step inside to a bright, open layout featuring brand-new luxury vinyl plank flooring that adds warmth, durability, and a sleek contemporary feel throughout. The kitchen is a true showpiece, showcasing stunning Italian stone countertops and an all-new suite of stainless steel appliances-including an electric stove, dishwasher, and microwave-perfect for everyday living and effortless entertaining. This thoughtfully updated home offers ample space for families, guests, or a dedicated home office. Ideally situated just minutes from major retailers, dining, and essential conveniences, it delivers both comfort and connectivity in a highly desirable neighborhood. Additional highlights include HOA-maintained vacant community land directly beside the property, providing enhanced privacy and open views. The home also backs to a serene wooded area, creating a peaceful natural setting, while open space at the front and side of the lot makes the property feel exceptionally private and spacious. Don't miss your chance to make this exceptional home your own-schedule a showing today!
Sold
$329,900
6109 Tolliston Dr, Indianapolis, IN 46236
4beds
2,307sqft
Residential, Single Family Residence
Built in 1994
10,018 Square Feet Lot
$334,300 Zestimate®
$143/sqft
$2,307 Estimated rent
Home value
$334,300
$311,000 - $358,000
$2,307/mo
Zestimate® history
Owner options
List your home for rent
$2,307/mo
Rent Zestimate®
Find your next renter with Zillow Rental Manager. Plus, with online applications, you can quickly screen prospective tenants – for free.
$2,307/mo
Rent Zestimate®
Refinance and save
$2,810/mo
Est. payment
Refinancing to a lower rate could help reduce your monthly payments and save thousands over the life of the loan.
$2,810/mo
Est. payment
Explore your selling options
Work with a Zillow partner agent
Leverage their expertise and Zillow's premium Showcase listings to get your home seen by more buyers.
Get startedList with your own agent
Get your home in front of millions of buyers by listing it on Zillow.
Learn how to do itSell it yourself
Take full control of how buyers see your home on Zillow by listing For Sale by Owner (FSBO).
List your homeWhat's special
Peaceful natural settingBright open layoutStunning italian stone countertopsElectric stove
Zillow last checked:
Listing updated:
Listed by:
Ashok Challa 551-580-3386,
@Home Indiana
Bought with:
Andrea Morrow
Triple E Realty, LLC
Source: MIBOR as distributed by MLS GRID,MLS#: 22073543
Facts & features
Interior
Bedrooms & bathrooms
- Bedrooms: 4
- Bathrooms: 3
- Full bathrooms: 2
- 1/2 bathrooms: 1
- Main level bathrooms: 1
Primary bedroom
- Level: Upper
- Area: 240 Square Feet
- Dimensions: 16X15
Bedroom 2
- Level: Upper
- Area: 144 Square Feet
- Dimensions: 12X12
Bedroom 3
- Level: Upper
- Area: 132 Square Feet
- Dimensions: 12X11
Bedroom 4
- Level: Upper
- Area: 110 Square Feet
- Dimensions: 11X10
Breakfast room
- Level: Main
- Area: 105 Square Feet
- Dimensions: 15X07
Dining room
- Level: Main
- Area: 150 Square Feet
- Dimensions: 15X10
Family room
- Level: Main
- Area: 255 Square Feet
- Dimensions: 17X15
Kitchen
- Level: Main
- Area: 135 Square Feet
- Dimensions: 15X09
Laundry
- Level: Main
- Area: 36 Square Feet
- Dimensions: 06X06
Living room
- Level: Main
- Area: 168 Square Feet
- Dimensions: 14X12
Sun room
- Features: Other
- Level: Main
- Area: 121 Square Feet
- Dimensions: 11X11
Heating
- Forced Air
Cooling
- Central Air
Appliances
- Included: Dishwasher, Electric Water Heater, Disposal, Microwave, Electric Oven
- Laundry: Laundry Room
Features
- Attic Pull Down Stairs, Entrance Foyer, Pantry, Breakfast Bar, Vaulted Ceiling(s), Cathedral Ceiling(s)
- Has basement: No
- Attic: Pull Down Stairs
- Number of fireplaces: 1
- Fireplace features: Living Room
Interior area
- Total structure area: 2,307
- Total interior livable area: 2,307 sqft
Property
Parking
- Total spaces: 2
- Parking features: Attached
- Attached garage spaces: 2
Features
- Levels: Two
- Stories: 2
- Has view: Yes
- View description: Trees/Woods
Lot
- Size: 10,018 Square Feet
Details
- Parcel number: 490804112006000407
- Horse amenities: None
Construction
Type & style
- Home type: SingleFamily
- Architectural style: Traditional
- Property subtype: Residential, Single Family Residence
Materials
- Block, Other, Brick
- Foundation: Slab
Condition
- New construction: No
- Year built: 1994
Utilities & green energy
- Water: Public
Community & HOA
Community
- Security: Smoke Detector(s)
- Subdivision: Kensington Farms
HOA
- Has HOA: Yes
- HOA fee: $770 annually
Location
- Region: Indianapolis
Financial & listing details
- Price per square foot: $143/sqft
- Tax assessed value: $331,700
- Annual tax amount: $3,164
- Date on market: 11/15/2025
- Cumulative days on market: 15 days
Price history
| Date | Event | Price |
|---|---|---|
| 1/16/2026 | Sold | $329,900$143/sqft |
Source:  MIBOR as distributed by MLS GRID #22073543 Report a problem MIBOR as distributed by MLS GRID #22073543 Report a problem | ||
| 12/3/2025 | Pending sale | $329,900$143/sqft |
Source: MIBOR as distributed by MLS GRID #22073543 Report a problem | ||
| 11/20/2025 | Price change | $329,900-2.6%$143/sqft |
Source: MIBOR as distributed by MLS GRID #22073543 Report a problem | ||
| 11/15/2025 | Listed for sale | $338,800$147/sqft |
Source: MIBOR as distributed by MLS GRID #22073543 Report a problem | ||
Public tax history
| Year | Property taxes | Tax assessment |
|---|---|---|
| 2025 | $3,163 +3.2% | $331,700 +14.6% |
| 2024 | $3,066 +7% | $289,500 +2.6% |
| 2023 | $2,866 +13.5% | $282,100 +8.5% |
| 2022 | $2,526 +9.8% | $260,000 +14.6% |
| 2021 | $2,300 +16.4% | $226,900 +10.6% |
| 2020 | $1,976 +4.4% | $205,200 +3.8% |
| 2019 | $1,893 +9.4% | $197,600 +4.4% |
| 2018 | $1,730 -0.2% | $189,300 +9.4% |
| 2017 | $1,733 +3.4% | $173,000 +2.4% |
| 2016 | $1,676 +0.8% | $169,000 +1.7% |
| 2014 | $1,662 +2.1% | $166,200 +0.8% |
| 2013 | $1,628 | $164,800 +1.2% |
| 2012 | $1,628 | $162,800 -1.3% |
| 2011 | -- | $165,000 |
| 2010 | $1,650 +4.2% | $165,000 +1.8% |
| 2009 | $1,584 | $162,100 -8% |
| 2007 | -- | $176,200 |
| 2006 | -- | $176,200 +17.9% |
| 2005 | -- | $149,500 |
| 2004 | -- | $149,500 |
| 2003 | -- | $149,500 +45.9% |
| 2002 | -- | $102,500 +200% |
| 2001 | -- | $34,170 |
| 2000 | -- | $34,170 |
Find assessor info on the county website
Neighborhood: 46236
Nearby homes
- $325,0004 bd3 ba2.2k sqft6117 Tolliston Dr, Indianapolis, IN 46236Off Market
- $326,100-- bd3 ba2.2k sqft6125 Tolliston Dr, Indianapolis, IN 46236Off Market
- $357,1004 bd3 ba2.2k sqft6116 Albury Dr, Indianapolis, IN 46236Off Market
- $286,2004 bd3 ba2.9k sqft6108 Albury Dr, Indianapolis, IN 46236Sold
- $278,500-- bd1 ba2.1k sqft6131 Bartley Ct, Indianapolis, IN 46236Off Market
- $334,2004 bd3 ba2.3k sqft6124 Albury Dr, Indianapolis, IN 46236Off Market
- $252,4003 bd2 ba1.2k sqft6125 Bartley Ct, Indianapolis, IN 46236Off Market
- $321,0004 bd3 ba2.2k sqft6133 Tolliston Dr, Indianapolis, IN 46236Off Market
Nearby schools
GreatSchools rating
- 5/10Sunnyside Elementary SchoolGrades: K-6Distance: 0.6 mi
- 5/10Fall Creek Valley Middle SchoolGrades: 7-8Distance: 0.9 mi
- 5/10Lawrence North High SchoolGrades: 9-12Distance: 3.7 mi
Get a cash offer in 3 minutes
Find out how much your home could sell for in as little as 3 minutes with a no-obligation cash offer.
Estimated market value
$334,300
Get a cash offer in 3 minutes
Find out how much your home could sell for in as little as 3 minutes with a no-obligation cash offer.
Estimated market value
$334,300
- Indiana
- Marion County
- Lawrence
- 46236
- 6109 Tolliston Dr
Nearby cities
Nearby zip codes
Other Lawrence Topics
