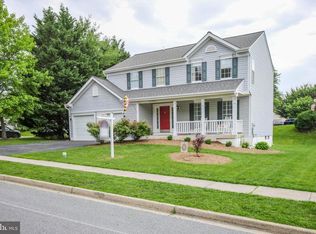
Welcome to resort-style living in Lake Linganore — where beaches, pools, trails, lake access, tennis courts, playgrounds, and year-round community events create a lifestyle most people only experience on vacation. And now… imagine enjoying all of that with virtually no electric bill. This 4-bedroom, 3.5-bath home features fully paid solar panels (approximately a $40k investment) that overproduce energy annually, leaving the owners with only a minimal $6 monthly service fee and yearly energy credits — an exceptional long-term financial advantage. From the moment you arrive, the curb appeal stands out with a welcoming front porch and upgraded front door. Inside, the foyer opens to a thoughtfully designed layout offering formal living and dining spaces, a renovated kitchen with tile flooring, and a spacious family room centered around a wood-burning fireplace. A Pella sliding door with built-in shades leads to an expansive Trex deck designed for true indoor-outdoor living, featuring both a screened-in porch — perfect for relaxing or watching the game — and open-air space ideal for entertaining or dining alfresco. Upstairs you’ll find four generously sized bedrooms and two full baths, including a beautifully renovated primary suite with hardwood floors featuring a spa-inspired ensuite bath with an oversized glass-enclosed shower and elegant rainfall shower features, creating a true retreat-like experience. The fully finished walkout basement expands the living space with a large recreation area, playroom, full bath, and access to the patio and backyard. Significant exterior upgrades totaling approximately $80,000 include the Trex deck and screened porch, new siding, new gutters with gutter guards, and new downspouts, providing both visual appeal and long-term durability. Additional improvements include: whole house water softener system, replaced windows, roof approximately 12 years old, HVAC (electric heat pump), stainless steel appliances, epoxy-coated garage flooring, custom exterior trim lighting with year-round color options, and a three-car driveway. A thoughtfully upgraded home offering efficiency, comfort, and the unmatched lifestyle that makes Lake Linganore one of Frederick County’s most desirable communities.
Sold for $740,500
$740,500
6109 Twain Dr, New Market, MD 21774
4beds
3,192sqft
Single Family Residence
Built in 1992
0.27 Acres Lot
$739,000 Zestimate®
$232/sqft
$4,094 Estimated rent
Home value
$739,000
$687,000 - $798,000
$4,094/mo
Zestimate® history
Owner options
List your home for rent
$4,094/mo
Rent Zestimate®
Find your next renter with Zillow Rental Manager. Plus, with online applications, you can quickly screen prospective tenants – for free.
$4,094/mo
Rent Zestimate®
Refinance and save
$4,702/mo
Est. payment
Refinancing to a lower rate could help reduce your monthly payments and save thousands over the life of the loan.
$4,702/mo
Est. payment
Explore your selling options
Work with a Zillow partner agent
Leverage their expertise and Zillow's premium Showcase listings to get your home seen by more buyers.
Get startedList with your own agent
Get your home in front of millions of buyers by listing it on Zillow.
Learn how to do itSell it yourself
Take full control of how buyers see your home on Zillow by listing For Sale by Owner (FSBO).
List your homeWhat's special
Epoxy-coated garage flooringThoughtfully designed layoutNew sidingStainless steel appliancesReplaced windowsThree-car drivewayFour generously sized bedrooms
Zillow last checked:
Listing updated:
Listed by:
Lily Vallario 240-388-3507,
EXP Realty, LLC,
Co-Listing Agent: Sophia Chedrauy 301-793-7627,
EXP Realty, LLC
Bought with:
Christine Hersey, 523684
RE/MAX Results
Source: Bright MLS,MLS#: MDFR2077774
Facts & features
Interior
Bedrooms & bathrooms
- Bedrooms: 4
- Bathrooms: 4
- Full bathrooms: 3
- 1/2 bathrooms: 1
- Main level bathrooms: 1
Basement
- Area: 1064
Heating
- Heat Pump, Electric
Cooling
- Central Air, Ceiling Fan(s), Electric
Appliances
- Included: Microwave, Dishwasher, Disposal, Dryer, Ice Maker, Oven/Range - Electric, Refrigerator, Stainless Steel Appliance(s), Washer, Water Conditioner - Owned, Water Heater, Water Treat System, Electric Water Heater
- Laundry: In Basement
Features
- Attic, Soaking Tub, Bathroom - Walk-In Shower, Breakfast Area, Ceiling Fan(s), Dining Area, Family Room Off Kitchen, Floor Plan - Traditional, Formal/Separate Dining Room, Kitchen - Gourmet, Kitchen Island, Kitchen - Table Space, Pantry, Upgraded Countertops, Walk-In Closet(s), Other
- Flooring: Carpet, Ceramic Tile, Hardwood, Wood
- Doors: Storm Door(s)
- Windows: Energy Efficient, Window Treatments
- Basement: Finished,Interior Entry,Exterior Entry
- Number of fireplaces: 1
- Fireplace features: Brick, Wood Burning
Interior area
- Total structure area: 3,192
- Total interior livable area: 3,192 sqft
- Finished area above ground: 2,128
- Finished area below ground: 1,064
Property
Parking
- Total spaces: 5
- Parking features: Garage Faces Front, Asphalt, Attached, Driveway
- Attached garage spaces: 2
- Uncovered spaces: 3
- Details: Garage Sqft: 528
Accessibility
- Accessibility features: Other
Features
- Levels: Three
- Stories: 3
- Patio & porch: Deck, Porch, Patio, Enclosed, Screened
- Exterior features: Lighting, Rain Gutters, Other
- Pool features: Community
Lot
- Size: 0.27 Acres
- Features: Corner Lot, Front Yard, Landscaped, Rear Yard
Details
- Additional structures: Above Grade, Below Grade
- Parcel number: 1127543316
- Zoning: PUD
- Special conditions: Standard
Construction
Type & style
- Home type: SingleFamily
- Architectural style: Colonial
- Property subtype: Single Family Residence
Materials
- Combination
- Foundation: Other
- Roof: Shingle
Condition
- New construction: No
- Year built: 1992
Utilities & green energy
- Sewer: Public Sewer
- Water: Public
Community & HOA
Community
- Features: Pool
- Security: Electric Alarm, Monitored, Security System, Smoke Detector(s)
- Subdivision: Eaglehead Summerfield
HOA
- Has HOA: Yes
- Amenities included: Basketball Court, Beach Access, Bike Trail, Common Grounds, Clubhouse, Community Center, Dog Park, Jogging Path, Lake, Non-Lake Recreational Area, Picnic Area, Pool, Tennis Court(s), Tot Lots/Playground, Volleyball Courts, Water/Lake Privileges, Other
- HOA fee: $165 monthly
Location
- Region: New Market
Financial & listing details
- Price per square foot: $232/sqft
- Tax assessed value: $513,100
- Annual tax amount: $5,734
- Date on market: 3/5/2026
- Listing agreement: Exclusive Right To Sell
- Ownership: Fee Simple
Price history
| Date | Event | Price |
|---|---|---|
| 4/30/2026 | Sold | $740,500+5.8%$232/sqft |
Source:  Bright MLS #MDFR2077774 Report a problem Bright MLS #MDFR2077774 Report a problem | ||
| 3/9/2026 | Pending sale | $700,000$219/sqft |
Source: Bright MLS #MDFR2077774 Report a problem | ||
| 3/5/2026 | Listed for sale | $700,000$219/sqft |
Source: Bright MLS #MDFR2077774 Report a problem | ||
Public tax history
| Year | Property taxes | Tax assessment |
|---|---|---|
| 2025 | $5,869 +10.9% | $473,100 +9.2% |
| 2024 | $5,292 +11% | $433,100 +6.5% |
| 2023 | $4,768 +6.9% | $406,800 -6.1% |
| 2022 | $4,459 +7.4% | $433,100 +22.3% |
| 2021 | $4,151 +0.8% | $354,200 |
| 2020 | $4,117 +0.8% | -- |
| 2019 | $4,082 +0.8% | $354,200 +2.5% |
| 2018 | $4,048 | $345,400 |
| 2017 | $4,048 +9.9% | $345,400 +5.9% |
| 2016 | $3,684 | $326,067 +3.1% |
| 2015 | $3,684 | $316,400 +0.1% |
| 2014 | $3,684 | $316,200 +0.1% |
| 2013 | -- | $316,000 +0.1% |
| 2012 | -- | $315,800 |
| 2011 | -- | $315,800 |
| 2010 | -- | $315,800 -27.3% |
| 2009 | -- | $434,680 +14.5% |
| 2008 | -- | $379,522 +17% |
| 2007 | -- | $324,366 +20.5% |
| 2006 | -- | $269,210 +11% |
| 2005 | -- | $242,532 +12.4% |
| 2004 | -- | $215,856 +14.1% |
| 2003 | -- | $189,180 +2.7% |
| 2002 | -- | $184,156 +2.8% |
| 2001 | -- | $179,133 |
Find assessor info on the county website
Neighborhood: 21774
Nearby homes
- $675,7004 bd3 ba3k sqft10649 Finn Dr, New Market, MD 21774Off Market

- $581,4004 bd3 ba1.9k sqft6107 Twain Dr, New Market, MD 21774Off Market
- $554,8004 bd2 ba1.8k sqft10651 Finn Dr, New Market, MD 21774Off Market
- $582,8004 bd3 ba2k sqft10648 Finn Dr, New Market, MD 21774Off Market
- $599,700-- bd2 ba2k sqft6100 Twain Dr, New Market, MD 21774Off Market
- $577,300-- bd2 ba2k sqft6102 Twain Dr, New Market, MD 21774Off Market
- $727,6004 bd4 ba4k sqft10650 Finn Dr, New Market, MD 21774Off Market
- $593,7004 bd4 ba2.6k sqft6104 Twain Dr, New Market, MD 21774Off Market
Nearby schools
GreatSchools rating
- 10/10Deer Crossing Elementary SchoolGrades: PK-5Distance: 0.5 mi
- 8/10Oakdale Middle SchoolGrades: 6-8Distance: 1.1 mi
- 7/10Oakdale High SchoolGrades: 9-12Distance: 0.7 mi
Schools provided by the listing agent
- District: Frederick County Public Schools
Source: Bright MLS. This data may not be complete. We recommend contacting the local school district to confirm school assignments for this home.
Get a cash offer in 3 minutes
Find out how much your home could sell for in as little as 3 minutes with a no-obligation cash offer.
Estimated market value
$739,000
Get a cash offer in 3 minutes
Find out how much your home could sell for in as little as 3 minutes with a no-obligation cash offer.
Estimated market value
$739,000
- Maryland
- Frederick County
- New Market
- 21774
- 6109 Twain Dr
Nearby cities
Nearby zip codes
Other New Market Topics
