Incredible opportunity for maintenance-free living! This spacious ranch offers 3 main-level bedrooms and 3 full baths, with thoughtful updates throughout. The kitchen shines with a new quartz countertop, stylish backsplash, skylights for natural light, and stainless-steel appliances. A sun-filled den/office, convenient main-floor laundry, deck, and grilling patio make everyday living easy. The 2-car side-entry garage adds extra storage, windows, and durable epoxy floors.
The finished lower level is perfect for entertaining or guests, featuring a second living area, charming wet bar with abundant cabinetry (plus beverage refrigerator and a microwave), media room, 4th bedroom/flex space, 3rd full bath, two egress windows, and generous unfinished storage—including a workshop with built-in cabinetry.
Quiet, immaculate, and move-in ready, this home combines quality finishes, modern updates, and timeless style—all within a maintenance-provided community (see supplements for full HOA coverage). Ideally located near 103rd & Nall, you’ll enjoy quick access to the Indian Creek Trailway, Meadowbrook Park, shopping, and more.
Sold
Price Unknown
6109 W 102nd Ct, Overland Park, KS 66212
4beds
3,000sqft
Villa
Built in 2005
3,320 Square Feet Lot
$533,500 Zestimate®
$--/sqft
$3,228 Estimated rent
Home value
$533,500
$496,000 - $571,000
$3,228/mo
Zestimate® history
Owner options
List your home for rent
$3,228/mo
Rent Zestimate®
Find your next renter with Zillow Rental Manager. Plus, with online applications, you can quickly screen prospective tenants – for free.
$3,228/mo
Rent Zestimate®
Refinance and save
Refinancing to a lower rate could help reduce your monthly payments and save thousands over the life of the loan.
Explore your selling options
Work with a Zillow partner agent
Leverage their expertise and Zillow's premium Showcase listings to get your home seen by more buyers.
Get startedList with your own agent
Get your home in front of millions of buyers by listing it on Zillow.
Learn how to do itSell it yourself
Take full control of how buyers see your home on Zillow by listing For Sale by Owner (FSBO).
List your homeWhat's special
Zillow last checked:
Listing updated:
Listed by:
Kristin Searle 913-909-8324,
West Village Realty
Bought with:
Grace Fancher, SP00237404
Seek Real Estate
Source: Heartland MLS as distributed by MLS GRID,MLS#: 2577565
Facts & features
Interior
Bedrooms & bathrooms
- Bedrooms: 4
- Bathrooms: 3
- Full bathrooms: 3
Primary bedroom
- Features: Carpet, Ceiling Fan(s)
- Level: Main
- Dimensions: 15 x 14
Bedroom 2
- Features: Carpet
- Level: Main
- Dimensions: 14 x 12
Bedroom 3
- Features: Carpet
- Level: Main
- Dimensions: 12 x 12
Bedroom 4
- Features: Carpet
- Level: Lower
Primary bathroom
- Features: Double Vanity, Separate Shower And Tub, Walk-In Closet(s)
- Level: Main
- Dimensions: 7 x 9
Bathroom 2
- Features: Ceramic Tiles, Shower Over Tub
- Level: Main
Bathroom 3
- Features: Shower Over Tub
- Level: Lower
Den
- Features: Built-in Features, Carpet, Part Drapes/Curtains
- Level: Main
- Dimensions: 14 x 11
Great room
- Features: Ceiling Fan(s), Fireplace
- Level: Main
- Dimensions: 23 x 17
Kitchen
- Features: Built-in Features, Granite Counters
- Level: Main
- Dimensions: 15 x 11
Laundry
- Level: Main
Recreation room
- Features: Built-in Features, Carpet, Wet Bar
- Level: Lower
Workshop
- Level: Lower
Heating
- Forced Air, Heat Pump
Cooling
- Electric, Heat Pump
Appliances
- Included: Dishwasher, Disposal, Humidifier, Microwave, Gas Range, Stainless Steel Appliance(s), Under Cabinet Appliance(s)
- Laundry: Main Level, Off The Kitchen
Features
- Ceiling Fan(s), Kitchen Island, Walk-In Closet(s), Wet Bar
- Flooring: Carpet, Tile, Wood
- Windows: Thermal Windows
- Basement: Basement BR,Egress Window(s),Finished,Sump Pump
- Number of fireplaces: 1
- Fireplace features: Gas, Great Room, Heat Circulator
Interior area
- Total structure area: 3,000
- Total interior livable area: 3,000 sqft
- Finished area above ground: 1,827
- Finished area below ground: 1,173
Property
Parking
- Total spaces: 2
- Parking features: Attached, Garage Door Opener, Garage Faces Side, Shared Driveway
- Attached garage spaces: 2
- Has uncovered spaces: Yes
Features
- Patio & porch: Deck
- Spa features: Bath
Lot
- Size: 3,320 Square Feet
- Features: City Lot
Details
- Parcel number: NP71900000004B
Construction
Type & style
- Home type: SingleFamily
- Architectural style: Traditional
- Property subtype: Villa
Materials
- Stone Veneer, Stucco & Frame
- Roof: Composition
Condition
- Year built: 2005
Utilities & green energy
- Sewer: Public Sewer
- Water: Public
Community & HOA
Community
- Security: Security System, Smoke Detector(s)
- Subdivision: Ranch Villas at Nall Hills
HOA
- Has HOA: Yes
- Amenities included: Trail(s)
- Services included: Maintenance Grounds, Maintenance Free, Roof Repair, Roof Replace, Snow Removal, Trash
- HOA name: Ranch Villas of Nall Hills Association
Location
- Region: Overland Park
Financial & listing details
- Tax assessed value: $482,700
- Annual tax amount: $5,154
- Date on market: 10/1/2025
- Listing terms: Cash,Conventional,FHA,VA Loan
- Ownership: Private
- Road surface type: Paved
Price history
| Date | Event | Price |
|---|---|---|
| 11/12/2025 | Sold | -- |
Source:  Heartland MLS as distributed by MLS GRID #2577565 Report a problem Heartland MLS as distributed by MLS GRID #2577565 Report a problem | ||
| 10/2/2025 | Pending sale | $499,999$167/sqft |
Source: Heartland MLS as distributed by MLS GRID #2577565 Report a problem | ||
| 10/1/2025 | Listed for sale | $499,999+17.6%$167/sqft |
Source: Heartland MLS as distributed by MLS GRID #2577565 Report a problem | ||
| 1/19/2022 | Sold | -- |
Source: Heartland MLS as distributed by MLS GRID #2360129 Report a problem | ||
| 1/8/2022 | Pending sale | $425,000$142/sqft |
Source: Heartland MLS as distributed by MLS GRID #2360129 Report a problem | ||
| 1/6/2022 | Listed for sale | $425,000$142/sqft |
Source: Heartland MLS as distributed by MLS GRID #2360129 Report a problem | ||
| 1/4/2018 | Sold | -- |
Source: Heartland MLS as distributed by MLS GRID #2068710 Report a problem | ||
Public tax history
| Year | Property taxes | Tax assessment |
|---|---|---|
| 2025 | $5,360 +3.4% | $55,511 +4.1% |
| 2024 | $5,183 -1.9% | $53,349 -0.8% |
| 2023 | $5,283 +7.9% | $53,763 +7.2% |
| 2022 | $4,894 | $50,164 +8.7% |
| 2021 | -- | $46,162 +0.5% |
| 2020 | $4,690 | $45,920 +3.7% |
| 2019 | -- | $44,276 +3.6% |
| 2018 | -- | $42,734 +2.1% |
| 2017 | $4,362 +10.7% | $41,860 +12.5% |
| 2016 | $3,941 +8.9% | $37,214 +6.8% |
| 2015 | $3,620 +28.3% | $34,857 +26.3% |
| 2013 | $2,820 -14.1% | $27,600 -5.5% |
| 2012 | $3,282 -3.3% | $29,210 -15.3% |
| 2010 | $3,393 -21.6% | $34,500 -22.9% |
| 2009 | $4,330 +0% | $44,770 |
| 2008 | $4,328 +10% | $44,770 +8.9% |
| 2007 | $3,933 +84.7% | $41,113 +78.5% |
| 2006 | $2,129 | $23,035 |
Find assessor info on the county website
Neighborhood: Nall Hills
Nearby homes
- $586,2004 bd3 ba3k sqft6109 W 102nd Ct, Overland Park, KS 66207Off Market

- $470,1003 bd3 ba1.6k sqft6113 W 102nd Ct, Overland Park, KS 66212Off Market
- $--4 bd3 ba3.1k sqft6105 W 102nd Ct, Overland Park, KS 66207Sold

- $--3 bd3 ba2.5k sqft6113 W 102nd Ct, OVERLAND PARK, KS 66207Sold
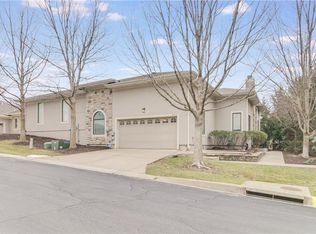
- $482,2003 bd3 ba1.6k sqft6101 W 102nd Ct, Overland Park, KS 66207Off Market
- $502,5003 bd2 ba1.8k sqft10228 Beverly Dr, Overland Park, KS 66207Off Market
- $530,6003 bd3 ba2.7k sqft10228 Beverly St, Overland Park, KS 66207Off Market
- $571,8004 bd3 ba3.4k sqft10224 Beverly St, Overland Park, KS 66207Off Market
Nearby schools
GreatSchools rating
- 10/10Trailwood Elementary SchoolGrades: PK-6Distance: 1.2 mi
- 8/10Indian Woods Middle SchoolGrades: 7-8Distance: 0.7 mi
- 8/10Shawnee Mission South High SchoolGrades: 9-12Distance: 0.4 mi
Get a cash offer in 3 minutes
Find out how much your home could sell for in as little as 3 minutes with a no-obligation cash offer.
Estimated market value
$533,500
Get a cash offer in 3 minutes
Find out how much your home could sell for in as little as 3 minutes with a no-obligation cash offer.
Estimated market value
$533,500
- Kansas
- Johnson County
- Overland Park
- 66212
- Nall Hills
- 6109 W 102nd Ct
Nearby cities
Nearby neighborhoods
Nearby zip codes
Other Overland Park Topics
