Skip main navigation
Pending
  • $350,000

    6109 W 54th St, Mission, KS 66202

    3beds
    1,408sqft
    : 
    Loading
    Get pre-qualified
    Single Family Residence
    Built in ----
    7,567 Square Feet Lot
    $-- Zestimate®
    $249/sqft
    $-- HOA

    What's special

    Hot tubNewer windowsHeated tile floorsSleek white kitchenOutdoor speakersOperational humidifierQuartz countertops
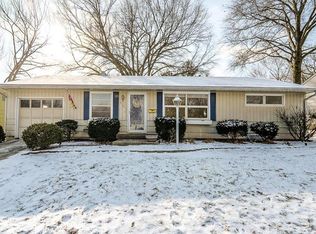
    Nestled in the heart of Mission, this beautifully updated ranch blends timeless character with thoughtful modern upgrades and exceptional outdoor living. With 3 bedrooms, 2 bathrooms, and 1,408 square feet, this move-in ready home offers comfort, style, and peace of mind with extensive improvements throughout. Inside, you’ll find gorgeous oak hardwood floors and tile throughout, a sleek white kitchen with quartz countertops, stainless steel appliances, and a gas stove perfect for cooking and entertaining. A thoughtfully designed newer addition adds incredible functionality with main-floor laundry, a full bathroom, heated tile floors, and Bluetooth-enabled speakers built into the lighting so you can enjoy music or podcasts while getting ready for the day. Major mechanical updates include an 8-year-old gas furnace and AC, newer windows, a 3-year-old roof, siding, gutters, electric panel, and a 1-year-old water heater. Additional features include a Nest thermostat, operational humidifier, sump pump, generator hookup, and ceiling fans throughout. Step outside to your private backyard retreat featuring a 16x16 covered patio complete with outdoor speakers and ceiling fan, a hot tub, and a fully fenced yard with a 6-foot privacy fence and west-side gate access — all owned by the sellers. A newer driveway and professionally painted exterior using Sherwin-Williams paint complete this exceptional property.
    56 days
    |
    766
    |
    33
    |

    Zillow last checked:

    Listing updated:

    Listed by:

    Maggie Foster 785-317-2348,

    ReeceNichols -The Village

    Source: Heartland MLS as distributed by MLS GRID,MLS#: 2619494MLS Logo

      Facts & features

      Interior

      Bedrooms & bathrooms
      • Bedrooms: 3
      • Bathrooms: 2
      • Full bathrooms: 2
      Primary bedroom
      • Features: Wood Floor
      • Level: Main
      • Area: 117 Square Feet
      • Dimensions: 9 x 13
      Bedroom 2
      • Features: Wood Floor
      • Level: Main
      • Area: 80 Square Feet
      • Dimensions: 8 x 10
      Bedroom 3
      • Features: Wood Floor
      • Level: Main
      • Area: 99 Square Feet
      • Dimensions: 9 x 11
      Bathroom 1
      • Features: Ceramic Tiles, Shower Over Tub
      • Level: Main
      Kitchen
      • Features: Laminate Counters
      • Level: Main
      • Area: 132 Square Feet
      • Dimensions: 11 x 12
      Living room
      • Level: Main
      • Area: 187 Square Feet
      • Dimensions: 11 x 17
      Recreation room
      • Features: Wood Floor
      • Level: Main
      • Area: 224 Square Feet
      • Dimensions: 14 x 16
      Heating
      • Natural Gas
      Cooling
      • Electric
      Features
      • Flooring: Wood
      • Basement: Concrete
      • Has fireplace: No
      Interior area
      • Total structure area: 1,408
      • Total interior livable area: 1,408 sqft
      • Finished area above ground: 1,408

      Property

      Parking
      • Total spaces: 1
      • Parking features: Attached
      • Attached garage spaces: 1
      Features
      • Fencing: Metal
      Lot
      • Size: 7,567 Square Feet
      Details
      • Parcel number: KP5750000V 0011

      Construction

      Type & style
      • Home type: SingleFamily
      • Architectural style: Traditional
      • Property subtype: Single Family Residence
      Materials
      • Board & Batten Siding
      • Roof: Composition

      Utilities & green energy

      • Sewer: Public Sewer
      • Water: Public

      Community & HOA

      Community
      • Subdivision: Suncrest Park
      HOA
      • Has HOA: No
      Location
      • Region: Mission

      Financial & listing details

      • Price per square foot: $249/sqft
      • Tax assessed value: $347,700
      • Annual tax amount: $5,012
      • Date on market: 5/15/2026
      • Ownership: Private

        Estimated market value

        Not available

        Estimated sales range

        Not available

        Not available

        Price history

        DateEventPrice
        6/16/2026Pending sale$350,000$249/sqft
        Source: Heartland MLS as distributed by MLS GRID #2619494 Report a problem
        6/2/2026Listed for sale$350,000$249/sqft
        Source: Heartland MLS as distributed by MLS GRID #2619494 Report a problem
        5/19/2026Pending sale$350,000$249/sqft
        Source: Heartland MLS as distributed by MLS GRID #2619494 Report a problem
        5/15/2026Listed for sale$350,000+126%$249/sqft
        Source: Heartland MLS as distributed by MLS GRID #2619494 Report a problem
        3/9/2018Sold--
        Source: Agent Provided Report a problem
        12/16/2015Sold--
        Source: Agent Provided Report a problem
        9/24/2015Listed for sale$154,900+40.9%$110/sqft
        Source: Berkshire HathawayHS KC Realty #1959598 Report a problem
        10/25/2013Sold--
        Source: Heartland MLS as distributed by MLS GRID #1836230 Report a problem
        10/11/2013Price change$109,900-8.3%$78/sqft
        Source: Keller Williams Realty Partners, Inc #1836230 Report a problem
        8/24/2013Price change$119,900-4.1%$85/sqft
        Source: Keller Williams Realty Partners, Inc #1836230 Report a problem
        7/31/2013Price change$125,000-7.4%$89/sqft
        Source: Keller Williams Realty Partners, Inc #1836230 Report a problem
        6/18/2013Listed for sale$135,000$96/sqft
        Source: Keller Williams Realty Partners, Inc #1836230 Report a problem

        Public tax history

        YearProperty taxesTax assessment
        2025$5,012 +11.2%$39,986 +9.4%
        2024$4,507 +15.8%$36,536 +19.6%
        2023$3,893 +11.1%$30,544 +10.5%
        2022$3,505 $27,646 +18.7%
        2021-- $23,287 +1.6%
        2020$3,157 $22,920 +12.5%
        2019-- $20,366 -0.5%
        2018-- $20,470 +17.2%
        2017$2,568 +4.2%$17,468 +6.2%
        2016$2,464 +48.3%$16,445 +65.5%
        2015$1,661 +6.2%$9,936 -24.5%
        2013$1,565 +1.6%$13,165 -5%
        2012$1,540 -29.2%$13,857 -6.9%
        2010$2,176 +9.4%$14,881 -3.3%
        2009$1,989 +0%$15,387 -3.5%
        2008$1,989 +9.6%$15,939 +2%
        2007$1,816 +13.8%$15,628 +2.9%
        2006$1,596 $15,192 +2.6%
        2005-- $14,812

        Find assessor info on the county website

        Monthly payment

        Est. payment

        Payment breakdown

        Explore the cost of this home by adjusting the details. Changes won't be saved.
        All calculations are estimates and provided by Zillow, Inc. for informational purposes only. Actual amounts may vary.
        HOA fees may include property taxes on listings classified as Co-Ops. Contact the listing agent and/or owner for fee details.
        Mortgage interest rates are dependent on a number of factors, including credit score, down payment, and repayment length. Interest rate data provided by Zillow Group Marketplace, Inc. as of 1/1/1970 from various mortgage lenders with which we have lead or other similar arrangements; the Estimated Payment is an average of those rates.
        See how much you could borrow to make a competitive offer.

        Climate risks

        Neighborhood: 66202

        Getting around

        53 / 100
        Somewhat Walkable
        36 / 100
        Somewhat Bikeable

        Nearby schools

        GreatSchools rating
        Schools provided by the listing agent
        • Elementary: Rushton
        • Middle: Hocker Grove
        • High: SM North

        Source: Heartland MLS as distributed by MLS GRID. This data may not be complete. We recommend contacting the local school district to confirm school assignments for this home.

        A local agent can set up tours, give advice and negotiate with sellers.

        A local lender can help you make sure your offer is ready when you are.

        Browse local experts

        Similar homes

        Skip to the end of the carouselSkip to the beginning of the carousel