Welcome to the highly sought-after Portage Park neighborhood of Chicago, introducing this new construction beautifully renovated Chicago Bungalow - with almost 3,000 SF of Luxury Living. This 5-bedroom, 4.5-bath bungalow blends classic charm with modern design. The open-concept main floor features custom ceilings, hardwood floors, two fireplaces, and a chef's kitchen with oversized quartz island, waterfall edges, full backsplash, and high-end appliances. Dual primary suites-one on the main level and one upstairs-each offer private en-suite baths, while the second-floor addition provides three more bedrooms and two full baths. The fully finished basement, excavated down for higher ceilings, includes a family room with fireplace, wet bar, bedroom, full bath, and laundry. Extensive upgrades include all-new windows, roof, siding, soffits, gutters, concrete, tuckpointing, drain tile system, overhead plumbing, new 1.5# copper water service, tankless water heater, dual HVAC, and 200-amp service. A new deck and two-car garage complete this modernized Chicago bungalow-ideally located near shopping, dining, and convenient highway access. Meticulously rebuilt with city permits and approvals.
Closed
$843,249
6109 W Berenice Ave, Chicago, IL 60634
5beds
2,772sqft
Single Family Residence
Built in 1921
4,007 Square Feet Lot
$858,000 Zestimate®
$304/sqft
$4,415 Estimated rent
Home value
$858,000
$781,000 - $952,000
$4,415/mo
Zestimate® history
Owner options
List your home for rent
$4,415/mo
Rent Zestimate®
Find your next renter with Zillow Rental Manager. Plus, with online applications, you can quickly screen prospective tenants – for free.
$4,415/mo
Rent Zestimate®
Refinance and save
$4,963/mo
Est. payment
Refinancing to a lower rate could help reduce your monthly payments and save thousands over the life of the loan.
$4,963/mo
Est. payment
Explore your selling options
Work with a Zillow partner agent
Leverage their expertise and Zillow's premium Showcase listings to get your home seen by more buyers.
Get startedList with your own agent
Get your home in front of millions of buyers by listing it on Zillow.
Learn how to do itSell it yourself
Take full control of how buyers see your home on Zillow by listing For Sale by Owner (FSBO).
List your homeWhat's special
Two fireplacesFamily room with fireplaceCustom ceilingsHigh-end appliancesWet barOpen-concept main floorTwo-car garage
Zillow last checked:
Listing updated:
Listed by:
Theodora Karlos clientcare@starckre.com,
Berkshire Hathaway HomeServices Starck Real Estate
Bought with:
Darby Zwagerman
@properties Christie's International Real Estate
Source: MRED as distributed by MLS GRID,MLS#: 12560439
Facts & features
Interior
Bedrooms & bathrooms
- Bedrooms: 5
- Bathrooms: 5
- Full bathrooms: 4
- 1/2 bathrooms: 1
Rooms
- Room types: Bedroom 5, Mud Room, Storage, Other Room
Primary bedroom
- Features: Flooring (Hardwood), Bathroom (Full)
- Level: Second
- Area: 247 Square Feet
- Dimensions: 19X13
Bedroom 2
- Features: Flooring (Hardwood)
- Level: Second
- Area: 140 Square Feet
- Dimensions: 14X10
Bedroom 3
- Features: Flooring (Hardwood)
- Level: Second
- Area: 300 Square Feet
- Dimensions: 15X20
Bedroom 4
- Features: Flooring (Vinyl)
- Level: Lower
- Area: 140 Square Feet
- Dimensions: 10X14
Bedroom 5
- Features: Flooring (Hardwood)
- Level: Main
- Area: 162 Square Feet
- Dimensions: 9X18
Dining room
- Features: Flooring (Hardwood)
- Level: Main
- Area: 140 Square Feet
- Dimensions: 14X10
Family room
- Features: Flooring (Vinyl)
- Level: Lower
- Area: 408 Square Feet
- Dimensions: 34X12
Kitchen
- Features: Kitchen (Eating Area-Table Space), Flooring (Hardwood)
- Level: Main
- Area: 182 Square Feet
- Dimensions: 14X13
Laundry
- Features: Flooring (Vinyl)
- Level: Basement
- Area: 88 Square Feet
- Dimensions: 8X11
Living room
- Features: Flooring (Hardwood)
- Level: Main
- Area: 224 Square Feet
- Dimensions: 14X16
Mud room
- Features: Flooring (Hardwood)
- Level: Main
- Area: 25 Square Feet
- Dimensions: 5X5
Other
- Features: Flooring (Vinyl)
- Level: Lower
- Area: 30 Square Feet
- Dimensions: 10X3
Storage
- Features: Flooring (Vinyl)
- Level: Lower
- Area: 40 Square Feet
- Dimensions: 10X4
Heating
- Natural Gas
Cooling
- Central Air
Appliances
- Included: Range, Microwave, Dishwasher, High End Refrigerator, Washer, Dryer, Stainless Steel Appliance(s)
- Laundry: In Unit
Features
- Basement: Finished,Full
- Number of fireplaces: 2
- Fireplace features: Electric, Family Room, Basement
Interior area
- Total structure area: 2,772
- Total interior livable area: 2,772 sqft
- Finished area below ground: 880
Property
Parking
- Total spaces: 2
- Parking features: Garage Door Opener, Yes, Garage Owned, Detached, Garage
- Garage spaces: 2
- Has uncovered spaces: Yes
Accessibility
- Accessibility features: No Disability Access
Features
- Stories: 1.5
- Patio & porch: Deck
Lot
- Size: 4,007 Square Feet
- Dimensions: 122X33X122X33
Details
- Parcel number: 13201110160000
- Special conditions: None
Construction
Type & style
- Home type: SingleFamily
- Architectural style: Bungalow
- Property subtype: Single Family Residence
Materials
- Brick
- Foundation: Concrete Perimeter
- Roof: Asphalt
Condition
- New construction: No
- Year built: 1921
- Major remodel year: 2025
Utilities & green energy
- Sewer: Public Sewer
- Water: Public
Community & HOA
Community
- Features: Park, Curbs, Sidewalks, Street Lights, Street Paved
HOA
- Services included: None
Location
- Region: Chicago
Financial & listing details
- Price per square foot: $304/sqft
- Tax assessed value: $300,000
- Annual tax amount: $2,933
- Date on market: 2/3/2026
- Listing terms: Conventional
- Ownership: Fee Simple
Price history
| Date | Event | Price |
|---|---|---|
| 4/3/2026 | Sold | $843,249+1%$304/sqft |
Source:  MRED as distributed by MLS GRID #12560439 Report a problem MRED as distributed by MLS GRID #12560439 Report a problem | ||
| 4/2/2026 | Pending sale | $834,900$301/sqft |
Source: MRED as distributed by MLS GRID #12560439 Report a problem | ||
| 2/20/2026 | Contingent | $834,900$301/sqft |
Source: MRED as distributed by MLS GRID #12560439 Report a problem | ||
| 1/29/2026 | Price change | $834,900-0.5%$301/sqft |
Source: MRED as distributed by MLS GRID #12554295 Report a problem | ||
| 1/12/2026 | Price change | $839,000-1.2%$303/sqft |
Source: MRED as distributed by MLS GRID #12545918 Report a problem | ||
| 12/14/2025 | Listed for sale | $849,000$306/sqft |
Source: MRED as distributed by MLS GRID #12532548 Report a problem | ||
| 12/9/2025 | Listing removed | $849,000$306/sqft |
Source: BHHS broker feed #12515211 Report a problem | ||
| 11/19/2025 | Price change | $849,000-1.2%$306/sqft |
Source: MRED as distributed by MLS GRID #12515211 Report a problem | ||
| 11/11/2025 | Price change | $859,000-1.2%$310/sqft |
Source: BHHS broker feed #12515211 Report a problem | ||
| 11/10/2025 | Price change | $869,000+1.2%$313/sqft |
Source: BHHS broker feed #12514681 Report a problem | ||
| 11/10/2025 | Price change | $859,000-1.2%$310/sqft |
Source: MRED as distributed by MLS GRID #12515211 Report a problem | ||
| 10/31/2025 | Listed for sale | $869,000$313/sqft |
Source: MRED as distributed by MLS GRID #12507592 Report a problem | ||
| 10/27/2025 | Listing removed | $869,000$313/sqft |
Source: BHHS broker feed #12492683 Report a problem | ||
| 9/30/2025 | Listed for sale | $869,000+221.9%$313/sqft |
Source: MRED as distributed by MLS GRID #12480409 Report a problem | ||
| 10/16/2024 | Sold | $270,000+35.1%$97/sqft |
Source: MRED as distributed by MLS GRID #12152256 Report a problem | ||
| 10/10/2024 | Pending sale | $199,900$72/sqft |
Source: MRED as distributed by MLS GRID #12152256 Report a problem | ||
| 10/1/2024 | Contingent | $199,900$72/sqft |
Source: MRED as distributed by MLS GRID #12152256 Report a problem | ||
| 9/25/2024 | Listed for sale | $199,900$72/sqft |
Source: MRED as distributed by MLS GRID #12152256 Report a problem | ||
Public tax history
| Year | Property taxes | Tax assessment |
|---|---|---|
| 2024 | -- | $30,000 +0% |
| 2023 | $2,934 -0.6% | $29,999 |
| 2022 | $2,951 +5% | $29,999 |
| 2021 | $2,809 -3.1% | $29,999 +33.5% |
| 2020 | $2,899 +0.3% | $22,478 -11% |
| 2019 | $2,890 +1.5% | $25,257 |
| 2018 | $2,846 -6.6% | $25,257 +12.4% |
| 2017 | $3,048 -11% | $22,463 |
| 2016 | $3,426 +4% | $22,463 |
| 2015 | $3,292 -2.4% | $22,463 -2.8% |
| 2014 | $3,373 -0.4% | $23,117 |
| 2013 | $3,385 +0.1% | $23,117 |
| 2012 | $3,381 -8% | $23,117 -17.6% |
| 2011 | $3,676 +26.5% | $28,068 |
| 2010 | $2,905 -11% | $28,068 |
| 2009 | $3,266 +33.1% | $28,068 -14.8% |
| 2008 | $2,454 +2.7% | $32,949 |
| 2007 | $2,390 -8.4% | $32,949 |
| 2006 | $2,609 -4.1% | $32,949 +37.5% |
| 2005 | $2,720 +3.3% | $23,964 |
| 2004 | $2,633 +4.5% | $23,964 |
| 2003 | $2,521 -5.4% | $23,964 +43.9% |
| 2002 | $2,665 +5.2% | $16,656 |
| 2001 | $2,534 +7.8% | $16,656 |
| 2000 | $2,350 -0.1% | $16,656 +17% |
| 1999 | $2,353 | $14,231 |
Find assessor info on the county website
Neighborhood: Portage Park
Nearby homes
- $427,1003 bd2 ba1.2k sqft6105 W Berenice Ave, Chicago, IL 60634Off Market

- $433,4003 bd2 ba1.2k sqft6111 W Berenice Ave, Chicago, IL 60634Off Market
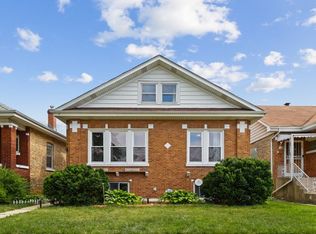
- $471,4004 bd3 ba2k sqft6101 W Berenice Ave, Chicago, IL 60634Off Market

- $522,3004 bd2 ba2.1k sqft6115 W Berenice Ave, Chicago, IL 60634Off Market
- $552,4004 bd2 ba1.7k sqft6119 W Berenice Ave, Chicago, IL 60634Off Market
- $386,5003 bd1 ba1.3k sqft6121 W Berenice Ave, Chicago, IL 60634Off Market
- $404,3004 bd1 ba1.4k sqft6108 W Grace St, Chicago, IL 60634Off Market
- $361,1003 bd1 ba1.1k sqft6110 W Grace St, Chicago, IL 60634Off Market
Nearby schools
GreatSchools rating
- 5/10Smyser Elementary SchoolGrades: PK-8Distance: 0.6 mi
- 1/10Schurz High SchoolGrades: 9-12Distance: 2.3 mi
Schools provided by the listing agent
- Elementary: Smyser Elementary School
- Middle: Smyser Elementary School
- High: Schurz High School
- District: 299
Source: MRED as distributed by MLS GRID. This data may not be complete. We recommend contacting the local school district to confirm school assignments for this home.
Get a cash offer in 3 minutes
Find out how much your home could sell for in as little as 3 minutes with a no-obligation cash offer.
Estimated market value
$858,000
Get a cash offer in 3 minutes
Find out how much your home could sell for in as little as 3 minutes with a no-obligation cash offer.
Estimated market value
$858,000
- Illinois
- Cook County
- Chicago
- 60634
- Portage Park
- 6109 W Berenice Ave
Nearby cities
Nearby neighborhoods
Nearby zip codes
Other Chicago Topics
