Skip main navigation
Sold for $560,000
  • $560,000

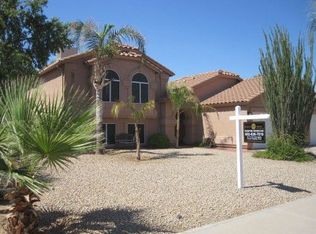
    6109 W MESCAL Street, Glendale, AZ 85304

    5beds
    3baths
    2,390sqft
    Single Family Residence
    Built in 1990
    0.28 Acres Lot
    $567,300 Zestimate®
    $234/sqft
    $2,704 Estimated rent

    Home value

    $567,300

    $539,000 - $596,000

    $2,704/mo

    Zestimate® history
    Loading
    Loading...

    Owner options

    List your home for rent

    $2,704/mo

    Rent Zestimate®

    Find your next renter with Zillow Rental Manager. Plus, with online applications, you can quickly screen prospective tenants – for free.

    Learn more

    $2,704/mo

    Rent Zestimate®

    Refinance and save

    $3,237/mo

    Est. payment

    Refinancing to a lower rate could help reduce your monthly payments and save thousands over the life of the loan.

    See today's rates

    $3,237/mo

    Est. payment

    Explore your selling options

    Work with a Zillow partner agent

    Leverage their expertise and Zillow's premium Showcase listings to get your home seen by more buyers.

    Get started

    List with your own agent

    Get your home in front of millions of buyers by listing it on Zillow.

    Learn how to do it

    Sell it yourself

    Take full control of how buyers see your home on Zillow by listing For Sale by Owner (FSBO).

    List your home

    What's special

    Rv parkingCovered patioLarge poolAmple parkingRv gateGrassy play areaFreshly painted interiors
    Situated on a spacious lot of over a quarter of an acre, this inviting home offers the ideal combination of functionality and comfort, free from HOA constraints. With 5 bedrooms & 3 bathrooms, alongside practical features such as an RV gate and ample parking, it caters well to households and hobbyists alike. The heart of this home is the exterior space ; large pool, BBQ, Firepit, perfect for both relaxation and hosting gatherings. Recent enhancements include a new roof, blonde porcelain plank tile flooring, & Quartz kitchen countertops, all complemented by freshly painted interiors and exteriors within the last 3 years. The home's layout is thoughtfully designed, featuring a main level with an accessible living room and kitchen overlooking the backyard, kitchen includes ample storage with 2 large pantries. 2 bedrooms, a bathroom, and a spacious bonus room downstairs for various uses. The upper -level houses 3 additional bedrooms and 2 bathrooms. The backyard serves as a versatile outdoor space with a pool, firepit, covered patio, RV parking, and a grassy play area, making it ideal for entertainment and leisure. This property stands out for its blend of practicality, comfort, and ample space, offering a welcoming environment for its new owners.

    Zillow last checked:

    Listing updated:

    Listed by:

    Michae Cavallucci 602-309-9496,

    RE/MAX Desert Showcase

    Bought with:

    David Cooney, SA673804000

    Compass

    Source: ARMLS,MLS#: 6684791MLS Logo

    Facts & features

    Interior

    Bedrooms & bathrooms
    • Bedrooms: 5
    • Bathrooms: 3
    Heating
    • Electric
    Cooling
    • Central Air
    Features
    • Double Vanity, Upstairs, Eat-in Kitchen, Vaulted Ceiling(s), Pantry, Separate Shwr & Tub
    • Flooring: Carpet, Tile
    • Windows: Skylight(s), Double Pane Windows
    • Has basement: No
    Interior area
    • Total structure area: 2,390
    • Total interior livable area: 2,390 sqft

    Property

    Parking
    • Total spaces: 6
    • Parking features: RV Access/Parking, RV Gate, Garage Door Opener
    • Garage spaces: 3
    • Uncovered spaces: 3
    Features
    • Stories: 2
    • Patio & porch: Covered, Patio
    • Exterior features: Playground, Balcony, Private Yard, Built-in Barbecue
    • Has private pool: Yes
    • Pool features: Play Pool, Fenced
    • Spa features: None
    • Fencing: Block
    Lot
    • Size: 0.28 Acres
    • Features: Sprinklers In Rear, Sprinklers In Front, Grass Front, Grass Back
    Details
    • Parcel number: 14302047
    • Special conditions: Owner/Agent

    Construction

    Type & style
    • Home type: SingleFamily
    • Property subtype: Single Family Residence
    Materials
    • Stucco, Wood Frame, Painted, Block
    • Roof: Tile
    Condition
    • Year built: 1990
    Details
    • Builder name: Blandford

    Utilities & green energy

    • Sewer: Public Sewer
    • Water: City Water

    Community & HOA

    Community
    • Security: Security System Leased
    • Subdivision: BROOKHOLLOW
    HOA
    • Has HOA: No
    • Services included: No Fees
    Location
    • Region: Glendale

    Financial & listing details

    • Price per square foot: $234/sqft
    • Tax assessed value: $438,300
    • Annual tax amount: $1,657
    • Date on market: 4/5/2024
    • Cumulative days on market: 21 days
    • Listing terms: Cash,Conventional,FHA,VA Loan
    • Ownership: Fee Simple

    Price history

    DateEventPrice
    5/17/2024Sold$560,000$234/sqft
    Source: ARMLS #6684791 Report a problem
    4/26/2024Pending sale$560,000$234/sqft
    Source: ARMLS #6684791 Report a problem
    4/5/2024Listed for sale$560,000+239.4%$234/sqft
    Source: ARMLS #6684791 Report a problem
    2/21/1997Sold$165,000$69/sqft
    Source: Public Record Report a problem

    Public tax history

    YearProperty taxesTax assessment
    2025$1,955 +2.4%$43,830 -6.7%
    2024$1,909 +17.7%$46,960 +143.1%
    2023$1,622 -1.2%$19,317 -34%
    2022$1,641 -8.2%$29,280 +6.1%
    2021$1,788 +2.9%$27,600 +4.6%
    2020$1,738 +2.4%$26,380 +6.8%
    2019$1,698 $24,700 +5.1%
    2018$1,698 -0.7%$23,500 +12.8%
    2017$1,709 +7.3%$20,830 +13.4%
    2016$1,593 +9%$18,370 +2.6%
    2015$1,461 $17,910 +38.8%
    2014-- $12,900 +14%
    2013-- $11,320 -5.1%
    2012-- $11,930 -11.8%
    2011-- $13,520 -14.9%
    2010-- $15,880 -37.3%
    2009-- $25,330 -16.3%
    2008-- $30,250 +21%
    2007-- $25,000 +59.7%
    2006-- $15,650
    2005-- $15,650 +9.4%
    2004-- $14,300
    2003-- $14,300 +5.5%
    2002-- $13,550
    Find assessor info on the county website

    Neighborhood: 85304

    Nearby schools

    GreatSchools rating
    Schools provided by the listing agent
    • Elementary: Copperwood School
    • Middle: Copperwood School
    • High: Ironwood High School
    • District: Peoria Unified School District

    Source: ARMLS. This data may not be complete. We recommend contacting the local school district to confirm school assignments for this home.

    Get a cash offer in 3 minutes
    Find out how much your home could sell for in as little as 3 minutes with a no-obligation cash offer.
    Estimated market value
    $567,300
    Get a cash offer in 3 minutes
    Find out how much your home could sell for in as little as 3 minutes with a no-obligation cash offer.
    Estimated market value
    $567,300