Discover award-winning design and effortless comfort in The Rainey, now available in Basswood, the newest phase of The River District—Charlotte’s visionary community where nature, recreation, and connection come together.
This beautifully crafted home offers bright, open living spaces designed for modern living. The gourmet kitchen is a true showpiece, featuring designer cabinetry, quartz countertops, and a custom backsplash that extends to the ceiling behind a sleek stainless-steel canopy vent hood—creating a refined, curated look that perfectly complements the home’s style. Overlooking the sunny dining area and spacious family room, it’s the perfect setting for gatherings both large and small.
A quiet study on the main level provides a private workspace or flexible area for hobbies, with views of the covered rear porch that invites you to unwind and enjoy the outdoors.
Upstairs, the Owner’s Retreat offers a serene escape, complete with a spa-inspired bath and a generous walk-in closet. Two additional bedrooms and a full bath provide comfortable accommodations for family or guests.
Set within The River District, residents enjoy access to miles of planned trails, scenic green spaces, and vibrant gathering areas—all just minutes from the conveniences of Charlotte.
Experience thoughtful design, timeless craftsmanship, and the beauty of a truly connected community in The Rainey at Basswood.
Closed
$630,381
6109 Westheart Way, Charlotte, NC 28278
3beds
1,958sqft
Single Family Residence
Built in 2025
0.09 Acres Lot
$630,100 Zestimate®
$322/sqft
$2,602 Estimated rent
Home value
$630,100
$586,000 - $674,000
$2,602/mo
Zestimate® history
Owner options
List your home for rent
$2,602/mo
Rent Zestimate®
Find your next renter with Zillow Rental Manager. Plus, with online applications, you can quickly screen prospective tenants – for free.
$2,602/mo
Rent Zestimate®
Refinance and save
$3,936/mo
Est. payment
Refinancing to a lower rate could help reduce your monthly payments and save thousands over the life of the loan.
$3,936/mo
Est. payment
Explore your selling options
Work with a Zillow partner agent
Leverage their expertise and Zillow's premium Showcase listings to get your home seen by more buyers.
Get startedList with your own agent
Get your home in front of millions of buyers by listing it on Zillow.
Learn how to do itSell it yourself
Take full control of how buyers see your home on Zillow by listing For Sale by Owner (FSBO).
List your homeWhat's special
Gourmet kitchenSpacious family roomSpa-inspired bathQuiet studyCustom backsplashQuartz countertopsGenerous walk-in closet
Zillow last checked:
Listing updated:
Listed by:
Jenny Miller jmiller@dwhomes.com,
David Weekley Homes,
Coleen Wright,
David Weekley Homes
Bought with:
Brian Michaels
Coldwell Banker Realty
Source: Canopy MLS as distributed by MLS GRID,MLS#: 4321046
Facts & features
Interior
Bedrooms & bathrooms
- Bedrooms: 3
- Bathrooms: 3
- Full bathrooms: 2
- 1/2 bathrooms: 1
Primary bedroom
- Level: Upper
Bedroom s
- Level: Upper
Bedroom s
- Level: Upper
Bathroom half
- Level: Main
Bathroom full
- Level: Upper
Bathroom full
- Level: Upper
Dining area
- Level: Main
Family room
- Level: Main
Kitchen
- Level: Main
Laundry
- Level: Upper
Study
- Level: Main
Heating
- Electric
Cooling
- Electric
Appliances
- Included: Dishwasher, Electric Cooktop, Exhaust Hood, Microwave, Wall Oven
- Laundry: Laundry Room, Upper Level
Features
- Soaking Tub, Kitchen Island, Open Floorplan, Pantry, Walk-In Closet(s), Walk-In Pantry
- Flooring: Carpet, Tile, Vinyl
- Doors: Sliding Doors
- Windows: Insulated Windows
- Has basement: No
Interior area
- Total structure area: 1,958
- Total interior livable area: 1,958 sqft
- Finished area above ground: 1,958
- Finished area below ground: 0
Property
Parking
- Total spaces: 2
- Parking features: Driveway, Attached Garage, Garage Door Opener, Garage Faces Rear, Garage on Main Level
- Attached garage spaces: 2
- Has uncovered spaces: Yes
- Details: 2 Car Rear Load Garage
Features
- Levels: Two
- Stories: 2
- Patio & porch: Covered, Front Porch, Rear Porch
- Pool features: Community
Lot
- Size: 0.09 Acres
Details
- Parcel number: 11328406
- Zoning: MUDD-O
- Special conditions: Standard
Construction
Type & style
- Home type: SingleFamily
- Property subtype: Single Family Residence
Materials
- Fiber Cement
- Foundation: Slab
Condition
- New construction: Yes
- Year built: 2025
Details
- Builder model: Rainey
- Builder name: David Weekley Homes
Utilities & green energy
- Sewer: Public Sewer
- Water: City
- Utilities for property: Cable Connected
Green energy
- Construction elements: Advanced Framing
Community & HOA
Community
- Features: Clubhouse, Dog Park, Lake Access, Playground, Recreation Area, Walking Trails
- Subdivision: River District
HOA
- Has HOA: Yes
- HOA fee: $198 monthly
- HOA name: First Service Residential
- HOA phone: 855-546-9462
Location
- Region: Charlotte
Financial & listing details
- Price per square foot: $322/sqft
- Tax assessed value: $150,000
- Date on market: 11/11/2025
- Cumulative days on market: 23 days
- Listing terms: Cash,Conventional,FHA,VA Loan
- Road surface type: Concrete, Paved
Price history
| Date | Event | Price |
|---|---|---|
| 3/13/2026 | Sold | $630,381$322/sqft |
Source:  Canopy MLS as distributed by MLS GRID #4321046 Report a problem Canopy MLS as distributed by MLS GRID #4321046 Report a problem | ||
| 12/4/2025 | Pending sale | $630,381$322/sqft |
Source: Canopy MLS as distributed by MLS GRID #4321046 Report a problem | ||
| 11/8/2025 | Listed for sale | $630,381$322/sqft |
Source:  David Weekley Homes Report a problem David Weekley Homes Report a problem | ||
Public tax history
Tax history is unavailable.
Neighborhood: 28278
Nearby homes

- $675,0734 bd3 ba2.2k sqft6105 Westheart Way, Charlotte, NC 28278Sold
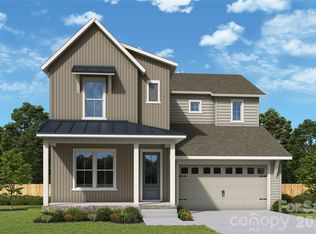
- $1,005,8655 bd4 ba3.6k sqft5301 Hollow Branch Rd, Charlotte, NC 28278New Construction
- $794,9003 bd3 ba2.6k sqft6108 Westheart Way, Charlotte, NC 28278Pending

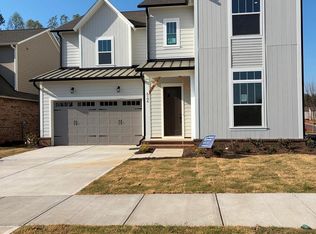
- $870,6554 bd4 ba3.1k sqft6104 Westheart Way, Charlotte, NC 28278Sold
- $630,9144 bd3 ba2.4k sqft5214 Hollow Branch Rd, Charlotte, NC 28278Sold
- $842,9224 bd3 ba2.7k sqft5125 Hollow Branch Rd, Charlotte, NC 28278New Construction
- $923,2564 bd4 ba3.1k sqft5121 Hollow Branch Rd, Charlotte, NC 28278Sold
- $544,0004 bd4 ba2.2k sqft7434 Westrow Ave #257, Charlotte, NC 28278Pending
Nearby schools
GreatSchools rating
- 6/10Berryhill Elementary SchoolGrades: PK-8Distance: 1 mi
- 2/10West Mecklenburg HighGrades: 9-12Distance: 4.1 mi
Schools provided by the listing agent
- Elementary: Berryhill
- Middle: Berryhill
- High: West Mecklenburg
Source: Canopy MLS as distributed by MLS GRID. This data may not be complete. We recommend contacting the local school district to confirm school assignments for this home.
Get a cash offer in 3 minutes
Find out how much your home could sell for in as little as 3 minutes with a no-obligation cash offer.
Estimated market value
$630,100
Get a cash offer in 3 minutes
Find out how much your home could sell for in as little as 3 minutes with a no-obligation cash offer.
Estimated market value
$630,100
- North Carolina
- Mecklenburg County
- Charlotte
- 28278
- 6109 Westheart Way
Nearby cities
Nearby neighborhoods
Nearby zip codes
Other Charlotte Topics
