Perfectly positioned within one of the area’s most prestigious communities, this exquisitely remodeled Huntington Home on the Stonebridge Ranch Golf Course showcases a seamless blend of luxury, craftsmanship, and refined designer finishes throughout. The resort-style backyard is nothing short of spectacular, offering sweeping views of holes 27 and 19. Designed for both relaxation and entertaining, it features a stunning pool and spa, expansive covered outdoor living area, putting green, fully equipped outdoor kitchen, and a second-story balcony overlooking the lush fairways. Inside, you’re greeted by breathtaking sightlines to the course, refinished hardwood flooring, and an abundance of natural light streaming through all-new custom “Cathedral” windows. The chef’s kitchen is a true showpiece, complete with professional Viking appliances, custom cabinetry with soft-close hinges and pull-out drawers, and elegant white quartz countertops. Thoughtfully designed the home offers formal living and dining spaces, along with a private home office behind double doors. The luxurious primary suite serves as a serene retreat, featuring a charming bay window, tiered ceiling, and a spa-inspired bath with an oversized walk-in shower, freestanding soaking tub, dual vanities, and a spacious walk-in closet. Located within McKinney ISD’s highly sought-after Glen Oaks, Dowell, and Boyd High School feeder pattern, and just a short walk to the country clubs, this home offers both convenience and prestige. Additional highlights include a dedicated pool bath, fresh interior paint, solid-core doors, hardwood flooring upstairs, generously sized secondary closets, a versatile upstairs flex space (currently used for storage), a new tankless water heater, whole home water softener, upgraded tall baseboards and window casings, and countless other thoughtful enhancements. This is a rare opportunity to own a truly exceptional golf course property where luxury living meets timeless elegance.
Sold
Price Unknown
6109 Wildwood Dr, McKinney, TX 75072
4beds
4,229sqft
Single Family Residence
Built in 1998
0.29 Acres Lot
$1,223,200 Zestimate®
$--/sqft
$5,418 Estimated rent
Home value
$1,223,200
Estimated sales range
Not available
$5,418/mo
Zestimate® history
Owner options
List your home for rent
$5,418/mo
Rent Zestimate®
Find your next renter with Zillow Rental Manager. Plus, with online applications, you can quickly screen prospective tenants – for free.
$5,418/mo
Rent Zestimate®
Refinance and save
$1,065/mo
Est. payment
Refinancing to a lower rate could help reduce your monthly payments and save thousands over the life of the loan.
$1,065/mo
Est. payment
Explore your selling options
Work with a Zillow partner agent
Leverage their expertise and Zillow's premium Showcase listings to get your home seen by more buyers.
Get startedList with your own agent
Get your home in front of millions of buyers by listing it on Zillow.
Learn how to do itSell it yourself
Take full control of how buyers see your home on Zillow by listing For Sale by Owner (FSBO).
List your homeWhat's special
Stunning pool and spaDedicated pool bathFully equipped outdoor kitchenFresh interior paintRefinished hardwood flooringAbundance of natural lightHardwood flooring upstairs
Zillow last checked:
Listing updated:
Listed by:
Jill Hartsell 0532607 972-562-8883,
Keller Williams NO. Collin Cty 972-562-8883
Bought with:
Dawn Frentz, 0539279
Keller Williams NO. Collin Cty
Source: NTREIS,MLS#: 21216616
Facts & features
Interior
Bedrooms & bathrooms
- Bedrooms: 4
- Bathrooms: 4
- Full bathrooms: 4
Primary bedroom
- Level: First
- Dimensions: 17 x 16
Bedroom
- Level: Second
- Dimensions: 13 x 12
Bedroom
- Level: Second
- Dimensions: 15 x 11
Bedroom
- Level: Second
- Dimensions: 13 x 12
Bonus room
- Level: Second
- Dimensions: 16 x 12
Breakfast room nook
- Level: First
- Dimensions: 14 x 14
Dining room
- Level: First
- Dimensions: 13 x 12
Family room
- Level: First
- Dimensions: 13 x 13
Kitchen
- Level: First
- Dimensions: 16 x 16
Living room
- Level: First
- Dimensions: 17 x 16
Living room
- Level: Second
- Dimensions: 17 x 17
Office
- Level: First
- Dimensions: 14 x 9
Utility room
- Level: First
- Dimensions: 12 x 5
Heating
- Central, Natural Gas, Zoned
Cooling
- Central Air, Ceiling Fan(s), Electric, Zoned
Appliances
- Included: Some Gas Appliances, Built-In Gas Range, Built-In Refrigerator, Double Oven, Dishwasher, Electric Oven, Gas Cooktop, Disposal, Microwave, Plumbed For Gas, Range, Some Commercial Grade, Water Softener, Tankless Water Heater, Vented Exhaust Fan, Wine Cooler
- Laundry: Washer Hookup, Dryer Hookup, ElectricDryer Hookup, Laundry in Utility Room
Features
- Built-in Features, Chandelier, Decorative/Designer Lighting Fixtures, Double Vanity, Eat-in Kitchen, High Speed Internet, Kitchen Island, Open Floorplan, Pantry, Paneling/Wainscoting, Cable TV, Vaulted Ceiling(s), Walk-In Closet(s), Wired for Sound
- Flooring: Ceramic Tile, Wood
- Windows: Bay Window(s), Shutters, Window Coverings
- Has basement: No
- Number of fireplaces: 2
- Fireplace features: Decorative, Gas Starter
Interior area
- Total interior livable area: 4,229 sqft
Property
Parking
- Total spaces: 3
- Parking features: Driveway, Garage, Garage Door Opener, Oversized, Garage Faces Side, Workshop in Garage
- Attached garage spaces: 3
Features
- Levels: Two
- Stories: 2
- Patio & porch: Balcony, Covered
- Exterior features: Built-in Barbecue, Balcony, Barbecue, Lighting, Outdoor Grill, Outdoor Kitchen, Outdoor Living Area, Rain Gutters
- Pool features: Gunite, Heated, In Ground, Pool, Pool Sweep, Community
- Has spa: Yes
- Spa features: Hot Tub
- Fencing: Wood,Wrought Iron
Lot
- Size: 0.29 Acres
- Features: Interior Lot, Landscaped, On Golf Course, Subdivision, Sprinkler System
Details
- Parcel number: R351800D01601
Construction
Type & style
- Home type: SingleFamily
- Architectural style: Traditional,Detached
- Property subtype: Single Family Residence
Materials
- Brick, Rock, Stone
- Foundation: Slab
- Roof: Composition
Condition
- Year built: 1998
Utilities & green energy
- Sewer: Public Sewer
- Water: Public
- Utilities for property: Natural Gas Available, Sewer Available, Separate Meters, Underground Utilities, Water Available, Cable Available
Community & HOA
Community
- Features: Clubhouse, Fishing, Fenced Yard, Golf, Lake, Playground, Park, Pickleball, Pool, Tennis Court(s), Trails/Paths, Putting Green, Sidewalks
- Security: Security System, Carbon Monoxide Detector(s), Smoke Detector(s)
- Subdivision: Wildwood Crossing
HOA
- Has HOA: Yes
- Services included: All Facilities, Association Management, Maintenance Grounds
- HOA fee: $1,065 annually
- HOA name: Sbr Hoa
- HOA phone: 214-733-5800
Location
- Region: Mckinney
Financial & listing details
- Tax assessed value: $1,013,942
- Annual tax amount: $16,095
- Date on market: 3/25/2026
- Cumulative days on market: 21 days
- Listing terms: Cash,Conventional,FHA,VA Loan
- Exclusions: gun safe, family room TV and mount, arlo cameras
Price history
| Date | Event | Price |
|---|---|---|
| 5/15/2026 | Sold | -- |
Source: NTREIS #21216616 Report a problem | ||
| 5/4/2026 | Pending sale | $1,275,000$301/sqft |
Source: NTREIS #21216616 Report a problem | ||
| 4/15/2026 | Contingent | $1,275,000$301/sqft |
Source: NTREIS #21216616 Report a problem | ||
| 3/25/2026 | Listed for sale | $1,275,000+21.5%$301/sqft |
Source: NTREIS #21216616 Report a problem | ||
| 6/12/2024 | Sold | -- |
Source: NTREIS #20612906 Report a problem | ||
| 5/23/2024 | Pending sale | $1,049,000$248/sqft |
Source: NTREIS #20612906 Report a problem | ||
| 5/14/2024 | Contingent | $1,049,000$248/sqft |
Source: NTREIS #20612906 Report a problem | ||
| 5/9/2024 | Listed for sale | $1,049,000+82.4%$248/sqft |
Source: NTREIS #20612906 Report a problem | ||
| 7/14/2018 | Sold | -- |
Source: Agent Provided Report a problem | ||
| 6/28/2018 | Pending sale | $575,000$136/sqft |
Source: Keller Williams Realty Allen #13849188 Report a problem | ||
| 5/24/2018 | Listed for sale | $575,000+15%$136/sqft |
Source: Keller Williams Realty Allen #13849188 Report a problem | ||
| 12/17/2016 | Sold | -- |
Source: Agent Provided Report a problem | ||
| 11/2/2016 | Pending sale | $500,000$118/sqft |
Source: Keller Williams - McKinney North Collin County #13474199 Report a problem | ||
| 10/6/2016 | Listed for sale | $500,000-9.1%$118/sqft |
Source: Keller Williams N. Collin Co. #13474199 Report a problem | ||
| 8/11/2016 | Listing removed | $550,000$130/sqft |
Source: Keller Williams - McKinney North Collin County #13409851 Report a problem | ||
| 7/29/2016 | Price change | $550,000-3.3%$130/sqft |
Source: Keller Williams - McKinney North Collin County #13409851 Report a problem | ||
| 7/15/2016 | Price change | $569,000-3.4%$135/sqft |
Source: Keller Williams - McKinney North Collin County #13409851 Report a problem | ||
| 7/1/2016 | Listed for sale | $589,000$139/sqft |
Source: Keller Williams N. Collin Co. #13409851 Report a problem | ||
Public tax history
| Year | Property taxes | Tax assessment |
|---|---|---|
| 2025 | $12,030 -10.7% | $921,190 +10% |
| 2024 | $13,468 +10% | $837,445 +10% |
| 2023 | $12,248 -7.7% | $761,314 +10% |
| 2022 | $13,274 +5.3% | $692,104 +13% |
| 2021 | $12,605 +7.2% | $612,420 +12.5% |
| 2020 | $11,759 +2% | $544,417 +2.9% |
| 2019 | $11,533 -11.5% | $528,963 -6.7% |
| 2018 | $13,026 +7.6% | $567,023 +10% |
| 2017 | $12,111 | $515,475 +1.8% |
| 2016 | $12,111 +6.4% | $506,257 +8.7% |
| 2015 | $11,381 | $465,810 +2.5% |
| 2014 | $11,381 | $454,664 +8.2% |
| 2013 | -- | $420,104 +1.1% |
| 2012 | -- | $415,332 -0.3% |
| 2011 | -- | $416,394 +2.8% |
| 2010 | -- | $405,055 -4.4% |
| 2009 | -- | $423,850 -8.1% |
| 2008 | -- | $461,413 +10.8% |
| 2007 | -- | $416,286 -3.6% |
| 2006 | -- | $431,824 +2.9% |
| 2005 | -- | $419,460 +6.2% |
| 2004 | -- | $394,968 -1% |
| 2003 | -- | $398,990 -6.6% |
| 2002 | -- | $427,034 +5.7% |
| 2001 | -- | $404,158 +5.3% |
| 2000 | -- | $383,954 |
Find assessor info on the county website
Neighborhood: Stonebridge Ranch
Nearby homes
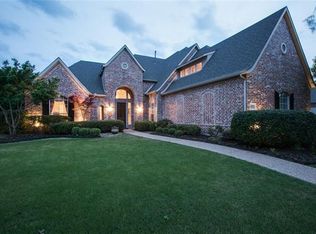
- $973,7005 bd5 ba4k sqft6113 Wildwood Dr, McKinney, TX 75072Off Market
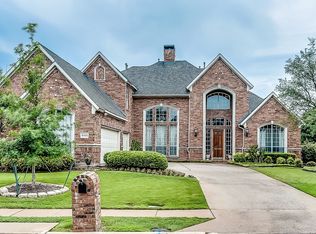
- $866,1004 bd4 ba3.9k sqft6105 Wildwood Dr, McKinney, TX 75072Off Market
- $955,4005 bd4 ba3.5k sqft6117 Wildwood Dr, McKinney, TX 75072Off Market

- $731,6004 bd3 ba3.2k sqft6108 Wildwood Dr, McKinney, TX 75072Off Market
- $955,8005 bd4 ba3.9k sqft6101 Wildwood Dr, McKinney, TX 75072Off Market
- $845,4005 bd4 ba4.1k sqft6104 Wildwood Dr, McKinney, TX 75072Off Market
- $883,3004 bd3 ba3.9k sqft6112 Wildwood Dr, McKinney, TX 75070Off Market
- $14,300-- bd-- ba-- sqft6112 Wildwood Dr, McKinney, TX 75070Off Market
Nearby schools
GreatSchools rating
- 10/10Glen Oaks Elementary SchoolGrades: K-5Distance: 0.1 mi
- 9/10Dowell Middle SchoolGrades: 6-8Distance: 0.6 mi
- 7/10McKinney Boyd High SchoolGrades: 9-12Distance: 1.5 mi
Schools provided by the listing agent
- Elementary: Glenoaks
- Middle: Dowell
- High: Mckinney Boyd
- District: McKinney ISD
Source: NTREIS. This data may not be complete. We recommend contacting the local school district to confirm school assignments for this home.
Get a cash offer in 3 minutes
Find out how much your home could sell for in as little as 3 minutes with a no-obligation cash offer.
Estimated market value
$1,223,200
Get a cash offer in 3 minutes
Find out how much your home could sell for in as little as 3 minutes with a no-obligation cash offer.
Estimated market value
$1,223,200
- Texas
- Collin County
- McKinney
- 75072
- Stonebridge Ranch
- 6109 Wildwood Dr
