Under Construction. The Hallmark is a wonderfully versatile plan. The flex room off of the cafe is perfectly suited for an office or den. The stunning kitchen, which features a center island and beautiful designer finishes, opens to a large living area, making this home perfect for entertaining. And when it’s time to wind down, the spacious owner’s suite with a large walk-in closet offers a comfortable retreat.
Sold for $576,000
$576,000
6109 WIRE GRASS COURT, NOKOMIS, FL 34275
2beds
1,655sqft
Single Family Residence
Built in 2026
5,486 Square Feet Lot
$-- Zestimate®
$348/sqft
$3,139 Estimated rent
Home value
Not available
Estimated sales range
Not available
$3,139/mo
Zestimate® history
Owner options
List your home for rent
$3,139/mo
Rent Zestimate®
Find your next renter with Zillow Rental Manager. Plus, with online applications, you can quickly screen prospective tenants – for free.
$3,139/mo
Rent Zestimate®
Refinance and save
$4,138/mo
Est. payment
Refinancing to a lower rate could help reduce your monthly payments and save thousands over the life of the loan.
$4,138/mo
Est. payment
Explore your selling options
Work with a Zillow partner agent
Leverage their expertise and Zillow's premium Showcase listings to get your home seen by more buyers.
Get startedList with your own agent
Get your home in front of millions of buyers by listing it on Zillow.
Learn how to do itSell it yourself
Take full control of how buyers see your home on Zillow by listing For Sale by Owner (FSBO).
List your homeWhat's special
Center islandBeautiful designer finishesComfortable retreatStunning kitchenLarge walk-in closet
Zillow last checked:
Listing updated:
Listed by:
Dan Wenstrom 941-229-3395,
PULTE REALTY INC 561-206-1417
Bought with:
Christina Gaskill, 3346574
COLDWELL BANKER REALTY
Source: Stellar MLS,MLS#: TB8493793 Originating MLS: Suncoast Tampa
Originating MLS: Suncoast Tampa
Facts & features
Interior
Bedrooms & bathrooms
- Bedrooms: 2
- Bathrooms: 2
- Full bathrooms: 2
Primary bedroom
- Features: Walk-In Closet(s)
- Level: First
- Area: 192.5 Square Feet
- Dimensions: 13.75x14
Kitchen
- Level: First
- Area: 224 Square Feet
- Dimensions: 14x16
Living room
- Level: First
- Area: 207.63 Square Feet
- Dimensions: 13.75x15.1
Heating
- Electric
Cooling
- Central Air
Appliances
- Included: Dishwasher, Disposal, Dryer, Gas Water Heater, Microwave, Range, Refrigerator, Washer
- Laundry: Inside, Laundry Room
Features
- In Wall Pest System, Thermostat, Walk-In Closet(s)
- Flooring: Tile
- Doors: Sliding Doors
- Windows: Storm Window(s), Hurricane Shutters/Windows
- Has fireplace: No
Interior area
- Total structure area: 2,296
- Total interior livable area: 1,655 sqft
Property
Parking
- Total spaces: 2
- Parking features: Driveway, Ground Level
- Attached garage spaces: 2
- Has uncovered spaces: Yes
- Details: Garage Dimensions: 21x24
Features
- Levels: One
- Stories: 1
- Patio & porch: Covered, Screened
- Exterior features: Irrigation System, Lighting, Rain Gutters, Sidewalk
- Has view: Yes
- View description: Trees/Woods
Lot
- Size: 5,486 Square Feet
- Dimensions: 42 x 130
- Features: Landscaped, Sidewalk, Above Flood Plain
- Residential vegetation: Trees/Landscaped
Details
- Parcel number: 0357030072
- Special conditions: None
Construction
Type & style
- Home type: SingleFamily
- Property subtype: Single Family Residence
Materials
- Block, Stucco
- Foundation: Slab
- Roof: Tile
Condition
- Under Construction
- New construction: Yes
- Year built: 2026
Details
- Builder model: Hallmark
- Builder name: Pulte Homes - Divosta
- Warranty included: Yes
Utilities & green energy
- Sewer: Public Sewer
- Water: Public
- Utilities for property: Natural Gas Connected, Public, Street Lights
Community & HOA
Community
- Features: Clubhouse, Dog Park, Fitness Center, Park, Pool, Sidewalks, Tennis Court(s)
- Security: Gated Community, Security Gate
- Pet fee: $0 monthly
- Subdivision: TALON PRESERVE ON PALMER RANCH
HOA
- Has HOA: Yes
- Amenities included: Clubhouse, Fitness Center, Gated, Park, Pickleball Court(s), Pool, Spa/Hot Tub, Tennis Court(s)
- Services included: Maintenance Grounds
- HOA fee: $430 monthly
- HOA name: Toni Michel
- HOA phone: 941-952-3902
- Second HOA name: Palmer Ranch Property Owners Association
Location
- Region: Nokomis
Financial & listing details
- Price per square foot: $348/sqft
- Tax assessed value: $89,100
- Annual tax amount: $1,011
- Date on market: 4/3/2026
- Listing terms: Cash,Conventional,FHA,VA Loan
- Ownership: Fee Simple
- Total actual rent: 0
- Road surface type: Paved, Asphalt
Price history
| Date | Event | Price |
|---|---|---|
| 4/4/2026 | Pending sale | $576,000$348/sqft |
Source:  Stellar MLS #TB8493793 Report a problem Stellar MLS #TB8493793 Report a problem | ||
| 4/3/2026 | Sold | $576,000$348/sqft |
Source: Stellar MLS #TB8493793 Report a problem | ||
| 4/3/2026 | Listed for sale | $576,000-0.7%$348/sqft |
Source: Stellar MLS #TB8493793 Report a problem | ||
| 3/3/2026 | Listing removed | $579,990$350/sqft |
Source:  DiVosta Report a problem DiVosta Report a problem | ||
| 12/3/2025 | Price change | $579,990+1.8%$350/sqft |
Source: DiVosta Report a problem | ||
| 10/22/2025 | Price change | $569,990+1.1%$344/sqft |
Source: DiVosta Report a problem | ||
| 8/22/2025 | Price change | $563,990+28.2%$341/sqft |
Source: DiVosta Report a problem | ||
| 4/26/2025 | Listed for sale | $439,990$266/sqft |
Source: DiVosta Report a problem | ||
Public tax history
| Year | Property taxes | Tax assessment |
|---|---|---|
| 2025 | $1,054 +6.7% | $89,100 +6.8% |
| 2024 | $988 | $83,400 |
Find assessor info on the county website
Neighborhood: 34275
Nearby homes

- $595,0005 bd3 ba2.6k sqft6113 Wire Grass Ct, Nokomis, FL 34275Sold
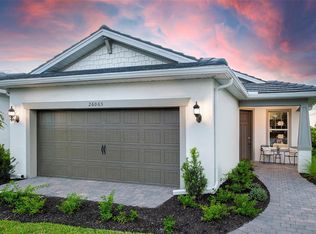
- $475,0002 bd2 ba1.4k sqft6105 Wire Grass Ct, Nokomis, FL 34275Sold
- $526,500-- bd-- ba-- sqft6101 Wire Grass Ct, Nokomis, FL 34275Sold
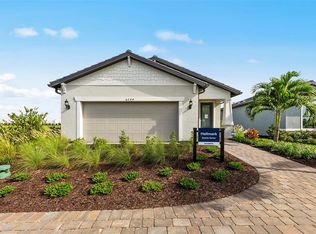
- $464,9902 bd2 ba1.6k sqft6117 Wire Grass Ct, Nokomis, FL 34275Sold
- $450,0002 bd2 ba1.4k sqft6121 Wire Grass Ct, Nokomis, FL 34275Sold
- $500,0003 bd2 ba1.6k sqft6125 Wire Grass Ct, Nokomis, FL 34275Sold
- $480,000-- bd-- ba-- sqft6129 Wire Grass Ct, Nokomis, FL 34275Sold
- $98,900-- bd-- ba-- sqft6108 Wire Grass Ct, Nokomis, FL 34275Off Market
Nearby schools
GreatSchools rating
- 8/10Laurel Nokomis SchoolGrades: PK-8Distance: 3.2 mi
- 7/10Venice Senior High SchoolGrades: 9-12Distance: 5.9 mi
Schools provided by the listing agent
- Elementary: Laurel Nokomis Elementary
- Middle: Laurel Nokomis Middle
- High: Venice Senior High
Source: Stellar MLS. This data may not be complete. We recommend contacting the local school district to confirm school assignments for this home.


Get pre-qualified for a loan
At Zillow Home Loans, we can pre-qualify you in as little as 5 minutes with no impact to your credit score.An equal housing lender. NMLS #10287.
- Florida
- Sarasota County
- Nokomis
- 34275
- 6109 WIRE GRASS COURT
Nearby cities
Nearby zip codes
Other Nokomis Topics
