Skip main navigation
Sold for $235,000
  • $235,000

    6109 Yellowsands Dr, Louisville, KY 40219

    3beds
    2,320sqft
    Single Family Residence
    Built in 1991
    9,583 Square Feet Lot
    $234,900 Zestimate®
    $101/sqft
    $2,326 Estimated rent

    Home value

    $234,900

    $223,000 - $247,000

    $2,326/mo

    Zestimate® history
    Loading
    Loading...

    Owner options

    List your home for rent

    $2,326/mo

    Rent Zestimate®

    Find your next renter with Zillow Rental Manager. Plus, with online applications, you can quickly screen prospective tenants – for free.

    Learn more

    $2,326/mo

    Rent Zestimate®

    Refinance and save

    $1,511/mo

    Est. payment

    Refinancing to a lower rate could help reduce your monthly payments and save thousands over the life of the loan.

    See today's rates

    $1,511/mo

    Est. payment

    Explore your selling options

    Work with a Zillow partner agent

    Leverage their expertise and Zillow's premium Showcase listings to get your home seen by more buyers.

    Get started

    List with your own agent

    Get your home in front of millions of buyers by listing it on Zillow.

    Learn how to do it

    Sell it yourself

    Take full control of how buyers see your home on Zillow by listing For Sale by Owner (FSBO).

    List your home

    What's special

    Modern updates throughoutKitchen stainless steel appliancesAccessible and efficient layoutAmple natural lightTwo additional bedroomsFirst-floor living
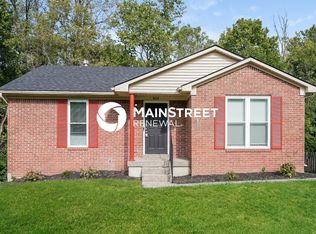
    Public Remarks Welcome home to 6109 Yellowsands Dr! This charming, meticulously maintained property features modern updates throughout, offering a complete move-in-ready experience. The home provides the convenience of first-floor living with an accessible and efficient layout. Upon entering, you will find a spacious living room with two skylights that provide ample natural light. The main level includes a large master bedroom with a private full bathroom, two additional bedrooms, and a second full bath. All kitchen stainless steel appliances are included. You can also enjoy relaxing views of the creek from the deck located just off the living room. Additionally, the walk-out basement provides significant extra living space and comes fully equipped with a second kitchen and a half bath. For added peace of mind, the HVAC system is less than 3 years old. Please note that the seller is offering the personal property at no additional costs.

    Zillow last checked:

    Listing updated:

    Listed by:

    Leticia Davila-Labrada 502-454-4404,

    Real Estate Unlimited

    Bought with:

    Hunter Perdue, 266885

    RE/MAX Premier Properties

    Source: Metro Search Inc. LLC DBA Apex MLS,MLS#: 1713041MLS Logo

    Facts & features

    Interior

    Bedrooms & bathrooms
    • Bedrooms: 3
    • Bathrooms: 3
    • Full bathrooms: 2
    • 1/2 bathrooms: 1
    Primary bedroom
    • Level: First
    Bedroom
    • Level: First
    Bedroom
    • Level: First
    Primary bathroom
    • Level: First
    Full bathroom
    • Level: First
    Half bathroom
    • Level: Basement
    Family room
    • Level: Basement
    Kitchen
    • Description: Eat in Kitchen
    • Level: First
    Laundry
    • Level: Basement
    Living room
    • Level: First
    Heating
    • Natural Gas, Heat Pump
    Cooling
    • Central Air
    Features
    • Basement: Walkout Finished
    • Has fireplace: No
    Interior area
    • Total structure area: 1,300
    • Total interior livable area: 2,320 sqft
    • Finished area above ground: 1,300
    • Finished area below ground: 1,020

    Property

    Parking
    • Parking features: Driveway
    • Has uncovered spaces: Yes
    Features
    • Stories: 1
    • Patio & porch: Porch
    • Fencing: None
    Lot
    • Size: 9,583 Square Feet
    • Features: Flood Insurance Req
    Details
    • Parcel number: 23098507500000

    Construction

    Type & style
    • Home type: SingleFamily
    • Architectural style: Ranch
    • Property subtype: Single Family Residence
    Materials
    • Vinyl Siding, Wood Frame, Brick Veneer
    • Foundation: Concrete Perimeter
    • Roof: Shingle
    Condition
    • Year built: 1991

    Utilities & green energy

    • Sewer: Public Sewer
    • Water: Public
    • Utilities for property: Electricity Connected

    Community & HOA

    Community
    • Subdivision: Whispering Hills
    HOA
    • Has HOA: No
    Location
    • Region: Louisville

    Financial & listing details

    • Price per square foot: $101/sqft
    • Tax assessed value: $237,190
    • Annual tax amount: $2,109
    • Date on market: 6/3/2026
    • Electric utility on property: Yes

    Price history

    DateEventPrice
    8/7/2026Sold$235,000-4.1%$101/sqft
    Source: Metro Search Inc. LLC DBA Apex MLS #1713041 Report a problem
    7/13/2026Contingent$245,000$106/sqft
    Source: Metro Search Inc. LLC DBA Apex MLS #1713041 Report a problem
    6/3/2026Price change$245,000-5.8%$106/sqft
    Source: Metro Search Inc. LLC DBA Apex MLS #1713041 Report a problem
    4/6/2026Pending sale$260,000$112/sqft
    Source: Metro Search Inc. LLC DBA Apex MLS #1713041 Report a problem
    4/1/2026Listed for sale$260,000+269.7%$112/sqft
    Source: Metro Search Inc. LLC DBA Apex MLS #1713041 Report a problem
    11/16/2012Sold$70,325-8.7%$30/sqft
    Source: Metro Search Inc. LLC DBA Apex MLS #1340077 Report a problem
    8/19/2012Listed for sale$77,000-34.7%$33/sqft
    Source: Louisville Home Store Realtors, Inc #1340077 Report a problem
    2/13/2009Sold$118,000$51/sqft
    Source: Public Record Report a problem

    Public tax history

    YearProperty taxesTax assessment
    2025$2,109 +43.8%$237,190 +36%
    2024$1,467 -2.8%$174,430
    2023$1,509 -4.7%$174,430
    2022$1,583 +4.1%$174,430 +9.2%
    2021$1,521 +6.4%$159,750
    2020$1,430 $159,750
    2019$1,430 +9.3%$159,750
    2018$1,308 $159,750
    2017$1,308 +1.4%$159,750 +127.1%
    2013$1,290 +9.3%$70,330 -40.4%
    2011$1,180 $118,000
    2010$1,180 -9.9%$118,000 -9.9%
    2009$1,310 $130,970 +7%
    2007-- $122,370
    2006-- $122,370
    2005-- $122,370
    2004-- $122,370
    Find assessor info on the county website

    Neighborhood: Highview

    Nearby schools

    GreatSchools rating
    Get pre-qualified for a loan
    At Zillow Home Loans, we can pre-qualify you in as little as 5 minutes with no impact to your credit score.

    An equal housing lender. NMLS #10287.

    Sell for more on Zillow
    Get a Zillow Showcase℠ listing at no additional cost and you could sell for .
    $234,900
    2% more
    +$4,698
    With Zillow Showcase(estimated)
    $239,598