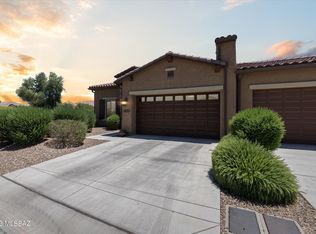
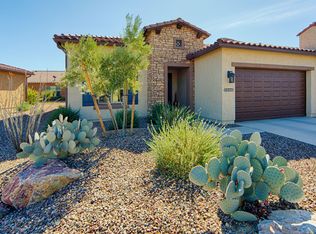
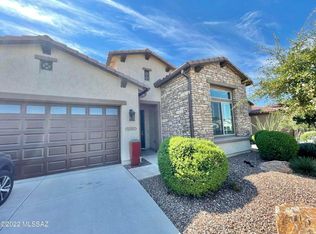
Courtyard Villa Series - Ora Floor Plan - 1404 sq. ft. but lives larger than the footage depicts. This home has one of the most functional floor plans in the Villa series. A 2 bedroom & 2 bathroom home with ample Great Room space with a Walk-in Pantry, extra large kitchen island; Master Suite has a generous Walk-in Closet with a roomy 42'' x 60 '' shower with built-in seat; separate Laundry Room; 236 sq. ft. of Covered Outdoor Patio Living Space; deep 2-car Garage; and 9-10 ft. ceilings give a feeling of space and openess. This home will make a great full-time or part-time residence.
This property is not currently displayed as for sale or rent on Zillow. This may be different from what's on other websites or public sources.