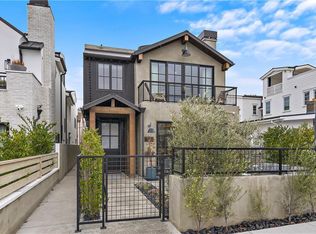
Designed by architect Christopher Brandon and built by Waterpointe Custom Homes, this 1,324-square-foot rear residence with 2 bedrooms and 2.5 bathrooms combines comfort and style in a simple, elegant way. It is located on a quiet and desirable “Flower Street” north of PCH, offering both privacy and convenience. The main living area, located on the second level, features high ceilings and skylights that bring in plenty of natural light, highlighting the European oak floors. The space opens directly to a large, covered loggia with a fireplace, creating a comfortable area for relaxing or entertaining year-round. The kitchen is designed for cooking and gathering, with Thermador appliances, custom cabinets, stone countertops, and a casual bar for seating. Also on this level is the primary bedroom and bathroom, featuring marble finishes, walk-in closet, a soaking tub, and a separate shower. The uppermost level features the private guest suite and bathroom, along with a spacious rooftop deck offering city views and a glimpse of the ocean—perfect for enjoying sunshine and sunsets. The home also includes a one-car garage and a covered carport. The home is just moments from the beaches of Corona del Mar, the restaurants and shops along Pacific Coast Highway, Pelican Hill Golf Club, Crystal Cove State Park, and Fashion Island. With highly rated local schools and easy access to John Wayne Airport, the home delivers an ideal blend of comfort, convenience, and coastal living.
Sold for $2,500,000
Listed by: Pacific Sotheby's Int'l Realty • Gordon Henry • Contact: 949-500-1236
Bought with: Pacific Sotheby's Int'l Realty
$2,500,000
611 1/2 Narcissus Ave, Corona Del Mar, CA 92625
2beds
1,324sqft
Condominium
Built in 2018
-- sqft lot
$2,496,600 Zestimate®
$1,888/sqft
$7,804 Estimated rent
Home value
$2,496,600
$2.30M - $2.70M
$7,804/mo
Zestimate® history
Owner options
List your home for rent
$7,804/mo
Rent Zestimate®
Find your next renter with Zillow Rental Manager. Plus, with online applications, you can quickly screen prospective tenants – for free.
$7,804/mo
Rent Zestimate®
Refinance and save
$15,561/mo
Est. payment
Refinancing to a lower rate could help reduce your monthly payments and save thousands over the life of the loan.
$15,561/mo
Est. payment
Explore your selling options
Work with a Zillow partner agent
Leverage their expertise and Zillow's premium Showcase listings to get your home seen by more buyers.
Get startedList with your own agent
Get your home in front of millions of buyers by listing it on Zillow.
Learn how to do itSell it yourself
Take full control of how buyers see your home on Zillow by listing For Sale by Owner (FSBO).
List your homeWhat's special
One-car garageEuropean oak floorsCasual bar for seatingHigh ceilingsSeparate showerThermador appliancesStone countertops
Zillow last checked:
Listing updated:
Listed by:
Gordon Henry DRE #00704984 949-500-1236,
Pacific Sotheby's Int'l Realty
Bought with:
Jon Flagg, DRE #01316048
Pacific Sotheby's Int'l Realty
Source: CRMLS,MLS#: NP26045745 Originating MLS: California Regional MLS
Originating MLS: California Regional MLSFacts & features
Interior
Bedrooms & bathrooms
- Bedrooms: 2
- Bathrooms: 3
- Full bathrooms: 1
- 3/4 bathrooms: 1
- 1/2 bathrooms: 1
Rooms
- Room types: Bedroom, Entry/Foyer, Great Room, Kitchen, Living Room, Primary Bathroom, Primary Bedroom, Dining Room
Primary bedroom
- Features: Primary Suite
Bedroom
- Features: All Bedrooms Up
Bathroom
- Features: Bathroom Exhaust Fan, Bathtub, Dual Sinks, Stone Counters, Soaking Tub, Separate Shower, Upgraded, Walk-In Shower
Kitchen
- Features: Kitchen/Family Room Combo, Pots & Pan Drawers, Stone Counters, Self-closing Drawers
Heating
- Forced Air
Cooling
- Central Air
Appliances
- Included: 6 Burner Stove, Dishwasher, Disposal, Gas Oven, Gas Range, Gas Water Heater, Microwave, Refrigerator, Range Hood, Tankless Water Heater, Dryer, Washer
- Laundry: Washer Hookup, Inside, Laundry Closet, Stacked
Features
- Beamed Ceilings, Breakfast Bar, Built-in Features, Separate/Formal Dining Room, High Ceilings, Living Room Deck Attached, Open Floorplan, Stone Counters, All Bedrooms Up, Primary Suite
- Flooring: Stone, Wood
- Doors: Sliding Doors
- Windows: Blinds, Insulated Windows, Screens, Skylight(s)
- Basement: Unfinished
- Has fireplace: Yes
- Fireplace features: Gas, Gas Starter, Outside
- Common walls with other units/homes: 1 Common Wall
Interior area
- Total interior livable area: 1,324 sqft
Property
Parking
- Total spaces: 2
- Parking features: Attached Carport, Converted Garage, Carport, Direct Access, Door-Single, Garage, Garage Door Opener
- Attached garage spaces: 1
- Carport spaces: 1
- Covered spaces: 2
Features
- Levels: Three Or More
- Stories: 3
- Entry location: Front
- Patio & porch: Covered, Deck, Enclosed, Patio, Rooftop, Stone
- Exterior features: Rain Gutters
- Pool features: None
- Spa features: None
- Has view: Yes
- View description: City Lights, Peek-A-Boo, Water
- Has water view: Yes
- Water view: Water
- Waterfront features: Ocean Side Of Freeway
Lot
- Size: 3,542 Square Feet
- Dimensions: 30 x 118
- Features: Rectangular Lot, Sprinkler System
Details
- Parcel number: 93982095
- Zoning: R2
- Special conditions: Standard
Construction
Type & style
- Home type: Condo
- Architectural style: Contemporary,Custom
- Property subtype: Condominium
- Attached to another structure: Yes
Materials
- Drywall, Stucco
- Foundation: Slab
- Roof: Composition,Shingle
Condition
- Turnkey
- New construction: No
- Year built: 2018
Details
- Builder name: Waterpointe Custom Homes
Utilities & green energy
- Electric: Electricity - On Property, Standard
- Sewer: Public Sewer
- Water: Public
- Utilities for property: Cable Available, Electricity Connected, Natural Gas Connected, Phone Available, Sewer Connected, Water Connected, Overhead Utilities
Community & HOA
Community
- Features: Biking, Gutter(s), Park, Sidewalks
- Security: Carbon Monoxide Detector(s), Fire Sprinkler System, Smoke Detector(s)
- Subdivision: Corona Del Mar North Of Pch (Cnhw)
Location
- Region: Corona Del Mar
Financial & listing details
- Price per square foot: $1,888/sqft
- Tax assessed value: $1,698,208
- Date on market: 3/4/2026
- Cumulative days on market: 60 days
- Listing terms: Submit
- Road surface type: Alley Paved, Paved
Price history
| Date | Event | Price |
|---|---|---|
| 5/26/2026 | Sold | $2,500,000-4.9%$1,888/sqft |
Source:  CRMLS #NP26045745 Report a problem CRMLS #NP26045745 Report a problem | ||
| 5/14/2026 | Pending sale | $2,630,000$1,986/sqft |
Source: CRMLS #NP26045745 Report a problem | ||
| 5/4/2026 | Contingent | $2,630,000$1,986/sqft |
Source: CRMLS #NP26045745 Report a problem | ||
| 3/4/2026 | Listed for sale | $2,630,000$1,986/sqft |
Source: CRMLS #NP26045745 Report a problem | ||
Public tax history
| Year | Property taxes | Tax assessment |
|---|---|---|
| 2026 | -- | $1,698,208 +2% |
| 2025 | $17,844 +1.6% | $1,664,910 +2% |
| 2024 | $17,562 +2.4% | $1,632,265 +2% |
| 2023 | $17,151 +1.7% | $1,600,260 +2% |
| 2022 | $16,865 +1.9% | $1,568,883 +2% |
| 2021 | $16,543 +1% | $1,538,121 +1% |
| 2020 | $16,384 | $1,522,350 +17.5% |
| 2019 | $16,384 | $1,295,304 |
Find assessor info on the county website
Neighborhood: Corona del Mar
Nearby homes
- $--2 bd3 ba1.1k sqft611 Narcissus Ave, Corona Del Mar, CA 92625Off Market
- $3,293,3002 bd3 ba1.8k sqft611 Narcissus Ave, Newport beach, CA 92625Off Market
- $3,106,8002 bd2 ba1.4k sqft613 1/2 Narcissus Ave, Corona Del Mar, CA 92625Off Market
- $3,813,3003 bd3 ba1.9k sqft613 Narcissus Ave, Corona Del Mar, CA 92625Off Market
- $--1 bd1 ba-- sqft609 Narcissus Ave #5, Corona Del Mar, CA 92625Off Market
- $--2 bd1 ba-- sqft609 Narcissus Ave #1/2, Corona Del Mar, CA 92625Off Market
- $2,154,8002 bd2 ba1.3k sqft607 1/2 Narcissus Ave, Corona Del Mar, CA 92625Off Market
- $2,379,8003 bd2 ba1.7k sqft607 Narcissus Ave, Corona Del Mar, CA 92625Off Market
Nearby schools
GreatSchools rating
- 10/10Harbor View Elementary SchoolGrades: K-6Distance: 0.4 mi
- 8/10Corona Del Mar High SchoolGrades: 7-12Distance: 2.6 mi
Schools provided by the listing agent
- Elementary: Harbor View
- Middle: Corona Del Mar
- High: Corona Del Mar
Source: CRMLS. This data may not be complete. We recommend contacting the local school district to confirm school assignments for this home.
Get a cash offer in 3 minutes
Find out how much your home could sell for in as little as 3 minutes with a no-obligation cash offer.
Estimated market value
$2,496,600
Get a cash offer in 3 minutes
Find out how much your home could sell for in as little as 3 minutes with a no-obligation cash offer.
Estimated market value
$2,496,600
- California
- Orange County
- Newport Beach
- 92625
- Corona del Mar
- 611 1/2 Narcissus Ave
