Welcome to 611 Walnut Street! This beautiful new construction home offers 3 bedrooms, 2 bathrooms, and a thoughtfully designed living space. Step inside to an inviting open-concept layout featuring tall ceilings, beautiful tile flooring, and a spacious kitchen with abundant soft-close cabinetry. The primary suite features a generous walk-in closet, while the fully fenced backyard and covered patio provide the perfect space for relaxing or entertaining. With modern finishes, spacious living areas, and a functional layout, this home is ready for its new owners!
Accepting back-up offers
Price cut: $20K (9/4)
$245,000
611 1/2 Walnut St, Conway, AR 72032
3beds
1,400sqft
Single Family Residence
Built in 2025
6,534 Square Feet Lot
$244,900 Zestimate®
$175/sqft
$-- HOA
What's special
Primary suiteModern finishesGenerous walk-in closetCovered patioBeautiful tile flooringInviting open-concept layoutFunctional layout
- 52 days
- 1,907
- 175
Likely to sell faster than
Zillow last checked:
Listing updated:
Listed by:
Maria Garcia 713-261-8946,
Century 21 Sandstone Real Estate Group 501-329-7263
Source: CARMLS,MLS#: 26032518
Facts & features
Interior
Bedrooms & bathrooms
- Bedrooms: 3
- Bathrooms: 2
- Full bathrooms: 2
Dining room
- Features: Eat-in Kitchen, Breakfast Bar
Heating
- Natural Gas
Cooling
- Electric
Appliances
- Included: Free-Standing Range, Microwave, Gas Range, Dishwasher, Disposal
- Laundry: Washer Hookup, Electric Dryer Hookup, Laundry Room
Features
- Walk-In Closet(s), Ceiling Fan(s), Breakfast Bar, 3 Bedrooms Same Level
- Flooring: Tile
- Has fireplace: No
- Fireplace features: None
Interior area
- Total structure area: 1,400
- Total interior livable area: 1,400 sqft
Property
Parking
- Total spaces: 2
- Parking features: Garage, Two Car
- Has garage: Yes
Features
- Levels: One
- Stories: 1
- Patio & porch: Patio
- Fencing: Full
Lot
- Size: 6,534 Square Feet
- Features: Level
Details
- Parcel number: 71001695000
Construction
Type & style
- Home type: SingleFamily
- Architectural style: Traditional
- Property subtype: Single Family Residence
Materials
- Foundation: Slab
- Roof: Shingle
Condition
- New construction: Yes
- Year built: 2025
Utilities & green energy
- Sewer: Public Sewer
- Water: Public
Community & HOA
Community
- Subdivision: BURNS ADDN
HOA
- Has HOA: No
Location
- Region: Conway
Financial & listing details
- Price per square foot: $175/sqft
- Tax assessed value: $16,550
- Annual tax amount: $167
- Date on market: 8/10/2026
- Listing terms: VA Loan,FHA,Conventional,Cash
- Road surface type: Paved
Estimated market value
$244,900
$233,000 - $257,000
$1,527/mo
Price history
| Date | Event | Price |
|---|---|---|
| 9/4/2026 | Price change | $245,000-7.5%$175/sqft |
Source:  CARMLS #26032518 Report a problem CARMLS #26032518 Report a problem | ||
| 8/10/2026 | Listed for sale | $265,000+783.3%$189/sqft |
Source: CARMLS #26032518 Report a problem | ||
| 4/14/2021 | Sold | $30,000-28.6%$21/sqft |
Source: CARMLS #21006851 Report a problem | ||
| 3/11/2021 | Listed for sale | $42,000-82.3%$30/sqft |
Source: CARMLS #21006851 Report a problem | ||
| 5/10/2013 | Sold | $237,900$170/sqft |
Source: Agent Provided Report a problem | ||
Public tax history
| Year | Property taxes | Tax assessment |
|---|---|---|
| 2025 | $167 | $3,310 |
| 2024 | $167 | $3,310 |
| 2023 | $167 -72.6% | $3,310 -72.6% |
| 2022 | $611 +1258.9% | $12,080 +45.5% |
| 2021 | $45 +81.8% | $8,300 +4% |
| 2020 | $25 +189.4% | $7,980 |
| 2019 | $9 -50.7% | $7,980 |
| 2018 | $17 +1396.6% | $7,980 |
| 2017 | $1 -99.7% | $7,980 +20.5% |
| 2016 | $335 +9.4% | $6,620 -16.7% |
| 2015 | $306 +6.6% | $7,950 |
| 2014 | $287 +4.5% | $7,950 |
| 2013 | $275 | $7,950 |
| 2012 | -- | $7,950 |
| 2011 | -- | $7,950 +5.6% |
| 2010 | -- | $7,530 |
| 2009 | -- | $7,530 +78.9% |
| 2008 | -- | $4,210 |
| 2007 | -- | $4,210 |
| 2006 | -- | $4,210 -0.5% |
| 2005 | -- | $4,230 |
| 2004 | -- | $4,230 |
| 2003 | -- | $4,230 -19.6% |
| 2002 | -- | $5,260 |
| 2001 | -- | $5,260 |
Find assessor info on the county website
Monthly payment
Est. payment
Payment breakdown
Explore the cost of this home by adjusting the details. Changes won't be saved.Climate risks
Neighborhood: 72032
Similar homes
- $220,0003 bd2 ba1.6k sqft1226 N Gum St, Conway, AR 72032For Sale

 MLS ID #26035784, Angela Sewell, Moore and Company Realtors - Conway. CARMLS
 - $265,0003 bd2 ba1.5k sqft1400 Siebenmorgen Rd, Conway, AR 72032For Sale
 MLS ID #26035527, Tamara Blakeman, J.C. Thornton & Co., LLC. CARMLS
 - $259,0003 bd2 ba1.6k sqft431 Bernard Dr, Conway, AR 72032For Sale
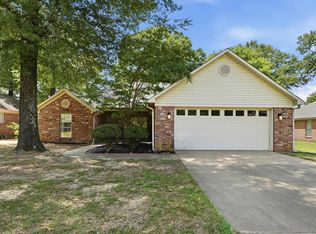 MLS ID #26036178, Comeatrieze V Ester, Century 21 Parker & Scroggins Realty - Conway. CARMLS
 - $270,0003 bd2 ba1.4k sqft1630 Trison Ln, Conway, AR 72032For Sale
 MLS ID #26035324, Lauren Walter, Homeward Realty. CARMLS
 - $239,9004 bd2 ba1.6k sqft2020 Mary Alice Dr, Conway, AR 72032For SaleMLS ID #26010133, Jessica Borling, ERA TEAM Real Estate. CARMLS
- $249,0004 bd2 ba1.6k sqft1309 Donaghey Ave, Conway, AR 72034For SaleMLS ID #26034274, Brenda White, Keller Williams Realty. CARMLS
- $279,0004 bd2 ba2k sqft225 E German Ln, Conway, AR 72032For SaleMLS ID #26030808, Christy Robinson, Keller Williams Realty. CARMLS
- $230,0003 bd2 ba1.4k sqft2145 Landover Trl, Conway, AR 72032For SaleMLS ID #26030656, Carrie A Hendrix, Sirius Real Estate. CARMLS
- $219,0004 bd2 ba1.3k sqft1115 Rockwell Dr, Conway, AR 72032For SaleMLS ID #26027869, Ross Robinson, REMAX Ultimate. CARMLS
- $223,0003 bd2 ba1.5k sqft27 Curly Leaf Ln, Conway, AR 72032For SaleMLS ID #26038755, Maria Olmos, Ownit Global Property Group. CARMLS
- $249,7003 bd2 ba1.4k sqft2 Candlelight Dr, Conway, AR 72032For SaleMLS ID #26038155, Greg Berry, Young Home Sales. CARMLS
- $259,9003 bd2 ba1.5k sqft1225 Crosspoint Rd, Conway, AR 72034For SaleMLS ID #26035315, Ray Ellen, Real Broker. CARMLS
- $265,0003 bd2 ba1.7k sqft19 Rosanne Dr, Conway, AR 72034For SaleMLS ID #26033106, Clay Sutherland, Signature Properties. CARMLS
- $320,0003 bd2 ba1.7k sqft1755 Hobbiton Cir, Conway, AR 72032For SaleMLS ID #26034528, Jody Huffmaster, RE/MAX Encore. CARMLS
- $220,0004 bd2 ba1.8k sqft1951 Torreyson St, Conway, AR 72034For SaleMLS ID #26030117, Jill Turner, CBRPM Conway. CARMLS
- $299,0003 bd3 ba1.4k sqft6 Vince Ln, Conway, AR 72032For SaleMLS ID #26037277, Adam Gipson, Mid South Realty. CARMLS
- $319,0003 bd2 ba2k sqft3015 Gladstone Dr, Conway, AR 72032For SaleMLS ID #26037078, Samantha Newman, Exp Realty. CARMLS
- $169,0003 bd2 ba1.3k sqft5 Ruth Dr, Conway, AR 72032For SaleMLS ID #26032824, Kari L Clay, Mid South Realty. CARMLS
- $140,0003 bd1 ba960 sqft401 Durham St, Conway, AR 72032For SaleMLS ID #26028916, CarrieBeth Sherwood, Brick Real Estate. CARMLS
- $165,0002 bd2 ba1.1k sqft28 Meadowbrook Dr, Conway, AR 72032For SaleMLS ID #26037308, Blake Roussel, Century 21 Sandstone Real Estate Group. CARMLS
